Calling all investors, builders, and developers! Rare opportunity to own approximately 3 acres in Arlington with Mansfield ISD zoning. The existing home on the property requires extensive repairs and is being sold AS-IS, making this an ideal project for renovation, rebuild, or redevelopment.
The true value is in the land and location. Large acreage parcels like this are increasingly difficult to find in Arlington, especially within the highly sought-after Mansfield school district. With ample space and endless potential, this property is perfect for those looking to create a custom estate, investment project, or explore future development possibilities (buyer to verify zoning and use). Conveniently located with access to major highways, shopping, dining, and the greater DFW area.
Bring your vision and unlock the potential of this unique property.
For any questions about property contact Valencia Gibson. Buyer to verify all measurements, schools and details concerning property.
For sale
Price cut: $65K (8/1)
$650,000
2301 Turner Way, Arlington, TX 76001
3beds
3,386sqft
Single Family Residence
Built in 1966
3.01 Acres Lot
$637,600 Zestimate®
$192/sqft
$-- HOA
What's special
- 212 days
- 449
- 13
Zillow last checked:
Listing updated:
Listed by:
Krystal Hamilton 0706714,
Hamilton Realty Group 682-900-3881
Source: NTREIS,MLS#: 21207359
Facts & features
Interior
Bedrooms & bathrooms
- Bedrooms: 3
- Bathrooms: 2
- Full bathrooms: 2
Primary bedroom
- Level: First
- Dimensions: 1 x 1
Bedroom
- Level: First
- Dimensions: 1 x 1
Bedroom
- Level: First
- Dimensions: 1 x 1
Den
- Level: First
- Dimensions: 1 x 1
Dining room
- Level: First
- Dimensions: 1 x 1
Other
- Level: First
- Dimensions: 1 x 1
Other
- Level: First
- Dimensions: 1 x 1
Living room
- Level: First
- Dimensions: 1 x 1
Heating
- Central
Cooling
- Central Air
Appliances
- Included: Dryer, Dishwasher, Electric Cooktop, Electric Oven, Electric Water Heater, Disposal, Washer
- Laundry: Washer Hookup, Electric Dryer Hookup, Laundry in Utility Room
Features
- Double Vanity, Eat-in Kitchen, High Speed Internet, Pantry, Paneling/Wainscoting, Cable TV
- Flooring: Carpet, Tile
- Has basement: No
- Number of fireplaces: 1
- Fireplace features: Living Room
Interior area
- Total interior livable area: 3,386 sqft
Video & virtual tour
Property
Parking
- Total spaces: 2
- Parking features: Garage, Garage Door Opener
- Garage spaces: 2
Features
- Levels: One
- Stories: 1
- Pool features: None
- Fencing: Fenced
Lot
- Size: 3.01 Acres
- Features: Acreage, Back Yard, Lawn, Many Trees
- Residential vegetation: Grassed, Partially Wooded
Details
- Parcel number: 04243706
Construction
Type & style
- Home type: SingleFamily
- Architectural style: Traditional,Detached
- Property subtype: Single Family Residence
Materials
- Brick, Wood Siding
- Foundation: Slab
- Roof: Composition
Condition
- Year built: 1966
Utilities & green energy
- Sewer: Public Sewer
- Water: Public
- Utilities for property: Sewer Available, Water Available, Cable Available
Community & HOA
Community
- Features: Curbs
- Subdivision: Na
HOA
- Has HOA: No
Location
- Region: Arlington
Financial & listing details
- Price per square foot: $192/sqft
- Tax assessed value: $524,007
- Annual tax amount: $11,680
- Date on market: 3/13/2026
- Cumulative days on market: 182 days
- Listing terms: Cash,Conventional
Estimated market value
$637,600
$606,000 - $669,000
$3,272/mo
Price history
| Date | Event | Price |
|---|---|---|
| 8/1/2026 | Price change | $650,000-9.1%$192/sqft |
Source: NTREIS #21207359 Report a problem | ||
| 7/1/2026 | Pending sale | $715,000$211/sqft |
Source: NTREIS #21207359 Report a problem | ||
| 3/13/2026 | Listed for sale | $715,000$211/sqft |
Source: NTREIS #21207359 Report a problem | ||
Public tax history
| Year | Property taxes | Tax assessment |
|---|---|---|
| 2025 | $11,739 +0.5% | $524,007 |
| 2024 | $11,680 -4.1% | $524,007 -3.6% |
| 2023 | $12,178 +23.6% | $543,606 +38.6% |
| 2022 | $9,856 -4.1% | $392,212 |
| 2021 | $10,283 +4.5% | $392,212 +6% |
| 2020 | $9,838 +21.6% | $370,185 +22.3% |
| 2019 | $8,090 -4.8% | $302,687 -1.4% |
| 2018 | $8,497 +15.4% | $306,845 +16.2% |
| 2017 | $7,363 +6.1% | $264,070 +5.8% |
| 2016 | $6,941 +144.7% | $249,542 -12.2% |
| 2015 | $2,836 | $284,100 |
| 2014 | $2,836 | $284,100 |
| 2013 | -- | $284,100 -0.1% |
| 2012 | -- | $284,500 |
| 2011 | -- | $284,500 -0.4% |
| 2010 | -- | $285,500 -3.6% |
| 2009 | -- | $296,300 -4% |
| 2008 | -- | $308,600 |
| 2007 | -- | $308,600 -2.2% |
| 2006 | -- | $315,600 +51.1% |
| 2005 | -- | $208,900 |
| 2004 | -- | $208,900 |
| 2003 | -- | $208,900 |
| 2002 | -- | $208,900 +10% |
| 2001 | -- | $189,900 |
| 2000 | -- | $189,900 |
Find assessor info on the county website
Monthly payment
Est. payment
Payment breakdown
Explore the cost of this home by adjusting the details. Changes won't be saved.Climate risks
Neighborhood: Southwest
Nearby schools
Schools provided by the listing agent
- Elementary: Nancy Neal
- Middle: Jones
- High: Mansfield Lake Ridge
- District: Mansfield ISD
Source: NTREIS. This data may not be complete. We recommend contacting the local school district to confirm school assignments for this home.
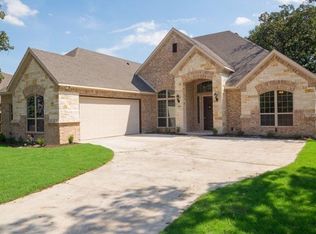
Similar homes
- $649,0003 bd2 ba2.3k sqft5313 Hidden Oaks Ln, Arlington, TX 76017For Sale
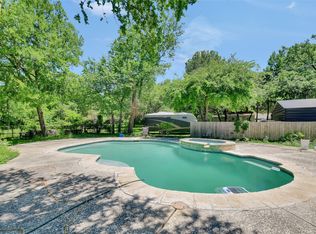 MLS ID #21262771, Michael Karol. NTREIS
 - $595,0004 bd2 ba2.2k sqft2202 S Branch Dr, Arlington, TX 76001For Sale
 MLS ID #21327681, Brad Roberts. NTREIS
 - $699,9504 bd3 ba2.6k sqft2117 Shorthorn Trl, Crowley, TX 76036For Sale
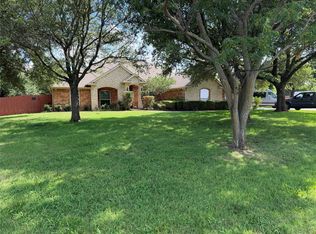 MLS ID #21407076, Vj Chauhan. NTREIS
 - $639,0004 bd4 ba3.4k sqft6004 Lakehurst Dr, Arlington, TX 76016For Sale
 MLS ID #21374271, Cheryl Jones. NTREIS
