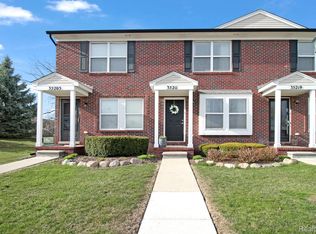
Welcome to Aspen Glen, D’Anna Construction’s newest condominium development in beautiful New Baltimore, Michigan, with estimated completion Fall 2026. Designed with a modern aesthetic and thoughtful, functional living spaces, Aspen Glen combines the benefits of new construction with a convenient location near Anchor Bay, Lake St. Clair, downtown New Baltimore, shopping, dining, and recreation. Each home features a striking modern exterior with a crisp white brick finish, creating timeless curb appeal. Inside, contemporary finishes include durable vinyl flooring, elegant quartz countertops, and premium Lafata cabinetry. All appliances are included, making your new home move-in ready from day one. The thoughtfully designed floor plan offers two full bathrooms on the second floor, along with a convenient half bath on the first floor. The massive basement provides exceptional additional space for storage, a home gym, recreation room, workshop, or future finished living space, and features an egress window for added versatility and natural light. Enjoy an extra-large, private patio in the backyard, backing to the detention pond for added privacy and a peaceful setting. The association also covers trash removal, providing an added convenience for homeowners. Enjoy easy access to Anchor Bay and Lake St. Clair, with nearby Brandenburg Park offering waterfront recreation, fishing, a viewing pier, splash pad, playgrounds, picnic areas, and public boat access. Downtown New Baltimore provides local dining, shops, community events, and waterfront charm, while nearby Kroger offers everyday shopping and conveniences. I-94 provides easy access throughout Metro Detroit and Macomb County. Aspen Glen offers the opportunity to enjoy modern new-construction living in a desirable waterfront community—where quality finishes, spacious living areas, convenient amenities, and an exceptional location come together to create a place you'll be proud to call home.
New construction
$297,900
35300 Brittany Dr #120, New Baltimore, MI 48047
2beds
1,200sqft
Condominium, Townhouse
Built in 2026
-- sqft lot
$-- Zestimate®
$248/sqft
$195/mo HOA
What's special
- 4 days
- 125
- 6
Zillow last checked:
Listing updated:
Listed by:
Vincenza Vitale 586-289-2837,
D'Anna Realty 586-685-1335
Source: MiRealSource,MLS#: 50219594 Originating MLS: MiRealSource
Originating MLS: MiRealSourceFacts & features
Interior
Bedrooms & bathrooms
- Bedrooms: 2
- Bathrooms: 3
- Full bathrooms: 2
- 1/2 bathrooms: 1
Rooms
- Room types: Entry, Living Room, Laundry, Master Bedroom, Master Bathroom, First Flr Lavatory, Second Flr Full Bathroom
Bedroom 1
- Level: Second
- Area: 165
- Dimensions: 15 x 11
Bedroom 2
- Level: Second
- Area: 121
- Dimensions: 11 x 11
Bathroom 1
- Level: Second
- Area: 48
- Dimensions: 8 x 6
Bathroom 2
- Level: Second
- Area: 48
- Dimensions: 8 x 6
Dining room
- Level: First
- Area: 81
- Dimensions: 9 x 9
Kitchen
- Level: First
- Area: 135
- Dimensions: 15 x 9
Living room
- Level: First
- Area: 209
- Dimensions: 11 x 19
Heating
- Forced Air, Natural Gas
Cooling
- Central Air
Appliances
- Included: Dishwasher, Disposal, Dryer, Range/Oven, Refrigerator, Washer
- Laundry: Second Floor Laundry
Features
- High Ceilings, Walk-In Closet(s)
- Basement: Daylight,Concrete
- Has fireplace: No
Interior area
- Total structure area: 2,400
- Total interior livable area: 1,200 sqft
- Finished area above ground: 1,200
- Finished area below ground: 0
Property
Parking
- Total spaces: 1
- Parking features: 1 Space, Garage, Carport, Detached
- Garage spaces: 1
- Has carport: Yes
Features
- Levels: Two
- Stories: 2
- Patio & porch: Patio, Porch
- Exterior features: Sidewalks
- Waterfront features: All Sports Lake, Dock/Pier Facility, Lake/River Access
Lot
- Features: Sidewalks
Details
- Parcel number: 060924125120
- Special conditions: Private
Construction
Type & style
- Home type: Townhouse
- Property subtype: Condominium, Townhouse
Materials
- Brick, Vinyl Siding
- Foundation: Basement, Concrete Perimeter
Condition
- New Construction
- New construction: Yes
- Year built: 2026
Utilities & green energy
- Sewer: Public Sanitary
- Water: Public
Community & HOA
Community
- Subdivision: N/A
HOA
- Has HOA: Yes
- Amenities included: Sidewalks
- Services included: Maintenance Grounds, Trash
- HOA fee: $195 monthly
- HOA name: JBC Property Management Inc
- HOA phone: 586-254-3000
Location
- Region: New Baltimore
Financial & listing details
- Price per square foot: $248/sqft
- Date on market: 8/26/2026
- Cumulative days on market: 4 days
- Listing agreement: Exclusive Right To Sell
- Listing terms: Cash,Conventional
- Road surface type: Paved
Estimated market value
Not available
Estimated sales range
Not available
Not available
Price history
| Date | Event | Price |
|---|---|---|
| 8/26/2026 | Listed for sale | $297,900$248/sqft |
Source:  Realcomp II #20261060005 Report a problem Realcomp II #20261060005 Report a problem | ||
Public tax history
Tax history is unavailable.
Monthly payment
Est. payment
Payment breakdown
Explore the cost of this home by adjusting the details. Changes won't be saved.Climate risks
Neighborhood: 48047
Nearby schools
Schools provided by the listing agent
- District: Anchor Bay School District
Source: MiRealSource. This data may not be complete. We recommend contacting the local school district to confirm school assignments for this home.

Similar homes
- $298,9003 bd2 ba1.1k sqft34639 Jerome St, Chesterfield, MI 48047For Sale

 MLS ID #50212742, Wendy Jones, Real Estate One Chesterfield. MiRealSource
 - $--2 bd2 ba1.1k sqft29870 Donna Ln #88, New Baltimore, MI 48047Auction
 Auction.com 2
 - $359,9003 bd2 ba1.5k sqft54652 Arrow Wood Ln, New Baltimore, MI 48047For Sale
 MLS ID #50219542, Susan Harrold, Realty Executives Home Towne Chesterfield. MiRealSource
 - $424,9003 bd3 ba1.7k sqft51819 Kings Pointe Dr, New Baltimore, MI 48047For Sale

 MLS ID #20261068672, John Graham, John Graham Realty, LLC. Realcomp II
 - $294,9902 bd2 ba1.3k sqft32956 Antrim Dr, Chesterfield, MI 48047For SaleMLS ID #50212968, Joan Schinderle-King, Realty Executives Home Towne Chesterfield. MiRealSource
- $299,9902 bd2 ba1.4k sqft32968 Antrim Dr, Chesterfield, MI 48047New ConstructionMLS ID #50212955, Joan Schinderle-King, Realty Executives Home Towne Chesterfield. MiRealSource
- $289,9902 bd2 ba1.2k sqft32972 Antrim Dr, Chesterfield, MI 48047For SaleMLS ID #50212960, Joan Schinderle-King, Realty Executives Home Towne Chesterfield. MiRealSource
- $285,0003 bd2 ba1.3k sqft32159 Riverpoint St, Chesterfield, MI 48047For SaleMLS ID #50213601, Roger Martin, KW Platinum. MiRealSource
- $219,9002 bd2 ba1.4k sqft34558 Northrup Dr #8, New Baltimore, MI 48047For SaleMLS ID #20261066411, Jennifer Juska, 3DX Real Estate LLC. Realcomp II
- $249,9002 bd2 ba1.4k sqft34593 Northrup Dr, Chesterfield, MI 48047For SaleMLS ID #20261060813, Denise L Bellore, Keller Williams Paint Creek. Realcomp II
- $324,9003 bd2 ba1.4k sqft53962 Kirk Ct, New Baltimore, MI 48047For SaleMLS ID #20261050958, Nicole Gatto Ross, A Smart Move Realty. Realcomp II
- $303,9003 bd2 ba1.1k sqft48481 Harbor Dr, Chesterfield, MI 48047For SaleMLS ID #20261050928, Dana Farrell, Farrell & Co Realty Adivsors LLC. Realcomp II
- $320,0003 bd2 ba1.3k sqft28720 Bingham Dr, Chesterfield, MI 48047For SaleMLS ID #20261008112, Theresa Herrera, EXP Realty Rochester. Realcomp II
- $439,9003 bd2 ba1.6k sqft51707 Washington St, New Baltimore, MI 48047For SaleMLS ID #20261065331, Mike Meldrum, Real Estate One-Chesterfield. Realcomp II
- $320,0003 bd3 ba1.4k sqft47561 Forton St, New Baltimore, MI 48047For SaleMLS ID #50215656, Erion Gjysma, Epique Inc.. MiRealSource
- $324,9004 bd2 ba1.4k sqft50192 Salisbury Dr, Chesterfield, MI 48047For SaleMLS ID #20261057471, Cody Nowicki, Real Collective Realty. Realcomp II
