Rare architectural creekside retreat on iconic Boulder Canyon Drive, just minutes from downtown Boulder, Pearl Street Mall, and the future home of the Sundance Film Festival. Nestled within the coveted Sugarloaf Mountain community, this architecturally refined creekside retreat spans 12 acres of diverse canyon terrain with an uncommon amount of usable flat space rarely found in Boulder Canyon properties. Offering canyon views, direct Boulder Creek frontage, hiking trail access, mountain biking nearby, fly fishing, and the essence of Colorado mountain living, the property balances privacy, accessibility, and connection to nature.Thoughtfully remodeled with an emphasis on environmental mindfulness, the home reflects a modernist sensibility inspired by Frank Lloyd Wright, where natural materials, openness, and intentional sightlines create a seamless relationship between structure and landscape.A defining feature of the property is its direct Boulder Creek frontage, bringing the calming sound of moving water into everyday life. Enjoy morning coffee beneath the trees, afternoons in a hammock along the creek bank, or fly fishing directly from your own property. An architecturally striking bridge crossing Boulder Creek creates a memorable arrival experience and sets the tone for the harmony between modern design and nature that defines the home.The sun-filled 2-bedroom, 3-bath residence features expansive floor-to-ceiling windows framing canyon and creek views throughout. Radiant in-floor heating spans the main level, while the open-concept kitchen, dining area, and vaulted great room flow onto a 450-square-foot wraparound deck designed for entertaining and quiet retreat.The main-level primary suite offers private deck access and walls of glass framing the surrounding landscape. The lower level features a private entrance with flexibility for guests, workspace, or future expansion, including potential for a third bedroom.
Accepting backups
$1,375,000
35310 Boulder Canyon Dr, Boulder, CO 80302
2beds
2,648sqft
:
Get pre-qualified$7,407/mo
Single Family Residence
Built in 1952
11.96 Acres Lot
$-- Zestimate®
$519/sqft
$-- HOA
What's special
- 60 days |
- 253 |
- 17 |
Zillow last checked:
Listing updated:
Listed by:
Khia Cooper 303-815-4404,
Compass - Boulder
Source: IRES as distributed by MLS GRID,MLS#: 1059981
Facts & features
Interior
Bedrooms & bathrooms
- Bedrooms: 2
- Bathrooms: 3
- Full bathrooms: 2
- 3/4 bathrooms: 1
- Main level bathrooms: 2
Primary bedroom
- Description: Hardwood
- Level: Main
- Area: 247 Square Feet
- Dimensions: 19 x 13
Bedroom 2
- Description: Carpet
- Level: Basement
- Area: 187 Square Feet
- Dimensions: 17 x 11
Dining room
- Description: Hardwood
- Level: Main
- Area: 132 Square Feet
- Dimensions: 11 x 12
Kitchen
- Description: Hardwood
- Level: Main
- Area: 224 Square Feet
- Dimensions: 16 x 14
Laundry
- Description: Carpet
- Level: Basement
- Area: 36 Square Feet
- Dimensions: 6 x 6
Living room
- Description: Hardwood
- Level: Main
- Area: 300 Square Feet
- Dimensions: 20 x 15
Study
- Description: Hardwood
- Level: Main
- Area: 132 Square Feet
- Dimensions: 11 x 12
Heating
- Baseboard, Radiant
Cooling
- Ceiling Fan(s)
Appliances
- Included: Electric Range, Gas Range, Dishwasher, Refrigerator, Washer, Dryer, Microwave, Water Softener Owned
Features
- Separate Dining Room
- Windows: Window Coverings
- Basement: Full
- Has fireplace: Yes
- Fireplace features: Great Room
Interior area
- Total structure area: 1,542
- Total interior livable area: 2,648 sqft
- Finished area above ground: 1,542
Video & virtual tour
Property
Parking
- Total spaces: 2
- Parking features: Carport
- Garage spaces: 2
- Has carport: Yes
- Details: Carport
Features
- Levels: One
- Stories: 1
- Patio & porch: Deck
- Has view: Yes
- View description: Water
- Has water view: Yes
- Water view: Water
Lot
- Size: 11.96 Acres
Details
- Additional structures: Storage
- Parcel number: R0614466
- Zoning: SFR
- Special conditions: Private Owner
Construction
Type & style
- Home type: SingleFamily
- Property subtype: Single Family Residence
Materials
- Frame
- Roof: Rubber
Condition
- New construction: No
- Year built: 1952
Utilities & green energy
- Electric: Xcel
- Gas: Hygiene Propane
- Sewer: Septic Tank
- Utilities for property: Natural Gas Available, Propane, Satellite Avail, High Speed Avail
Community & HOA
Community
- Features: Trail(s)
- Security: Fire Alarm
- Subdivision: Sugarloaf Area
HOA
- Has HOA: No
Location
- Region: Boulder
Financial & listing details
- Price per square foot: $519/sqft
- Tax assessed value: $213,000
- Annual tax amount: $4,854
- Date on market: 5/26/2026
- Listing terms: Cash,Conventional,VA Loan
Estimated market value
Not available
Estimated sales range
Not available
Not available
Price history
| Date | Event | Price |
|---|---|---|
| 6/23/2026 | Pending sale | $1,375,000$519/sqft |
Source:  REcolorado as distributed by MLS GRID #IR1059981 Report a problem REcolorado as distributed by MLS GRID #IR1059981 Report a problem | ||
| 5/29/2026 | Listed for sale | $1,375,000+1000%$519/sqft |
Source:  IRES as distributed by MLS GRID #1059981 Report a problem IRES as distributed by MLS GRID #1059981 Report a problem | ||
| 9/21/1983 | Sold | $125,000$47/sqft |
Source: Agent Provided Report a problem | ||
Public tax history
| Year | Property taxes | Tax assessment |
|---|---|---|
| 2021 | $1,281 | $15,230 |
| 2020 | $1,281 +65.3% | $15,230 |
| 2019 | $775 | $15,230 +62.7% |
| 2018 | $775 | $9,360 -9.5% |
| 2017 | $775 -19.5% | $10,348 -11% |
| 2016 | $963 +6.1% | $11,622 +140.9% |
| 2015 | $907 +129.8% | $4,824 |
| 2014 | $395 +0.8% | $4,824 |
| 2013 | $392 +7.6% | $4,824 |
| 2012 | $364 -27.2% | $4,824 |
| 2011 | $501 +6.8% | -- |
| 2010 | $469 +2968.8% | $6,610 +7.5% |
| 2009 | $15 -72.1% | $6,150 +2265.4% |
| 2008 | $55 | $260 |
Find assessor info on the county website
Monthly payment
Est. payment
Payment breakdown
Explore the cost of this home by adjusting the details. Changes won't be saved.Climate risks
Neighborhood: 80302
Nearby schools
GreatSchools rating
- 6/10Flatirons Elementary SchoolGrades: K-5Distance: 4.7 mi
- 5/10Casey Middle SchoolGrades: 6-8Distance: 5.2 mi
- 10/10Boulder High SchoolGrades: 9-12Distance: 5.2 mi
Schools provided by the listing agent
- Elementary: Flatirons
- Middle: Casey
- High: Boulder
Source: IRES as distributed by MLS GRID. This data may not be complete. We recommend contacting the local school district to confirm school assignments for this home.
- $1,023,6002 bd2 ba1.5k sqft35310 Boulder Canyon Dr, Nederland, CO 80302Off Market
- $1,122,1002 bd3 ba1.6k sqft35308 Boulder Canyon Dr, Boulder, CO 80302Off Market
- $11,9000.36 Acres35055 Boulder Canyon Dr, Boulder, CO 80302Off Market
- $220,000-- bd-- ba2 sqft35350 Boulder Canyon Dr, Boulder, CO 80302Off Market
- $1,085,6004 bd2 ba2.2k sqft35412 Boulder Canyon Dr, Boulder, CO 80302Off Market
- $886,0002 bd2 ba1.6k sqft35306 Boulder Canyon Dr, Boulder, CO 80302Off Market
- $649,9002 bd1 ba1.2k sqft35414 Boulder Canyon Dr, Boulder, CO 80302Off Market
- $2,700-- bd-- ba-- sqft35076 Boulder Canyon Dr, Boulder, CO 80302Off Market
A local agent can set up tours, give advice and negotiate with sellers.
Similar homes
- $1,425,0003 bd4 ba2.7k sqft6010 Flagstaff Rd, Boulder, CO 80302For Sale
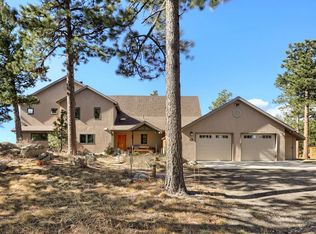
 MLS ID #1055882, Kent Madson, RE/MAX of Boulder, Inc. IRES as distributed by MLS GRID
 - $1,200,0003 bd3 ba2.7k sqft1362 Lost Angel Rd, Boulder, CO 80302For Sale
 MLS ID #1063390, Susan Baca, RE/MAX of Boulder, Inc. IRES as distributed by MLS GRID
 - $1,550,0004 bd4 ba3.2k sqft1197 Weaver Dr, Boulder, CO 80302For Sale
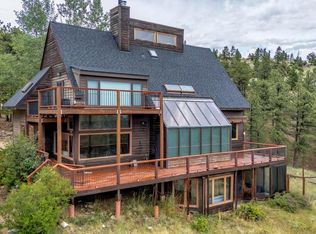 MLS ID #1063979, Jimmy Keith, RE/MAX of Boulder, Inc. IRES as distributed by MLS GRID
 - $1,149,0003 bd3 ba2.6k sqft733 Lakeshore Dr, Boulder, CO 80302For Sale
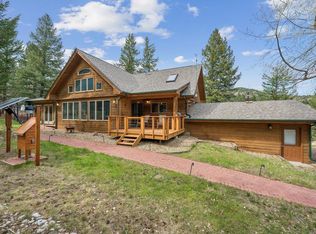 MLS ID #1064182, Kevin Chard, Phoenix Realty & Property Mngt. IRES as distributed by MLS GRID
 - $1,139,0003 bd3 ba2.8k sqft266 Peakview Rd, Boulder, CO 80302For SaleMLS ID #1064635, Denise Maslanka, RE/MAX of Boulder, Inc. IRES as distributed by MLS GRID
- $1,275,0003 bd3 ba3k sqft200 Rocky Knob Ln, Nederland, CO 80466For SaleMLS ID #1062939, Homes By Jackie Jones Team, RE/MAX Alliance-Nederland. IRES as distributed by MLS GRID
- $1,095,0003 bd3 ba2.8k sqft2001 County Road 68, Nederland, CO 80466For Sale
 MLS ID #2169574, Alex Johnson, Atlas Real Estate Group. REcolorado as distributed by MLS GRID
 - $1,090,0003 bd3 ba2.8k sqft1406 Pika Rd, Boulder, CO 80302For SaleMLS ID #1053247, Ryan Bass, Compass - Boulder. IRES as distributed by MLS GRID
- $1,575,0003 bd3 ba2.8k sqft262 Bristlecone Way, Boulder, CO 80304For SaleMLS ID #1057236, The Bernardi Group, Coldwell Banker Realty-Boulder. IRES as distributed by MLS GRID
- $1,445,0004 bd5 ba3.7k sqft3725 Ridge Rd, Nederland, CO 80466For SaleMLS ID #1055393, Laura King, Compass - Boulder. IRES as distributed by MLS GRID
- $815,0005 bd4 ba3.5k sqftBoulder Heights, Boulder, CO 80302For SaleMLS ID #2071545, Daniel Gurzhiev, Fixed Rate Real Estate, LLC. REcolorado as distributed by MLS GRID
- $1,175,0003 bd3 ba3.8k sqft124 Deer Trail Cir, Boulder, CO 80302For SaleMLS ID #1059085, Paige Soltas, milehimodern - Boulder. IRES as distributed by MLS GRID
- $1,450,0004 bd3 ba2.9k sqft76 Pine Tree Ln, Boulder, CO 80304For SaleMLS ID #1058461, John Pezzuti, Pezzuti And Associates LLC. IRES as distributed by MLS GRID
- $1,395,0003 bd3 ba2.7k sqft607 N Cedar Brook Rd, Boulder, CO 80304For SaleMLS ID #1061577, Emelie Griffith, Compass - Boulder. IRES as distributed by MLS GRID
- $1,595,0003 bd2 ba2.3k sqft6709 Olde Stage Rd, Boulder, CO 80302For SaleMLS ID #1059910, Noelle Lopez, Equity Colorado-Front Range. IRES as distributed by MLS GRID
- $1,350,0004 bd2 ba2.8k sqft1468 Cherryvale Road, Boulder, CO 80303For SaleMLS ID #6280427, Cody Phillips, NAV Real Estate. REcolorado as distributed by MLS GRID
- $1,150,0003 bd3 ba2.2k sqft118 Crooked Spur, Boulder, CO 80302For SaleMLS ID #1058087, The Bernardi Group, Coldwell Banker Realty-Boulder. IRES as distributed by MLS GRID
- $1,275,0004 bd3 ba2.8k sqft8324 W Fork Road, Boulder, CO 80302For SaleMLS ID #9518435, Susie Wargin, RE/MAX Alliance. REcolorado as distributed by MLS GRID
- $969,0003 bd4 ba2.8k sqft99 Arroyo Chico, Boulder, CO 80302For SaleMLS ID #1055229, Catherine Camp, RE/MAX Alliance-Nederland. IRES as distributed by MLS GRID
- $1,450,0004 bd3 ba2.6k sqft8444 Stoneridge Ter, Boulder, CO 80302For SaleMLS ID #1062111, Sage Swink, Berkshire Hathaway HomeServices Colorado Real Estate Erie. IRES as distributed by MLS GRID
