Discover the potential of this recently renovated 3-bedroom, 2-bath home in the heart of St. Ann! Featuring an inviting open-concept layout, the spacious kitchen is designed for both everyday living and entertaining, complete with a cooktop, double wall ovens, and a large peninsula offering plenty of prep space and seating.
The main level includes a comfortable bedroom and a full bath, providing flexibility for guests, a home office, or convenient single-level living. Upstairs, you'll find two separate bedrooms and an additional full bath, creating a functional layout with privacy for everyone.
The full unfinished walk-out basement offers abundant storage and endless possibilities for future finishing or additional living space. Major mechanical updates include a newer furnace (2020) and a newer water heater, helping provide peace of mind for years to come.
Outside, enjoy a large backyard with plenty of room for outdoor activities, gardening, or entertaining.
Whether you're looking for a place to call home or seeking a strong addition to your investment portfolio, this property presents an excellent opportunity as a rental or long-term hold. Don't miss your chance to own a move-in-ready home with updates, space, and income potential!
Active
Listed by: Gateway Real Estate • Miranda Hedrick
$125,000
3535 Saint Christopher Ln, Saint Ann, MO 63074
3beds
1,215sqft
Single Family Residence
Built in 1942
8,206 Square Feet Lot
$-- Zestimate®
$103/sqft
$-- HOA
What's special
Inviting open-concept layoutSpacious kitchenRecently renovatedDouble wall ovens
- 29 days |
- 1,770 |
- 152 |
Zillow last checked:
Listing updated:
Listed by:
Miranda Hedrick 314-705-7750,
Gateway Real Estate
Source: MARIS,MLS#: 26041364 Originating MLS: St. Louis Association of REALTORS
Originating MLS: St. Louis Association of REALTORSFacts & features
Interior
Bedrooms & bathrooms
- Bedrooms: 3
- Bathrooms: 2
- Full bathrooms: 2
- Main level bathrooms: 1
- Main level bedrooms: 1
Bedroom
- Level: Main
Bedroom 2
- Level: Second
Bedroom 3
- Level: Second
Bathroom
- Level: Main
Bathroom 2
- Level: Second
Dining room
- Level: Main
Kitchen
- Level: Main
Living room
- Level: Main
Heating
- Forced Air, Natural Gas
Cooling
- Ceiling Fan(s), Central Air
Appliances
- Included: Electric Cooktop, Dishwasher, Microwave, Double Oven, Refrigerator
- Laundry: In Basement
Features
- Ceiling Fan(s)
- Flooring: Linoleum
- Basement: Full,Unfinished,Walk-Out Access
- Has fireplace: No
Interior area
- Total structure area: 1,215
- Total interior livable area: 1,215 sqft
- Finished area above ground: 1,215
Property
Parking
- Parking features: Asphalt, Driveway
- Has uncovered spaces: Yes
Features
- Levels: One and One Half
- Patio & porch: Deck
- Fencing: Back Yard,Chain Link,Partial
Lot
- Size: 8,206 Square Feet
- Features: Back Yard, Few Trees, Front Yard
Details
- Parcel number: 13L131240
- Special conditions: Listing As Is,Real Estate Owned
Construction
Type & style
- Home type: SingleFamily
- Architectural style: Traditional
- Property subtype: Single Family Residence
Materials
- Stone Veneer, Vinyl Siding
- Roof: Architectural Shingle
Condition
- Year built: 1942
Utilities & green energy
- Electric: Ameren
- Sewer: Public Sewer
- Water: Public
- Utilities for property: Cable Available
Community & HOA
Community
- Subdivision: Village Of St Ann
HOA
- Has HOA: No
Location
- Region: Saint Ann
Financial & listing details
- Price per square foot: $103/sqft
- Tax assessed value: $147,200
- Annual tax amount: $2,519
- Date on market: 6/29/2026
- Listing terms: Cash,Conventional,FHA
- Ownership: Bank
Foreclosure details
Estimated market value
Not available
Estimated sales range
Not available
Not available
Price history
| Date | Event | Price |
|---|---|---|
| 4/2/2026 | Sold | -- |
Source: Public Record Report a problem | ||
| 8/9/2025 | Listing removed | $1,300$1/sqft |
Source: Zillow Rentals Report a problem | ||
| 7/11/2025 | Listing removed | $145,000$119/sqft |
Source:  MARIS #25022847 Report a problem MARIS #25022847 Report a problem | ||
| 7/10/2025 | Listed for rent | $1,300-7.1%$1/sqft |
Source: Zillow Rentals Report a problem | ||
| 5/9/2025 | Pending sale | $145,000$119/sqft |
Source: MARIS #25022847 Report a problem | ||
| 5/5/2025 | Listed for sale | $145,000+45%$119/sqft |
Source: MARIS #25022847 Report a problem | ||
| 4/6/2025 | Listing removed | $1,400$1/sqft |
Source: Zillow Rentals Report a problem | ||
| 3/5/2025 | Listed for rent | $1,400$1/sqft |
Source: Zillow Rentals Report a problem | ||
| 12/28/2022 | Sold | -- |
Source: MARIS #22072464 Report a problem | ||
| 11/30/2022 | Pending sale | $100,000$82/sqft |
Source: MARIS #22072464 Report a problem | ||
| 11/15/2022 | Listed for sale | $100,000$82/sqft |
Source: MARIS #22072464 Report a problem | ||
Public tax history
| Year | Property taxes | Tax assessment |
|---|---|---|
| 2025 | $2,519 +2.7% | $27,960 +12% |
| 2024 | $2,451 +3% | $24,970 |
| 2023 | $2,380 +17.7% | $24,970 +28.8% |
| 2022 | $2,022 +0.1% | $19,380 |
| 2021 | $2,021 +11.5% | $19,380 +21.7% |
| 2020 | $1,812 +6.6% | $15,920 |
| 2019 | $1,700 | $15,920 +17.3% |
| 2018 | $1,700 | $13,570 |
| 2017 | $1,700 +5.6% | $13,570 +6.8% |
| 2016 | $1,610 +16.4% | $12,710 |
| 2015 | $1,384 | $12,710 -6.1% |
| 2014 | $1,384 -6.5% | $13,530 |
| 2013 | $1,480 | $13,530 -11.6% |
| 2012 | -- | $15,310 |
| 2011 | -- | $15,310 -17.2% |
| 2010 | $1,681 +9.5% | $18,490 |
| 2009 | $1,535 +4% | $18,490 -6.4% |
| 2008 | $1,477 +15.8% | $19,760 |
| 2007 | $1,275 | $19,760 +33.5% |
| 2006 | $1,275 +4.3% | $14,800 |
| 2005 | $1,223 +25.6% | $14,800 +32.5% |
| 2003 | $973 +40.2% | $11,170 +2.9% |
| 2002 | $694 +23.5% | $10,860 +36.1% |
| 2001 | $562 | $7,980 |
Find assessor info on the county website
Monthly payment
Climate risks
Neighborhood: 63074
Nearby schools
GreatSchools rating
- 4/10Buder Elementary SchoolGrades: K-5Distance: 0.8 mi
- 4/10Hoech Middle SchoolGrades: 6-8Distance: 0.4 mi
- 2/10Ritenour Sr. High SchoolGrades: 9-12Distance: 1.7 mi
Schools provided by the listing agent
- Elementary: Buder Elem.
- Middle: Ritenour Middle
- High: Ritenour Sr. High
Source: MARIS. This data may not be complete. We recommend contacting the local school district to confirm school assignments for this home.
- $--3 bd2 ba1.6k sqft3539 Saint Christopher Ln, Saint Ann, MO 63074Sold
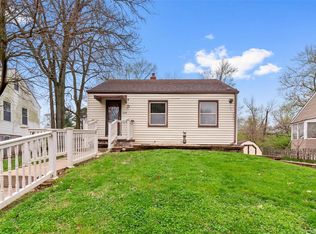
- $134,7002 bd1 ba784 sqft3525 Janice Ct, Saint Ann, MO 63074Off Market
- $135,1002 bd1 ba976 sqft3523 Janice Ct, Saint Ann, MO 63074Off Market
- $150,2002 bd1 ba1k sqft3543 Saint Christopher Ln, Saint Ann, MO 63074Off Market
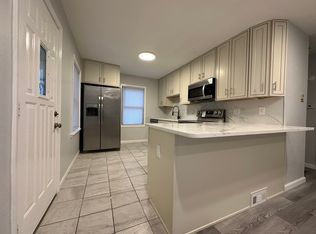
- $128,1002 bd1 ba784 sqft3547 Saint Christopher Ln, Saint Ann, MO 63074Off Market
- $146,0002 bd1 ba941 sqft3521 Janice Ct, Saint Ann, MO 63074Off Market
- $152,6003 bd1 ba1k sqft3536 Saint Christopher Ln, Saint Ann, MO 63074Off Market
- $--3 bd2 ba1.5k sqft3522 San Jose Ln, Saint Ann, MO 63074Sold
A local agent can set up tours, give advice and negotiate with sellers.
Similar homes
- $160,0003 bd2 ba1.1k sqft4507 Ashby Rd, Saint Ann, MO 63074For Sale

 MLS ID #26035954, Josh J Cox, The Closing Pros LLC. MARIS
 - $139,9003 bd2 ba1.2k sqft720 Beardsley Ct, Saint Louis, MO 63135For Sale
 MLS ID #26042901, Bob Canaday, Top Real Estate Professionals, Inc.. MARIS
 - $134,9002 bd1 ba816 sqft840 Pershall Rd, Florissant, MO 63031For Sale
 MLS ID #26045719, Avery Sanders, Coldwell Banker Realty - Gundaker. MARIS
 - $130,0003 bd1 ba1k sqft10 Drummond Dr, Saint Louis, MO 63135For Sale
 MLS ID #26034256, Josh J Cox, The Closing Pros LLC. MARIS
 - $129,9003 bd1 ba1.2k sqft5419 College Ave, Saint Louis, MO 63136For SaleMLS ID #26034606, Kole Manes, Keyrenter St. Louis West. MARIS
- $149,0003 bd-- ba1.4k sqft1808 Spencer Ave, Saint Louis, MO 63114For SaleMLS ID #26035422, Frank G Masek, 1 Degree Realty. MARIS
- $131,9003 bd1 ba1k sqft6509 Myron Ave, Saint Louis, MO 63121For SaleMLS ID #26032196, Geneva C Dotson, Just Wright Realty. MARIS
- $122,9003 bd1 ba864 sqft517 Teston Dr, Saint Louis, MO 63135For SaleMLS ID #26032464, Geneva C Dotson, Just Wright Realty. MARIS
- $134,9003 bd1 ba1k sqft10204 Dacey Dr, Saint Louis, MO 63136For SaleMLS ID #26041387, Timothy C McCraw, RE/MAX Results. MARIS
- $109,0002 bd1 ba864 sqft4508 Edmundson Rd, Saint Louis, MO 63134For SaleMLS ID #26031699, Jennifer Risley, Keller Williams Realty St. Louis. MARIS
- $115,0004 bd1 ba873 sqft303 Midridge Dr, Saint Louis, MO 63137For Sale By Owner
- $99,9003 bd2 ba1.1k sqft1126 Haley Ave, Saint Louis, MO 63121For SaleMLS ID #26043565, Terry Lynn Jackson, Trelora Realty, Inc. MARIS
- $120,0002 bd1 ba792 sqft23 Mary Ann Ct, Florissant, MO 63031For SaleMLS ID #26042803, Alex A Adank, Intersection Real Estate. MARIS
- $124,9004 bd2 ba1.2k sqft1201 Walker Ave, Saint Louis, MO 63138For SaleMLS ID #26039158, Alicia Sierra, EXP Realty, LLC. MARIS
- $109,9004 bd2 ba1.6k sqft3826 Avondale Ave, Saint Louis, MO 63121For SaleMLS ID #26040295, Miranda Hedrick, Gateway Real Estate. MARIS
- $99,0003 bd1 ba792 sqft10135 Cabot Dr, Saint Louis, MO 63137For SaleMLS ID #26047076, Kelley S Hoffman, Provident Property Management LLC. MARIS
- $144,0004 bd2 ba1.1k sqft5 Cady Dr, Saint Louis, MO 63135For SaleMLS ID #26035029, Keith M Yuede, RE/MAX EDGE. MARIS
- $99,9003 bd2 ba884 sqft258 Becker Dr, Saint Louis, MO 63135For SaleMLS ID #26036458, Joey R Schenck, Invest St. Louis. MARIS
- $149,9004 bd2 ba1.1k sqft10132 Tamworth Dr, Saint Louis, MO 63136For SaleMLS ID #26032244, Deana Leyva, Legacy Invest Realty. MARIS
- $99,9002 bd1 ba1.4k sqft2409 Wieck Dr, Saint Louis, MO 63136For SaleMLS ID #26026732, Kurt A Nalls, Topnotch Properties, LLC. MARIS
