Condo living at its finest! This stand alone ranch condo has only had two owners. Current owners have made wonderful, impressive investments. They removed the wall between the living room and the kitchen that gives an open, bright feel. They installed a kitchen island and put a lot of granite counters in. The floors are hickory hardwood. The kitchen and laundry room have been updated and appliances are all newer and high end. The main floor living area is over 1,600 square feet, with an additional 1000+ nicely finished square feet in the lower level. This home is light, bright and spacious - perfect for both intimate everyday living and grand scale entertaining. The highly flexible open first floor plan offers high ceilings, elegant crown molding, an expansive combined living/dining room, spacious laundry room, charming office (which could be a third bedroom), a primary bedroom suite with walk in closet and large bathroom with double sinks. The large mirror is new as well as the shower door. Lots of drawers/storage spaces. The fireplace mantle was built to match the hand railings going downstairs. And, the floor to ceiling stackstone fireplace wall in a new investment. This home has been well cared for both inside and out. See the investment and upgrade attachment for more specific details.
Pending
$364,900
3536 Oakmont Dr, Lansing, MI 48911
2beds
2,746sqft
:
Get pre-qualified$3,469/mo
Condominium
Built in 2001
-- sqft lot
$362,800 Zestimate®
$133/sqft
$425/mo HOA
What's special
High ceilingsCharming officeElegant crown moldingLight bright and spaciousSpacious laundry roomOpen bright feel
- 71 days |
- 18 |
- 0 |
Zillow last checked:
Listing updated:
Listed by:
James W Convissor 517-449-9236,
Century 21 Affiliated 517-887-0800
Source: Greater Lansing AOR,MLS#: 295944
Facts & features
Interior
Bedrooms & bathrooms
- Bedrooms: 2
- Bathrooms: 3
- Full bathrooms: 3
Primary bedroom
- Level: First
- Area: 197.81 Square Feet
- Dimensions: 15.1 x 13.1
Bedroom 2
- Level: Basement
- Area: 188.76 Square Feet
- Dimensions: 15.6 x 12.1
Dining room
- Level: First
- Area: 200 Square Feet
- Dimensions: 10 x 20
Family room
- Level: Basement
- Area: 424.53 Square Feet
- Dimensions: 26.7 x 15.9
Kitchen
- Level: First
- Area: 355.5 Square Feet
- Dimensions: 23.7 x 15
Laundry
- Level: First
- Area: 38.4 Square Feet
- Dimensions: 6.4 x 6
Living room
- Level: First
- Area: 400 Square Feet
- Dimensions: 20 x 20
Other
- Level: First
- Area: 139.15 Square Feet
- Dimensions: 12.1 x 11.5
Heating
- Natural Gas
Cooling
- Central Air
Appliances
- Included: Built-In Electric Oven, Dishwasher, Disposal, Free-Standing Gas Range, Free-Standing Refrigerator, Gas Range, Refrigerator, Washer/Dryer, Water Heater
- Laundry: Laundry Room, Main Level
Features
- Flooring: Concrete, Hardwood
- Windows: Window Treatments
- Basement: Egress Windows,Finished,Full,Partially Finished
- Number of fireplaces: 1
- Fireplace features: Gas, Heatilator
Interior area
- Total structure area: 3,248
- Total interior livable area: 2,746 sqft
- Finished area above ground: 1,624
- Finished area below ground: 1,122
Property
Parking
- Total spaces: 2
- Parking features: Attached, Driveway, Garage Faces Front
- Attached garage spaces: 2
- Has uncovered spaces: Yes
Features
- Levels: One
- Stories: 1
- Patio & porch: Deck, Front Porch
Lot
- Features: Front Yard, Many Trees, Private, Zero Lot Line
Details
- Foundation area: 1624
- Parcel number: 33010130101360
- Zoning description: Zoning
Construction
Type & style
- Home type: Condo
- Architectural style: Ranch
- Property subtype: Condominium
Materials
- Brick, Hardboard
- Foundation: Block
- Roof: Shingle
Condition
- Year built: 2001
Utilities & green energy
- Electric: 100 Amp Service
- Sewer: Public Sewer
- Water: Public
- Utilities for property: Sewer Connected, Electricity Not Available, Cable Available
Community & HOA
Community
- Features: Gated
- Security: Smoke Detector(s)
- Subdivision: Moores River
HOA
- Has HOA: Yes
- Amenities included: Gated
- Services included: Trash, Snow Removal, Liability Insurance, Maintenance Grounds, Maintenance Structure
- HOA fee: $425 monthly
- HOA name: Moores River Estates
Location
- Region: Lansing
Financial & listing details
- Price per square foot: $133/sqft
- Tax assessed value: $166,200
- Annual tax amount: $6,780
- Date on market: 5/27/2026
- Listing terms: Cash,Conventional
- Road surface type: Asphalt
Estimated market value
$362,800
$345,000 - $381,000
$2,328/mo
Price history
| Date | Event | Price |
|---|---|---|
| 6/10/2026 | Pending sale | $364,900$133/sqft |
Source:  Greater Lansing AOR #295944 Report a problem Greater Lansing AOR #295944 Report a problem | ||
| 5/29/2026 | Contingent | $364,900$133/sqft |
Source: Greater Lansing AOR #295944 Report a problem | ||
| 5/27/2026 | Listed for sale | $364,900$133/sqft |
Source: Greater Lansing AOR #295944 Report a problem | ||
| 5/20/2026 | Contingent | $364,900$133/sqft |
Source: Greater Lansing AOR #295944 Report a problem | ||
| 5/14/2026 | Listed for sale | $364,900+82.5%$133/sqft |
Source: Greater Lansing AOR #295944 Report a problem | ||
| 11/13/2014 | Sold | $200,000-4.5%$73/sqft |
Source: Public Record Report a problem | ||
| 9/23/2014 | Listed for sale | $209,500-13.5%$76/sqft |
Source: Century 21 Looking Glass #63686 Report a problem | ||
| 2/20/2002 | Sold | $242,285$88/sqft |
Source: Public Record Report a problem | ||
Public tax history
| Year | Property taxes | Tax assessment |
|---|---|---|
| 2025 | $6,329 +6.8% | $166,200 +8.1% |
| 2024 | $5,929 | $153,700 +5% |
| 2023 | -- | $146,400 +9.7% |
| 2022 | -- | $133,500 +7.1% |
| 2021 | -- | $124,600 +6.6% |
| 2020 | -- | $116,900 +9.3% |
| 2019 | $4,510 | $107,000 +11.7% |
| 2018 | $4,510 +8.3% | $95,800 |
| 2017 | $4,165 | $95,800 +8.9% |
| 2016 | $4,165 | $88,000 +10.6% |
| 2015 | $4,165 | $79,600 +5.3% |
| 2014 | $4,165 | $75,600 -1.4% |
| 2013 | -- | $76,700 -5.2% |
| 2012 | -- | $80,900 -14.4% |
| 2011 | -- | $94,500 -14.2% |
| 2010 | -- | $110,100 -10% |
| 2009 | -- | $122,300 -8.5% |
| 2008 | -- | $133,700 -4% |
| 2007 | -- | $139,300 +1% |
| 2006 | -- | $137,900 +3.1% |
| 2005 | -- | $133,800 +3.9% |
| 2004 | -- | $128,800 -0.2% |
| 2003 | -- | $129,000 +18.6% |
| 2002 | -- | $108,800 +1350.7% |
| 2001 | -- | $7,500 |
| 2000 | -- | $7,500 |
Find assessor info on the county website
Monthly payment
Est. payment
Payment breakdown
Explore the cost of this home by adjusting the details. Changes won't be saved.Climate risks
Neighborhood: 48911
Nearby schools
GreatSchools rating
- 4/10Lewton SchoolGrades: PK-8Distance: 0.5 mi
- 3/10J.W. Sexton High SchoolGrades: 9-12Distance: 2 mi
- 4/10Forrest G. Averill SchoolGrades: PK-4Distance: 0.6 mi
Schools provided by the listing agent
- Elementary: Lewton School
- High: Lansing
Source: Greater Lansing AOR. This data may not be complete. We recommend contacting the local school district to confirm school assignments for this home.
- $356,4003 bd3 ba1.6k sqft3542 Oakmont Dr, Lansing, MI 48911Off Market
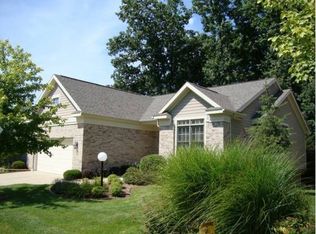
- $301,1004 bd2 ba1.9k sqft3505 Saint Andrews Cir, Lansing, MI 48911Off Market
- $296,1002 bd2 ba1.6k sqft3412 Oakmont Dr, Lansing, MI 48911Off Market
- $355,2003 bd3 ba2k sqft3548 Oakmont Dr, Lansing, MI 48911Off Market
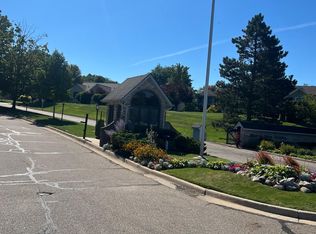
- $275,1002 bd2 ba1.4k sqft3535 Oakmont Dr, Lansing, MI 48911Off Market
- $390,7003 bd3 ba2.4k sqft3400 Oakmont Dr, Lansing, MI 48911Off Market
- $246,000-- bd2 ba1.3k sqft3539 Oakmont Dr, Lansing, MI 48911Sold
- $316,8003 bd2 ba1.4k sqft3531 Oakmont Dr, Lansing, MI 48911Off Market
A local agent can set up tours, give advice and negotiate with sellers.
Similar homes
- $318,0003 bd3 ba1.6k sqft2501 Arbor Forest Dr, Lansing, MI 48910For Sale
 MLS ID #297778, Amy Kruizenga, Vision Real Estate. Greater Lansing AOR
 - $399,9004 bd3 ba3.8k sqft2620 Grovenburg Rd, Lansing, MI 48911For Sale
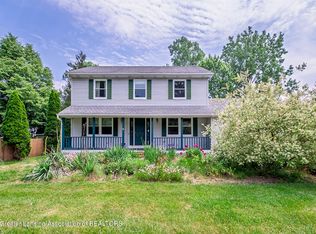 MLS ID #296802, Lisa Ann Cain, Berkshire Hathaway HomeServices. Greater Lansing AOR
 - $369,0003 bd2 ba2.2k sqft3963 Dayspring Ct, Okemos, MI 48864For Sale
 MLS ID #297784, Katherine Keener, Berkshire Hathaway HomeServices. Greater Lansing AOR
 - $349,9003 bd3 ba2k sqft5730 Cartago Dr, Lansing, MI 48911For Sale
 MLS ID #296402, Tung VuNguyen, EXIT Realty Home Partners. Greater Lansing AOR
 - $289,9004 bd3 ba1.9k sqft6723 Picketts Way, Lansing, MI 48917For SaleMLS ID #297790, Jeff Burke, EXP Realty, LLC. Greater Lansing AOR
- $335,0003 bd3 ba1.8k sqft7151 Steeplechase Way #41, Lansing, MI 48917For SaleMLS ID #295889, Sue Dickinson, Five Star Real Estate - Lansing. Greater Lansing AOR
- $299,9002 bd2 ba2.3k sqft7427 Golf Gate Dr #13, Lansing, MI 48917For SaleMLS ID #297181, Paul S Derby, NextHome Reality. Greater Lansing AOR
- $355,0005 bd3 ba3k sqft7027 Steele Hwy, Eaton Rapids, MI 48827For SaleMLS ID #297795, Chloe Hemminger, DeLong and Co.. Greater Lansing AOR
- $268,0005 bd4 ba3.1k sqft4828 Ingham St, Lansing, MI 48911For SaleMLS ID #295012, Alondra Guzman-Hernandez, Berkshire Hathaway HomeServices. Greater Lansing AOR
- $379,9004 bd3 ba2.4k sqft340 Shelby Ln, Dimondale, MI 48821For SaleMLS ID #297675, Mara Tomic Bobas, Mara Realty. Greater Lansing AOR
- $200,0003 bd2 ba1.8k sqft906 Montevideo Dr Unit B, Lansing, MI 48917For SaleMLS ID #297827, Rooted Real Estate Of Greater Lansing, RE/MAX Real Estate Professionals. Greater Lansing AOR
- $425,0004 bd3 ba3.1k sqft3910 Bayberry Ln, Lansing, MI 48911For SaleMLS ID #296915, Genia Beckman, Century 21 Affiliated. Greater Lansing AOR
- $280,0004 bd2 ba2.3k sqft5961 Horstmeyer Rd, Lansing, MI 48911For SaleMLS ID #294986, Dani Fairman, Oasis Realty. Greater Lansing AOR
- $289,9003 bd2 ba2.3k sqft437 S Verlinden Ave, Lansing, MI 48915For SaleMLS ID #294893, Christina Kay Tamburino, Tamburino Real Estate. Greater Lansing AOR
- $329,9003 bd2 ba2.2k sqft895 E Haslett Rd, Williamston, MI 48895For SaleMLS ID #297765, Jill M Mazzola, Mazzola and Company Real Estate. Greater Lansing AOR
- $420,0004 bd4 ba3.4k sqft2212 Beechnut Trl, Holt, MI 48842For SaleMLS ID #297800, Brock Fletcher, Keller Williams Realty Lansing. Greater Lansing AOR
- $309,9003 bd2 ba1.8k sqft114 Kenway Dr, Lansing, MI 48917For SaleMLS ID #295331, Jeff Burke, EXP Realty, LLC. Greater Lansing AOR
- $299,9003 bd2 ba1.6k sqft916 S Canal Rd, Lansing, MI 48917For SaleMLS ID #297470, Joseph Vitale, Century 21 Affiliated. Greater Lansing AOR
- $299,9993 bd3 ba2k sqft2193 Frontier Ct, Holt, MI 48842For SaleMLS ID #297781, Maya Robinson Donnelly, Keller Williams Realty Lansing. Greater Lansing AOR
- $399,9003 bd4 ba3.1k sqft248 Birch Ln, Dimondale, MI 48821For SaleMLS ID #294843, Carin H. Whybrew, Coldwell Banker Professionals -Okemos. Greater Lansing AOR
