Rare opportunity in Beach Park! This property offers the ultimate blend of modern residential comfort and unmatched workshop utility. Step inside this move-in-ready, 1-bedroom ranch to find an exceptionally spacious, open-concept floor plan updated with fresh paint and new flooring. The heart of the home is a modernized kitchen boasting new cabinetry and appliances, which flows seamlessly into a dedicated dining area and a bright, oversized living room. The large primary bedroom serves as a comfortable retreat, while the convenient main-level laundry room and a versatile foyer/flex space offer excellent layout functionality. Out back, unwind on your private outdoor deck overlooking the yard-the perfect spot for summer grilling and relaxing. Beyond the home, the property offers incredible versatility with a massive, detached 3-car garage. Fully heated and air-conditioned, this climate-controlled space is engineered for year-round comfort and productivity-ideal for contractors, mechanics, hobbyists, or small business owners. Complete with a large horseshoe driveway for abundant parking and an additional storage shed for equipment, this unique property delivers incredible value. Schedule your showing today!
Contingent
$175,000
3537 N Lewis Ave, Beach Park, IL 60087
1beds
900sqft
:
Get pre-qualified$1,325/mo
Single Family Residence
Built in 1950
6,969 Square Feet Lot
$-- Zestimate®
$194/sqft
$-- HOA
What's special
Fresh paintNew cabinetry and appliancesModernized kitchenDedicated dining areaConvenient main-level laundry roomNew flooringLarge primary bedroom
- 50 days |
- 117 |
- 1 |
Zillow last checked:
Listing updated:
Listed by:
Nicole Kelly (847)899-1501,
eXp Realty
Source: MRED as distributed by MLS GRID,MLS#: 12644406
Facts & features
Interior
Bedrooms & bathrooms
- Bedrooms: 1
- Bathrooms: 1
- Full bathrooms: 1
Rooms
- Room types: No additional rooms
Primary bedroom
- Features: Flooring (Carpet)
- Level: Main
- Area: 144 Square Feet
- Dimensions: 12X12
Dining room
- Features: Flooring (Luxury Vinyl)
- Level: Main
- Area: 90 Square Feet
- Dimensions: 9X10
Kitchen
- Features: Flooring (Luxury Vinyl)
- Level: Main
- Area: 110 Square Feet
- Dimensions: 11X10
Laundry
- Features: Flooring (Luxury Vinyl)
- Level: Main
- Area: 110 Square Feet
- Dimensions: 11X10
Living room
- Features: Flooring (Carpet)
- Level: Main
- Area: 192 Square Feet
- Dimensions: 16X12
Heating
- Forced Air
Cooling
- Window Unit(s)
Appliances
- Laundry: In Unit
Features
- Basement: None
Interior area
- Total structure area: 0
- Total interior livable area: 900 sqft
Property
Parking
- Total spaces: 3
- Parking features: Asphalt, Heated Garage, Yes, Garage Owned, Detached, Garage
- Garage spaces: 3
Accessibility
- Accessibility features: No Disability Access
Features
- Stories: 1
Lot
- Size: 6,969 Square Feet
Details
- Additional structures: Storage
- Additional parcels included: 04324050030000,04324050010000,04324050040000
- Parcel number: 04324050020000
- Special conditions: None
Construction
Type & style
- Home type: SingleFamily
- Architectural style: Ranch
- Property subtype: Single Family Residence
Materials
- Vinyl Siding
Condition
- New construction: No
- Year built: 1950
- Major remodel year: 2024
Utilities & green energy
- Sewer: Septic Tank
- Water: Public
Community & HOA
HOA
- Services included: None
Location
- Region: Beach Park
Financial & listing details
- Price per square foot: $194/sqft
- Tax assessed value: $116,511
- Annual tax amount: $4,882
- Date on market: 6/5/2026
- Ownership: Fee Simple
Estimated market value
Not available
Estimated sales range
Not available
Not available
Price history
| Date | Event | Price |
|---|---|---|
| 6/9/2026 | Contingent | $175,000$194/sqft |
Source: eXp Realty #12644406 Report a problem | ||
| 6/5/2026 | Listed for sale | $175,000$194/sqft |
Source: eXp Realty #12644406 Report a problem | ||
Public tax history
| Year | Property taxes | Tax assessment |
|---|---|---|
| 2024 | $3,882 +3.6% | $42,561 +9.6% |
| 2023 | $3,748 +31.4% | $38,833 +13.6% |
| 2022 | $2,851 -3.7% | $34,175 +30% |
| 2021 | $2,960 +2.5% | $26,279 +7.5% |
| 2020 | $2,888 -0.1% | $24,440 +5.4% |
| 2019 | $2,889 +23.2% | $23,188 +27.6% |
| 2018 | $2,345 | $18,168 +6.3% |
| 2017 | $2,345 -4.2% | $17,092 -3.7% |
| 2016 | $2,449 -25.9% | $17,743 +9% |
| 2015 | $3,304 +6.1% | $16,272 -27.2% |
| 2014 | $3,115 +0.5% | $22,361 -3.8% |
| 2012 | $3,098 +4.8% | $23,237 -18.3% |
| 2011 | $2,956 +2.8% | $28,437 -9.4% |
| 2010 | $2,875 +2.3% | $31,377 -7.2% |
| 2009 | $2,811 +1.3% | $33,823 -0.8% |
| 2008 | $2,774 +6.8% | $34,106 +5.7% |
| 2006 | $2,597 +9.2% | $32,258 |
| 2005 | $2,378 +5.3% | -- |
| 2004 | $2,258 +4.5% | -- |
| 2003 | $2,160 +3.5% | -- |
| 2002 | $2,086 +5.1% | -- |
| 2001 | $1,986 +17.2% | $24,250 +3.2% |
| 2000 | $1,695 | $23,500 |
Find assessor info on the county website
Monthly payment
Est. payment
Payment breakdown
Explore the cost of this home by adjusting the details. Changes won't be saved.Climate risks
Neighborhood: 60087
Nearby schools
GreatSchools rating
- 3/10Oak Crest SchoolGrades: PK-5Distance: 0.4 mi
- 3/10Beach Park Middle SchoolGrades: 6-8Distance: 2.6 mi
- 6/10Zion-Benton Twnshp Hi SchoolGrades: 9-12Distance: 2.8 mi
Schools provided by the listing agent
- District: 3
Source: MRED as distributed by MLS GRID. This data may not be complete. We recommend contacting the local school district to confirm school assignments for this home.
- $10,603-- bd-- ba-- sqft3537 N Lewis Ave, Beach Park, IL 60087Off Market
- $8,590-- bd-- ba-- sqft3537 N Lewis Ave, Beach Park, IL 60087Off Market
- $8,590-- bd-- ba-- sqft3537 N Lewis Ave, Beach Park, IL 60087Off Market
- $204,500-- bd1 ba952 sqft3533 N Lewis Ave, Waukegan, IL 60087Off Market
- $8,590-- bd-- ba-- sqft3533 N Lewis Ave, Waukegan, IL 60087Off Market
- $185,8002 bd1 ba1.2k sqft38205 N Lewis Ave, Beach Park, IL 60087Off Market
- $10,692-- bd-- ba-- sqft38232 N Charleston Rd, Beach Park, IL 60087Off Market
- $10,692-- bd-- ba-- sqft38220 N Charleston Rd, Beach Park, IL 60087Off Market
A local agent can set up tours, give advice and negotiate with sellers.
Similar homes
- $164,9002 bd1 ba1k sqft2710 30th St, Zion, IL 60099Active
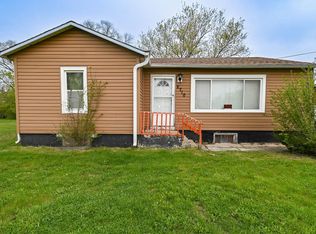 MLS ID #12682505, Prentiss Grant, RE/MAX Plaza. MRED as distributed by MLS GRID
 - $155,0002 bd1 ba677 sqft1809 Galilee Ave, Zion, IL 60099New
 MLS ID #12715301, Michael Heagney, Berkshire Hathaway HomeServices Chicago. MRED as distributed by MLS GRID
 - $239,0003 bd1 ba832 sqft2809 N Elmwood Ave, Waukegan, IL 60087Re-activated
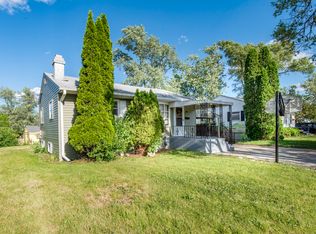 MLS ID #12677347, Teddie Stiltner, ABR, Century 21 Circle. MRED as distributed by MLS GRID
 - $147,0002 bd1 ba920 sqft2678 Woodview Ct #2678, Waukegan, IL 60087Active
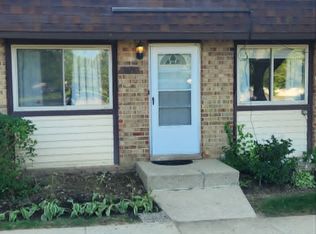 MLS ID #12697300, Silvia Garcia, Fulton Grace Realty. MRED as distributed by MLS GRID
 - $224,9002 bd1 ba832 sqft314 S Orchard Ave, Waukegan, IL 60085ActiveMLS ID #12687866, Terie Garza, RE/MAX Plaza. MRED as distributed by MLS GRID
- $179,0003 bd1 ba1.2k sqft28616 W Benjamin Ave, Spring Grove, IL 60081ActiveMLS ID #12682718, Jamie Baker, Keller Williams North Shore West. MRED as distributed by MLS GRID
- $179,0002 bd1 ba613 sqft6415 N Shore Ave, Spring Grove, IL 60081ActiveMLS ID #12698729, Amber Cawley, HomeSmart Connect LLC. MRED as distributed by MLS GRID
- $214,9003 bd2 ba1.3k sqft4604 32nd AVENUE, Kenosha, WI 53144ActiveMLS ID #1973176, Felicia Pavlica Team*. WIREX MLS
- $170,0003 bd1 ba820 sqft26203 W Grand Ave, Ingleside, IL 60041ActiveMLS ID #12606548, Jay Klosinski, HomeSmart Connect LLC. MRED as distributed by MLS GRID
- $--3 bd1 ba1.2k sqft21795 W Engle Dr, Lake Villa, IL 60046AuctionAuction.com 2
- $178,0003 bd1 ba1k sqft403 Highmoor Dr, Round Lake Park, IL 60073Price ChangeMLS ID #12638424, Edyta Rachwal, Baird & Warner. MRED as distributed by MLS GRID
- $210,0003 bd1 ba960 sqft1038 Landon Ave, Winthrop Harbor, IL 60096ActiveMLS ID #12689740, Megan Parr, RE/MAX Top Performers. MRED as distributed by MLS GRID
- $229,9003 bd2 ba997 sqft820 Cedar Ave, Waukegan, IL 60085ActiveMLS ID #12668884, Katie Bak, ABR,CRS,e-PRO,MRP,SFR, Gates and Gables Realty. MRED as distributed by MLS GRID
- $245,0003 bd2 ba960 sqft427 S Elmwood Ave, Waukegan, IL 60085Price ChangeMLS ID #12615276, Daniel Timm, Baird & Warner. MRED as distributed by MLS GRID
- $189,9002 bd2 ba1k sqft539 Quail Creek Dr, Grayslake, IL 60030NewMLS ID #12712432, Annie Sullivan, Keller Williams North Shore West. MRED as distributed by MLS GRID
- $209,0003 bd2 ba1.1k sqft1423 Victoria Ave, North Chicago, IL 60064For Sale By Owner
- $199,9002 bd2 ba1.1k sqft1619 43rd STREET, Kenosha, WI 53140ActiveMLS ID #1972747, Felicia Pavlica Team*. WIREX MLS
- $182,9991 bd1 ba783 sqft13200 W Heiden Cir Unit 2111, Lake Bluff, IL 60044ActiveMLS ID #12703553, Helena Amarjargal, RE/MAX Top Performers. MRED as distributed by MLS GRID
- $160,0002 bd1 ba1.1k sqft38740 N Anderle Ave, Lake Villa, IL 60046ActiveMLS ID #12588247, Beata Kozakiewicz, Sterling Group Inc. MRED as distributed by MLS GRID
- $259,0004 bd2 ba1.3k sqft2712 Elizabeth Ave, Zion, IL 60099ActiveMLS ID #12512335, Irma Robles, Netgar Investments Inc. MRED as distributed by MLS GRID
