Welcome to this exceptional 5-year-old luxury townhome in Fremonts desirable HighTown community. Offering 2,082 SF of light-filled living space, this beautifully designed 3-bedroom, 3.5-bath residence combines sophisticated finishes, thoughtful functionality, and seamless indoor-outdoor living. An abundance of windows fills the open-concept main level with natural light, while rich flooring creates warmth and elegance throughout. The spacious living and dining areas flow effortlessly into a contemporary kitchen featuring quartz countertops, stainless-steel appliances, a generous island, and a comfortable eat-in area. Upstairs, the spacious primary suite features a generous walk-in closet and a beautifully appointed en-suite bath with both a luxurious soaking tub and separate shower. A second bedroom offers the added privacy of its own en-suite bath. The ground level features a versatile third bedroom with a full bath, along with a convenient two-car garage and ample additional storage. Extend your living space outdoors with a sunny private balcony and backyardperfect for morning coffee, relaxing, or entertaining guests. Ideally located near major Silicon Valley tech hubs, including Tesla and Meta, this home offers both style and convenience.
For sale
$1,299,888
3539 Piazza Cmn, Fremont, CA 94538
3beds
2,082sqft
Townhouse, Residential
Built in 2021
1,612 Square Feet Lot
$1,269,200 Zestimate®
$624/sqft
$570/mo HOA
What's special
- 8 days
- 536
- 31
Zillow last checked:
Listing updated:
Listed by:
Ariel Chen 02038464 650-888-9776,
Keller Williams Thrive 408-850-6900,
Tracy Yuan 02198920 669-600-1188,
Keller Williams Thrive
Source: MLSListings Inc,MLS#: ML82062992
Facts & features
Interior
Bedrooms & bathrooms
- Bedrooms: 3
- Bathrooms: 4
- Full bathrooms: 3
- 1/2 bathrooms: 1
Bedroom
- Features: GroundFloorBedroom, WalkinCloset
Bathroom
- Features: DoubleSinks, PrimaryStallShowers, PrimarySunkenTub, FullonGroundFloor
Dining room
- Features: BreakfastBar, DiningArea, NoFormalDiningRoom
Family room
- Features: KitchenFamilyRoomCombo
Kitchen
- Features: IslandwithSink, Pantry
Heating
- Central Forced Air, Electric
Cooling
- Central Air
Appliances
- Included: Dishwasher, Disposal, Electric Oven, Electric Oven/Range, Refrigerator
- Laundry: Inside
Features
- High Ceilings, Walk-In Closet(s)
- Flooring: Carpet, Hardwood
- Doors: None
Interior area
- Total structure area: 2,082
- Total interior livable area: 2,082 sqft
Property
Parking
- Total spaces: 2
- Parking features: Attached, Off Street
- Attached garage spaces: 2
Accessibility
- Accessibility features: None
Features
- Stories: 3
- Patio & porch: Balcony/Patio
- Exterior features: Back Yard
- Fencing: Back Yard,Wood
Lot
- Size: 1,612 Square Feet
Details
- Parcel number: 5251692007
- Zoning: PUD
- Special conditions: Standard
Construction
Type & style
- Home type: Townhouse
- Architectural style: Contemporary
- Property subtype: Townhouse, Residential
Materials
- Foundation: Slab
- Roof: Composition
Condition
- New construction: No
- Year built: 2021
Utilities & green energy
- Gas: PublicUtilities
- Sewer: Public Sewer
- Water: Public
- Utilities for property: Public Utilities, Water Public
Community & HOA
HOA
- Has HOA: Yes
- HOA fee: $570 monthly
Location
- Region: Fremont
Financial & listing details
- Price per square foot: $624/sqft
- Date on market: 9/29/2026
- Listing agreement: ExclusiveRightToSell
Estimated market value
$1,269,200
$1.21M - $1.33M
$4,757/mo
Price history
| Date | Event | Price |
|---|---|---|
| 9/29/2026 | Listed for sale | $1,299,888-6.8%$624/sqft |
Source:  MLSListings Inc #ML82062992 Report a problem MLSListings Inc #ML82062992 Report a problem | ||
| 6/7/2021 | Sold | $1,395,000-0.3%$670/sqft |
Source:  MLSListings Inc #ML81836109 Report a problem MLSListings Inc #ML81836109 Report a problem | ||
| 3/26/2021 | Listed for sale | $1,399,888$672/sqft |
Source: MLSListings Inc #ML81836109 Report a problem | ||
Public tax history
Tax history is unavailable.
Monthly payment
Est. payment
Payment breakdown
Explore the cost of this home by adjusting the details. Changes won't be saved.Climate risks
Neighborhood: Irvington
Nearby schools
Schools provided by the listing agent
- District: FremontUnified
Source: MLSListings Inc. This data may not be complete. We recommend contacting the local school district to confirm school assignments for this home.
Similar homes
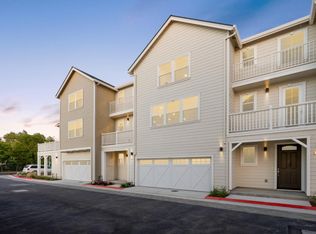
- $1,298,0003 bd3 ba1.9k sqft3657 Dickenson Cmn, Fremont, CA 94538For Sale
 MLS ID #ML82062785, Alex Chow. MLSListings Inc
 - $1,335,0003 bd4 ba1.7k sqft3031 Moss Landing Ter, Fremont, CA 94538For Sale
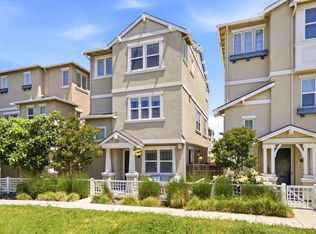 MLS ID #ML82055509, Heidi Tang. MLSListings Inc
 - $1,275,0003 bd2 ba1.3k sqft3879 James Ave, Fremont, CA 94538For Sale
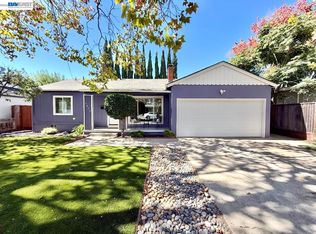 MLS ID #41149593, Gustavo Ruezga. Bay East AOR
 - $1,198,0004 bd4 ba1.5k sqft40733 Greystone Ter, Fremont, CA 94538For Sale
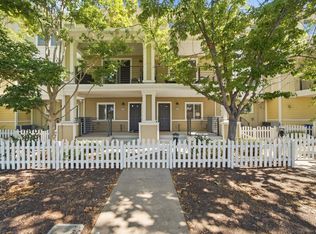 MLS ID #ML82062601, Stella Rosh. MLSListings Inc
