Welcome to this beautifully appointed Townhouse in the highly sought-after Warm Springs area of Fr. This spacious two-story home features a bright, open-concept floor plan with stylish finishes and comfortable living spaces throughout. The contemporary kitchen boasts abundant white cabinetry, a generous center island with seating, and ample counter space, ideal for everyday living and entertaining. The inviting living room is filled w/ natural light and flows seamlessly into the dining area, creating a warm and welcoming space for gatherings. The home offers well-appointed bedrooms and three full bathrooms for exceptional convenience. Additional features include central heating and air conditioning, recessed lighting, durable wood-look flooring throughout the main living areas, and an attached two-car garage. Enjoy an exceptional location within walking distance to BART, with easy access to shopping, major highways including I-680 and I-880, and walk highly regarded local schools. Residents also enjoy community amenities including a park, clubhouse, and pool. A wonderful opportunity to enjoy comfort, convenience, and community in one of Fremont's desirable neighborhoods!
For sale
$1,198,000
44829 Challenge Cmn Unit 1004, Fremont, CA 94538
3beds
1,799sqft
Townhouse, Residential
Built in 2020
-- sqft lot
$-- Zestimate®
$666/sqft
$459/mo HOA
What's special
- 8 days
- 264
- 12
Zillow last checked:
Listing updated:
Listed by:
Subhas Chandra 00938695 408-569-8336,
Intero Real Estate Services 408-342-3000
Source: MLSListings Inc,MLS#: ML82059015
Facts & features
Interior
Bedrooms & bathrooms
- Bedrooms: 3
- Bathrooms: 3
- Full bathrooms: 3
Bathroom
- Features: ShoweroverTub1
Dining room
- Features: DiningArea
Family room
- Features: NoFamilyRoom
Kitchen
- Features: ExhaustFan, Island, IslandwithSink
Heating
- Central Forced Air
Cooling
- Central Air
Appliances
- Included: Dishwasher, Exhaust Fan, Disposal, Range Hood, Microwave, Gas Oven/Range, Refrigerator, Washer/Dryer
Features
- Walk-In Closet(s)
- Flooring: Carpet, Laminate, Tile
Interior area
- Total structure area: 1,799
- Total interior livable area: 1,799 sqft
Property
Parking
- Total spaces: 2
- Parking features: Attached
- Attached garage spaces: 2
Features
- Stories: 2
- Pool features: Community
Details
- Parcel number: 5191754326
- Zoning: R
- Special conditions: Standard
Construction
Type & style
- Home type: Townhouse
- Property subtype: Townhouse, Residential
Materials
- Foundation: Slab
- Roof: Metal
Condition
- New construction: No
- Year built: 2020
Utilities & green energy
- Gas: IndividualGasMeters
- Sewer: Public Sewer
- Water: Public
- Utilities for property: Water Public
Community & HOA
HOA
- Has HOA: Yes
- HOA fee: $459 monthly
Location
- Region: Fremont
Financial & listing details
- Price per square foot: $666/sqft
- Tax assessed value: $1,107,468
- Date on market: 8/26/2026
- Listing agreement: ExclusiveAgency
Estimated market value
Not available
Estimated sales range
Not available
Not available
Price history
| Date | Event | Price |
|---|---|---|
| 8/26/2026 | Listed for sale | $1,198,000+20.7%$666/sqft |
Source:  MLSListings Inc #ML82059015 Report a problem MLSListings Inc #ML82059015 Report a problem | ||
| 1/29/2020 | Sold | $992,880$552/sqft |
Source:  Bay East AOR #40885561 Report a problem Bay East AOR #40885561 Report a problem | ||
Public tax history
| Year | Property taxes | Tax assessment |
|---|---|---|
| 2026 | -- | $1,107,468 +2% |
| 2025 | $14,917 +5.7% | $1,085,755 +2% |
| 2024 | $14,114 +2.5% | $1,064,470 +2% |
| 2023 | $13,776 -1.2% | $1,043,601 +2% |
| 2022 | $13,937 -0.2% | $1,023,139 +2% |
| 2021 | $13,965 +31.2% | $1,003,085 +43.9% |
| 2020 | $10,641 | $697,074 |
Find assessor info on the county website
Monthly payment
Est. payment
Payment breakdown
Explore the cost of this home by adjusting the details. Changes won't be saved.Climate risks
Neighborhood: Baylands
Nearby schools
Schools provided by the listing agent
- Middle: GMWaltersJuniorHigh
- High: JohnFKennedyHigh_1
- District: FremontUnified
Source: MLSListings Inc. This data may not be complete. We recommend contacting the local school district to confirm school assignments for this home.
Similar homes
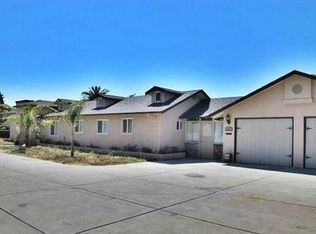
- $1,098,8882 bd3 ba1.3k sqft3891 Vanguard Cmn #1004, Fremont, CA 94538For Sale
 MLS ID #ML82059910, Michael Camarena. MLSListings Inc
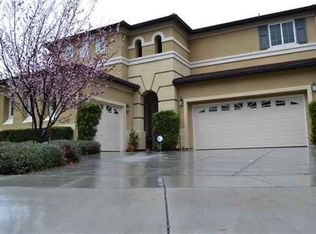
 - $1,228,8883 bd4 ba1.5k sqft3690 Access Cmn, Fremont, CA 94538For Sale
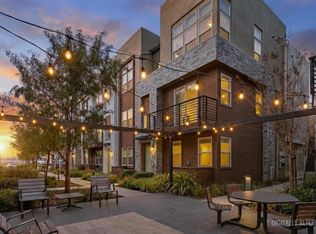 MLS ID #ML82057526, Annie Youn. MLSListings Inc
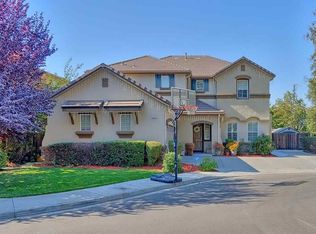
 - $1,249,0004 bd4 ba1.7k sqft39185 State St, Fremont, CA 94538For Sale
 MLS ID #ML82056929, Jenny Chang. MLSListings Inc
 - $1,198,0003 bd4 ba1.9k sqft38939 Snapdragon Pl, Newark, CA 94560For Sale
 MLS ID #ML82059336, Queenie Gan. MLSListings Inc
Local buyer's agents are ready to help
