Welcome to the highly sought-after Gated Community of Eagle Ridge. This spacious end unit townhouse boasts 3 bedrooms and 2.5 bathrooms, complemented by a walk-out basement and an attached 2 car garage. The first floor features an eat-in kitchen with a dining area, a generously sized dining room, and a formal living room. The family room includes a fireplace, a wet bar, and sliding doors that open to a private deck, enhancing your outdoor living experience. As an end unit, this townhouse benefits from an abundance of natural light. Additionally, the first floor includes a half bath and a laundry room, along with the convenience of the attached 2 car garage. The second floor features a spacious primary bedroom complete with two walk-in closets, as well as a full bathroom equipped with both a tub and a separate shower. Additionally, there are two more bedrooms and a second full bathroom. The unfinished basement is spacious and includes a walk-out, awaiting your personal touches. With high ceilings, it provides ample room for customization.The complex is truly unparalleled, featuring both indoor and outdoor pools, a children's playground, tennis courts, pickleball courts, and a racquetball court. Additionally, it boasts a fitness center equipped with a weight room and a cardio area, as well as a studio designed for Zumba or Pilates classes. The clubhouse also has a large meeting area and much more! Desirable location for commuters and close to dining, shopping and highways.
Active
Price cut: $105K (7/24)
$775,000
354 Stiles Ct, West Orange Twp., NJ 07052
3beds
--sqft
:
Get pre-qualified$6,075/mo
Townhouse
Built in 1987
-- sqft lot
$-- Zestimate®
$--/sqft
$900/mo HOA
What's special
High ceilingsWalk-out basementAbundance of natural lightGenerously sized dining roomWet bar
- 2 days |
- 318 |
- 11 |
Zillow last checked:
Listing updated:
Listed by:
Cheryl A. Gugliotti 201-599-1100,
Re/Max Real Estate Limited
Source: GSMLS,MLS#: 4042793
Facts & features
Interior
Bedrooms & bathrooms
- Bedrooms: 3
- Bathrooms: 3
- Full bathrooms: 2
- 1/2 bathrooms: 1
Primary bedroom
- Description: Full Bath
Bedroom 1
- Level: Second
Bedroom 2
- Level: Second
Bedroom 3
- Level: Second
Primary bathroom
- Features: Stall Shower And Tub
Dining room
- Features: Formal Dining Room
- Level: First
Family room
- Level: First
Kitchen
- Features: Eat-in Kitchen
- Level: First
Living room
- Level: First
Heating
- Forced Air, Natural Gas
Cooling
- Central Air
Appliances
- Included: Microwave, Range/Oven-Gas
Features
- Walkout
- Flooring: Wood
- Basement: Yes,Full,Walk-Out Access
- Number of fireplaces: 1
- Fireplace features: Family Room, Wood Burning
- Common walls with other units/homes: End Unit
Property
Parking
- Total spaces: 2
- Parking features: Driveway-Exclusive, Attached Garage
- Attached garage spaces: 2
- Uncovered spaces: 2
Features
- Levels: Multi Floor Unit
- Patio & porch: Deck
- Has private pool: Yes
- Pool features: Indoor, Outdoor Pool, Association
Lot
- Dimensions: 1.277%CE
Details
- Parcel number: 1622001050000000090000C0354
Construction
Type & style
- Home type: Townhouse
- Property subtype: Townhouse
- Attached to another structure: Yes
Materials
- Wood Shingle
- Roof: Asphalt Shingle
Condition
- Year built: 1987
Utilities & green energy
- Gas: Gas-Natural
- Sewer: Public Sewer
- Water: Public
- Utilities for property: Natural Gas Connected
Community & HOA
Community
- Features: Fitness Center, Playground, Tennis Court(s)
- Security: Security System
- Subdivision: Eagle Ridge
HOA
- Has HOA: Yes
- Services included: Maintenance-Common Area, Snow Removal
- HOA fee: $900 monthly
Location
- Region: West Orange
Financial & listing details
- Tax assessed value: $557,700
- Annual tax amount: $14,650
- Date on market: 7/24/2026
- Ownership type: Condominium
Estimated market value
Not available
Estimated sales range
Not available
Not available
Price history
| Date | Event | Price |
|---|---|---|
| 7/24/2026 | Price change | $775,000-11.9% |
Source:  NJMLS #26027906 Report a problem NJMLS #26027906 Report a problem | ||
| 7/1/2026 | Listed for sale | $880,000+245.1% |
Source: Owner Report a problem | ||
| 1/30/1998 | Sold | $255,000 |
Source: Agent Provided Report a problem | ||
Public tax history
| Year | Property taxes | Tax assessment |
|---|---|---|
| 2025 | $14,651 -8.1% | $557,700 +63.9% |
| 2024 | $15,935 +5.6% | $340,200 |
| 2023 | $15,095 +1.9% | $340,200 |
| 2022 | $14,812 +1.6% | $340,200 |
| 2021 | $14,574 +3% | $340,200 |
| 2020 | $14,156 +3% | $340,200 |
| 2019 | $13,737 | $340,200 |
| 2018 | $13,737 +3.8% | $340,200 |
| 2017 | $13,234 +1.9% | $340,200 |
| 2016 | $12,985 +2% | $340,200 |
| 2015 | $12,730 +2.6% | $340,200 |
| 2014 | $12,411 +2.9% | $340,200 |
| 2013 | $12,057 +1.8% | $340,200 |
| 2012 | $11,842 +2.7% | $340,200 |
| 2011 | $11,529 -12.1% | $340,200 +283.1% |
| 2010 | $13,112 +3.5% | $88,800 -15% |
| 2009 | $12,672 +6.5% | $104,500 |
| 2008 | $11,903 +7.5% | $104,500 |
| 2007 | $11,077 | $104,500 |
| 2006 | -- | $104,500 |
| 2005 | -- | $104,500 |
| 2004 | $9,771 | $104,500 |
| 2003 | -- | $104,500 |
| 2002 | -- | $104,500 |
| 2001 | -- | $104,500 |
Find assessor info on the county website
Monthly payment
Est. payment
Payment breakdown
Explore the cost of this home by adjusting the details. Changes won't be saved.Climate risks
Neighborhood: 07052
Nearby schools
GreatSchools rating
- 9/10St. Cloud Elementary SchoolGrades: K-5Distance: 2.1 mi
- 6/10Liberty Middle SchoolGrades: 7-8Distance: 1.8 mi
- 6/10West Orange High SchoolGrades: 9-12Distance: 1 mi
- $552,8003 bd-- ba1.7k sqft356 Stiles Ct, West Orange, NJ 07052Off Market
- $598,0003 bd-- ba1.9k sqft355 Stiles Ct, West Orange, NJ 07052Off Market
- $675,9003 bd4 ba-- sqft351 Stiles Ct, West Orange, NJ 07052Off Market
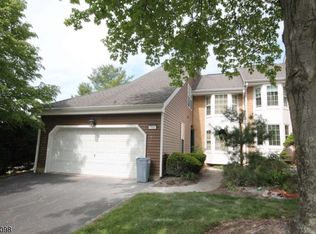
- $603,7003 bd3 ba1.7k sqft357 Stiles Ct, West Orange, NJ 07052Off Market
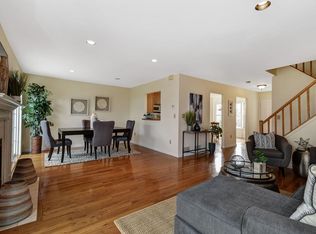
- $583,7003 bd3 ba1.7k sqft353 Stiles Ct, West Orange, NJ 07052Off Market
- $571,1003 bd-- ba1.7k sqft352 Stiles Ct, West Orange, NJ 07052Off Market
- $550,0003 bd3 ba-- sqft358 Stiles Ct, West Orange, NJ 07052Sold
- $579,9003 bd2 ba1.5k sqft359 Stiles Ct, West Orange, NJ 07052Off Market
A local agent can set up tours, give advice and negotiate with sellers.
A local lender can help you make sure your offer is ready when you are.
Similar homes
- $769,0003 bd3 ba-- sqft47 Collamore Ter, West Orange Twp., NJ 07052For Sale
 MLS ID #4042687, Darren Nurse, Bhhs Jordan Baris Realty. GSMLS
 - $780,0004 bd3 ba-- sqft17 Edgewood Ave N, West Orange Twp., NJ 07052For Sale
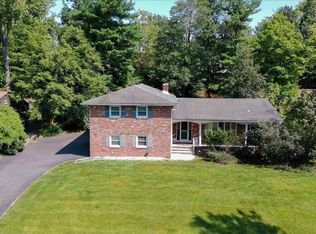 MLS ID #4042279, Xiaoxian Chan, Keller Williams Realty. GSMLS
 - $799,0004 bd3 ba-- sqft12 Nutwold Ave, West Orange Twp., NJ 07052For Sale
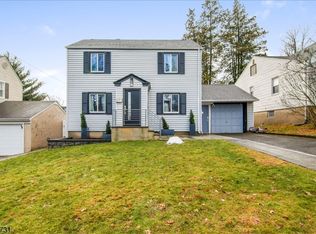 MLS ID #4042512, Russell Bernar Ginsberg-davis, C-21 Gemini, Llc.. GSMLS
 - $688,7773 bd3 ba-- sqft15 Crystal Ave, West Orange Twp., NJ 07052For Sale
 MLS ID #4042545, Maria Morrison Heningburg, Bhhs Jordan Baris Realty. GSMLS
 - $769,0004 bd4 ba2.5k sqft1 Hazel Ave, West Orange Twp., NJ 07052For SaleMLS ID #4042831, Kimberley Haley, Coldwell Banker Realty. GSMLS
- $699,0004 bd3 ba-- sqft9 Barry Dr, West Orange Twp., NJ 07052For SaleMLS ID #4042382, Holly Denton, Prominent Properties Sir. GSMLS
- $699,0003 bd4 ba-- sqft29 Woodhull Ave, West Orange Twp., NJ 07052For SaleMLS ID #4042188, Neville Parmar, The Real Estate Company. GSMLS
- $699,9993 bd3 ba-- sqft1 Blueberry Bend, West Orange Twp., NJ 07052For SaleMLS ID #4035881, Aleksandr Pritsker, Exp Realty, Llc. GSMLS
- $749,0005 bd4 ba-- sqft39 OVERLOOK AVE, West Orange Twp., NJ 07052For SaleMLS ID #4042715, Amrita Khurana, Keller Williams Prosperity Realty. GSMLS
- $550,0002 bd3 ba1.7k sqft76 Blackburne Ter, West Orange Twp., NJ 07052For SaleMLS ID #4042162, Ahmad Zubair, Keller Williams Realty. GSMLS
- $689,0003 bd3 ba2k sqft1070 Smith Manor Blvd, West Orange Twp., NJ 07052For SaleMLS ID #4041769, Sandra Campione, Realty Executives Exceptional. GSMLS
- $774,9993 bd3 ba-- sqft6 Dawes Ave, West Orange Twp., NJ 07052For SaleMLS ID #4037773, Hipolito Touron, Keller Williams Village Square. GSMLS
- $750,0004 bd2 ba19k sqft35 Longview St, West Orange Twp., NJ 07052For SaleMLS ID #4040908, Dyan Dee Dolese, Keller Williams Suburban Realty. GSMLS
- $660,0003 bd2 ba-- sqft9 Westminster Ter, West Orange, NJ 07052For SaleMLS ID #260014084, THOMAS J WORLEY. HCMLS
- $750,0004 bd4 ba-- sqft45 Nance Rd, West Orange Twp., NJ 07052For SaleMLS ID #4040940, Michael Guarriello, Keller Williams Valley Realty. GSMLS
- $749,0004 bd4 ba-- sqft262 Northfield Ave, West Orange Twp., NJ 07052For SaleMLS ID #4029741, Michele Chiles-hickman, Bhhs Fox & Roach. GSMLS
- $729,0005 bd3 ba-- sqft14 Mellon Ave, West Orange Twp., NJ 07052For SaleMLS ID #4041073, Margaret M. Morreale, Weichert Realtors. GSMLS
- $775,0004 bd2 ba-- sqft7 Virginia Ave, West Orange Twp., NJ 07052For SaleMLS ID #4040555, Raysa Castro-martinez, Keller Williams City Views Realty. GSMLS
- $739,0005 bd3 ba2.8k sqft36 Curtis Ave, West Orange Twp., NJ 07052For SaleMLS ID #4039128, Necker Jean, Jeanius Realty. GSMLS
- $749,0004 bd2 ba-- sqft27 Valley Way, West Orange, NJ 07052For Sale
 MLS ID #26023236, Lourdes Galloway Melendez, Ace Street Realty. NJMLS
