Welcome to Villas at Crown View, a prestigious 24/7 gated community. This unit offers the feel of a single-family Colonial-style home, fully detached with no adjoining units on either side. Situated on a quiet cul-de-sac, this well-maintained and spacious Chatham model blends elegance and comfort throughout.A grand 2-story foyer opens to a sun-filled LR and FR w/ gas FP ideal for both everyday living and entertaining. The formal DR features a tray ceiling and sliders leading to a private composite deck overlooking beautifully manicured grounds. The EIK offers ample cabinetry, generous counter space, and a charming bay window with an added room for a breakfast area. HW floors and crown molding enhance the entire 1st floor with warmth and sophistication.The 2nd fl boasts a generous primary suite w/ tray ceilings, 2 large walk in closets complete with custom shelving and a newly renovated, modern en-suite bath w/ dual vanities, soaking tub, and stall shower. Two addl BRs, a full hall bath, 2nd fl laundry, and an open loft complete this level.The finished, heated basement provides additional living space, featuring a spacious rec room and 2 large walk in closets for storage. Enjoy resort-style amenities including IG pool, gym, tennis, pickleball, playground, gazebo, walking paths, and lake. Prime location between West Orange and Montclair close to dining, shopping, parks, and major hwys. Easy NYC commute via Jitney.
Active
$689,000
1070 Smith Manor Blvd, West Orange Twp., NJ 07052
3beds
2,019sqft
Condominium
Built in 1998
-- sqft lot
$-- Zestimate®
$341/sqft
$465/mo HOA
What's special
- 37 days |
- 836 |
- 66 |
Zillow last checked:
Listing updated:
Listed by:
Sandra Campione 973-809-1422,
Realty Executives Exceptional
Source: GSMLS,MLS#: 4041769
Facts & features
Interior
Bedrooms & bathrooms
- Bedrooms: 3
- Bathrooms: 3
- Full bathrooms: 2
- 1/2 bathrooms: 1
Primary bedroom
- Description: Dressing Room, Full Bath, Walk-In Closet
Bedroom 1
- Level: Second
- Area: 280
- Dimensions: 20 x 14
Bedroom 2
- Level: Second
- Area: 120
- Dimensions: 10 x 12
Bedroom 3
- Level: Second
- Area: 120
- Dimensions: 10 x 12
Primary bathroom
- Features: Soaking Tub, Stall Shower
Dining room
- Features: Formal Dining Room
- Level: First
- Area: 143
- Dimensions: 13 x 11
Family room
- Level: First
- Area: 180
- Dimensions: 15 x 12
Kitchen
- Features: Eat-in Kitchen, Separate Dining Area
- Level: First
- Area: 304
- Dimensions: 16 x 19
Living room
- Level: First
- Area: 72
- Dimensions: 9 x 8
Basement
- Features: Rec Room, Storage Room, Utility Room
Heating
- 1 Unit, Forced Air, Zoned, Natural Gas
Cooling
- 1 Unit, Central Air, Zoned
Appliances
- Included: Carbon Monoxide Detector, Gas Cooktop, Dishwasher, Dryer, Microwave, Range/Oven-Gas, Refrigerator, Self Cleaning Oven, Washer, Gas Water Heater
- Laundry: Laundry Room
Features
- Breakfast, Leisure Room, Utility Room
- Flooring: Carpet, Tile, Wood
- Basement: Yes,Finished,Full
- Number of fireplaces: 1
- Fireplace features: Gas
Interior area
- Total structure area: 2,019
- Total interior livable area: 2,019 sqft
Property
Parking
- Total spaces: 2
- Parking features: 2 Car Width, Additional Parking, Asphalt, Driveway-Exclusive
- Attached garage spaces: 2
- Uncovered spaces: 2
Features
- Levels: Multi Floor Unit
- Patio & porch: Deck
- Exterior features: Barbecue, Curbs, Sidewalk
- Has private pool: Yes
- Pool features: Association
Lot
- Dimensions: CE.1.00 %
- Features: Cul-De-Sac, Level
Details
- Parcel number: 1622001090000000010001C0036
Construction
Type & style
- Home type: Condo
- Architectural style: Colonial
- Property subtype: Condominium
Materials
- Brick, Vinyl Siding
- Roof: Asphalt Shingle
Condition
- Year built: 1998
- Major remodel year: 2022
Utilities & green energy
- Gas: Gas-Natural
- Sewer: Public Sewer
- Water: Public
- Utilities for property: Natural Gas Connected, Garbage Included
Community & HOA
Community
- Security: Carbon Monoxide Detector
- Subdivision: Crown View
HOA
- Has HOA: Yes
- Services included: Maintenance-Common Area, Snow Removal, Trash
- HOA fee: $465 monthly
Location
- Region: West Orange
Financial & listing details
- Price per square foot: $341/sqft
- Tax assessed value: $613,500
- Annual tax amount: $16,116
- Date on market: 7/24/2026
- Ownership type: Condominium
Estimated market value
Not available
Estimated sales range
Not available
Not available
Price history
| Date | Event | Price |
|---|---|---|
| 8/19/2026 | Listed for sale | $689,000$341/sqft |
Source:  GSMLS #4041769 Report a problem GSMLS #4041769 Report a problem | ||
| 8/1/2026 | Pending sale | $689,000$341/sqft |
Source: GSMLS #4041769 Report a problem | ||
| 7/24/2026 | Listed for sale | $689,000$341/sqft |
Source: GSMLS #4041769 Report a problem | ||
Public tax history
Tax history is unavailable.
Monthly payment
Est. payment
Payment breakdown
Explore the cost of this home by adjusting the details. Changes won't be saved.Climate risks
Neighborhood: 07052
Nearby schools
GreatSchools rating
- 6/10Edison Middle SchoolGrades: 6Distance: 0.9 mi
- 6/10West Orange High SchoolGrades: 9-12Distance: 1.1 mi
- 8/10Redwood Elementary SchoolGrades: K-5Distance: 1 mi
Schools provided by the listing agent
- Elementary: Redwood
- Middle: Edison
- High: W Orange
Source: GSMLS. This data may not be complete. We recommend contacting the local school district to confirm school assignments for this home.
- $683,0003 bd3 ba-- sqft1070 Smith Manor Blvd, West Orange, NJ 07052Sold

- $648,3003 bd3 ba-- sqft1068 Smith Manor Blvd, West Orange, NJ 07052Off Market
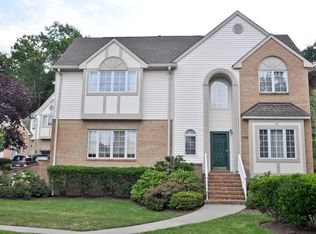
- $812,5004 bd4 ba-- sqft1066 Smith Manor Blvd, West Orange, NJ 07052Off Market

- $638,2003 bd3 ba-- sqft1084 Smith Manor Blvd, West Orange, NJ 07052Off Market

- $732,6003 bd4 ba-- sqft1083 Smith Manor Blvd, West Orange, NJ 07052Off Market
- $659,0003 bd4 ba-- sqft1078 Smith Manor Blvd #40, West Orange, NJ 07052Sold
- $681,0003 bd3 ba1.8k sqft1068 Smith Manor Blvd #35, West Orange, NJ 07052Off Market
- $668,3003 bd2 ba1.9k sqft1081 Smith Manor Blvd #83, West Orange, NJ 07052Off Market
A local agent can set up tours, give advice and negotiate with sellers.
A local lender can help you make sure your offer is ready when you are.
Similar homes
- $579,0002 bd3 ba1.7k sqft164 Clarken Dr, West Orange Twp., NJ 07052For Sale
 MLS ID #4048991, Laurena White, Prominent Properties Sir. GSMLS
 - $699,0002 bd3 ba2.2k sqft604 Turlington Ct #234, Livingston Twp., NJ 07039For Sale
 MLS ID #4046902, Stephen H. Lee, C Land Realty Co. GSMLS
 - $729,9003 bd2 ba1.6k sqft10 Passaic Ave, Roseland Boro, NJ 07068For Sale
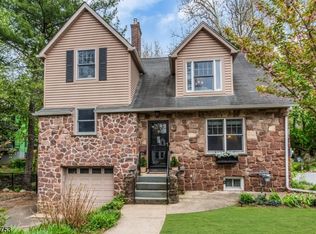 MLS ID #4048628, Kari Mcguiness, Crossroads Realty Inc. GSMLS
 - $710,0002 bd3 ba1.7k sqft108 Aspen Dr, Cedar Grove Twp., NJ 07009For Sale
 MLS ID #4034000, Jiayan Gu, Realmart Realty. GSMLS
 - $635,0002 bd4 ba2k sqft427 Hartford Drive, Nutley Twp., NJ 07110For SaleMLS ID #4046617, Amy Pejman, Compass New Jersey Llc. GSMLS
- $649,9993 bd2 ba1.6k sqft157 W Lindsley Rd, Cedar Grove Twp., NJ 07009For SaleMLS ID #4039085, Suraj Sharma, Realty Of America. GSMLS
- $719,0003 bd3 ba2.2k sqft72 Tanager Ct, Wayne Twp., NJ 07470For SaleMLS ID #4048308, Michael Schiff, Keller Williams - Nj Metro Group. GSMLS
- $695,0002 bd3 ba2.2k sqft326 Winthrop Dr, Nutley Twp., NJ 07110For SaleMLS ID #4047277, Ana Simon, Brown Harris Stevens New Jersey. GSMLS
- $689,9003 bd3 ba1.4k sqft31 Truman Blvd, Oakland Boro, NJ 07436For SaleMLS ID #4047193, Valerie Tramontozzi, Keller Williams Prosperity Realty. GSMLS
- $530,0002 bd2 ba1.1k sqft179 Roseland Ave #12, Caldwell Boro Twp., NJ 07006For SaleMLS ID #4044866, Dominique Alex Bailey, Hi-Level Real Estate. GSMLS
- $700,0003 bd3 ba1.7k sqft22 Tuxedo Drive, Wayne, NJ 07470For Sale
 MLS ID #22624623, Jenna Markey, Evermoore Homes & Estate PC. MoreMLS
 - $729,0003 bd2 ba1.8k sqft18 Mountainside Dr, Wayne Twp., NJ 07470For SaleMLS ID #4048388, Pantaleo Debari, Keller Williams Village Square. GSMLS
- $999,9006 bd3 ba2.2k sqft26 Hunterdon Rd, West Orange Twp., NJ 07052For SaleMLS ID #4045532, Michael Quinn, Howard Hanna Rand Realty. GSMLS
- $649,9004 bd4 ba2.5k sqft19 Cedarwood, Woodland Park, NJ 07424For SaleMLS ID #4036380, Michael F. Machinski, The Agency One Rock. GSMLS
- $799,0004 bd3 ba2.2k sqft20 Arnold Dr, Parsippany-Troy Hills Twp., NJ 07054For SaleMLS ID #4048140, Edison Salazar, Salazar Realty Group, Inc. GSMLS
- $700,0005 bd4 ba2.7k sqft13 Friar Way, Wayne Twp., NJ 07470For SaleMLS ID #4047191, Francesca Messercola, Keller Williams Prosperity Realty. GSMLS
- $575,0002 bd2 ba1.2k sqft44 Ridgedale Ave #114, Morristown Town, NJ 07960For SaleMLS ID #4046790, Michael Solomon, Coldwell Banker Realty. GSMLS
- $674,9002 bd3 ba1.2k sqft3 Sadie Cir #3101, Union Twp., NJ 07083For SaleMLS ID #4036321, Sandy Etienne, Keller Williams Realty. GSMLS
- $671,9992 bd3 ba1.9k sqft14 Birdseye Cir, Wayne Twp., NJ 07470For SaleMLS ID #4045427, Vincent Astarita, Weichert Rltrs Ten-Creskl. GSMLS
- $650,0002 bd3 ba2.3k sqft64 George Russell Way, Clifton City, NJ 07013For SaleMLS ID #4044556, Julian Nazario, Coldwell Banker Realty. GSMLS
