Welcome to 3541 Monaco Parkway, Denver, CO 80207 — a beautifully updated specious home featuring 4 bedrooms, 3 bathrooms, and a 2-car garage in a prime Denver location just 15 minutes from Downtown Denver. This move-in-ready property has been fully remodeled with modern finishes throughout, including an open-concept layout, luxury flooring, recessed lighting, large windows with natural light, and a stunning kitchen with white shaker cabinets, stainless steel appliances, and designer details.
Enjoy stylish living with spacious bedrooms, updated bathrooms, and easy access to shopping, dining, parks, and major highways. A perfect blend of comfort, style, and convenience!
For sale
Price cut: $25K (7/15)
$799,999
3541 N Monaco Parkway, Denver, CO 80207
4beds
2,560sqft
Single Family Residence
Built in 1955
7,405 Square Feet Lot
$789,400 Zestimate®
$312/sqft
$-- HOA
What's special
Designer detailsLuxury flooringStainless steel appliancesSpacious bedroomsRecessed lightingOpen-concept layoutUpdated bathrooms
- 54 days |
- 258 |
- 10 |
Zillow last checked:
Listing updated:
Listed by:
Anahi Vazquez 303-916-9073 vazquezeliteproperties@gmail.com,
Megastar Realty
Source: REcolorado as distributed by MLS GRID,MLS#: 1669824
Loading...
Facts & features
Interior
Bedrooms & bathrooms
- Bedrooms: 4
- Bathrooms: 3
- Full bathrooms: 3
- Main level bathrooms: 1
- Main level bedrooms: 2
Bedroom
- Features: Primary Suite
- Level: Main
Bedroom
- Features: Primary Suite
- Level: Main
Bedroom
- Level: Basement
Bedroom
- Features: Primary Suite
- Level: Basement
Bathroom
- Features: Primary Suite
- Level: Main
Bathroom
- Features: En Suite Bathroom
- Level: Basement
Bathroom
- Features: Primary Suite
- Level: Basement
Dining room
- Level: Main
Kitchen
- Level: Main
Laundry
- Level: Basement
Living room
- Level: Main
Living room
- Level: Basement
Heating
- Forced Air
Cooling
- Central Air
Features
- Basement: Finished
Interior area
- Total structure area: 2,560
- Total interior livable area: 2,560 sqft
- Finished area above ground: 1,280
- Finished area below ground: 1,280
Property
Parking
- Total spaces: 2
- Parking features: Garage
- Garage spaces: 2
Features
- Levels: One
- Stories: 1
Lot
- Size: 7,405 Square Feet
Details
- Parcel number: 129216023
- Special conditions: Standard
Construction
Type & style
- Home type: SingleFamily
- Property subtype: Single Family Residence
Materials
- Brick
- Roof: Composition
Condition
- Year built: 1955
Utilities & green energy
- Sewer: Public Sewer
Community & HOA
Community
- Subdivision: Oakland
HOA
- Has HOA: No
Location
- Region: Denver
Financial & listing details
- Price per square foot: $312/sqft
- Annual tax amount: $2,311
- Date on market: 5/25/2026
- Listing terms: Cash,Conventional,FHA,Other,VA Loan
- Exclusions: Staging Items
- Ownership: Individual
Estimated market value
$789,400
$750,000 - $829,000
$3,318/mo
Price history
| Date | Event | Price |
|---|---|---|
| 7/15/2026 | Price change | $799,999-3%$312/sqft |
Source:  REcolorado as distributed by MLS GRID #1669824 Report a problem REcolorado as distributed by MLS GRID #1669824 Report a problem | ||
| 6/1/2026 | Price change | $824,999-6.3%$322/sqft |
Source: REcolorado as distributed by MLS GRID #1669824 Report a problem | ||
| 5/25/2026 | Listed for sale | $879,999$344/sqft |
Source: REcolorado as distributed by MLS GRID #1669824 Report a problem | ||
Public tax history
Tax history is unavailable.
Monthly payment
Est. payment
Payment breakdown
Explore the cost of this home by adjusting the details. Changes won't be saved.Climate risks
Neighborhood: Northeast Park Hill
Nearby schools
GreatSchools rating
- 5/10Smith Elementary SchoolGrades: PK-5Distance: 0.3 mi
- 9/10McAuliffe InternationalGrades: 6-8Distance: 1 mi
- 8/10East High SchoolGrades: 9-12Distance: 2.9 mi
Schools provided by the listing agent
- Elementary: Hallett Academy
- Middle: DSST: Montview
- High: East
- District: Denver 1
Source: REcolorado as distributed by MLS GRID. This data may not be complete. We recommend contacting the local school district to confirm school assignments for this home.
- $439,9002 bd1 ba1.2k sqft3541 Monaco Pkwy, Denver, CO 80207Sold
- $---- bd-- ba-- sqft3555 Monaco Pkwy, Denver, CO 80207Off Market
- $687,8004 bd2 ba2.3k sqft3555 N Monaco Street Pkwy, Denver, CO 80207Off Market

- $403,8004 bd1 ba2.1k sqft3535 Monaco Pkwy, Denver, CO 80207Off Market
- $485,6003 bd2 ba1k sqft3563 Monaco Pkwy, Denver, CO 80207Off Market
- $304,7002 bd1 ba831 sqft3536 Locust St, Denver, CO 80207Off Market
- $950,0004 bd3 ba2.9k sqft3525 Monaco Pkwy, Denver, CO 80207Sold
- $434,5003 bd2 ba1k sqft3542 Locust St, Denver, CO 80207Off Market
A local agent can set up tours, give advice and negotiate with sellers.
Similar homes
- $899,0004 bd4 ba2.7k sqft2930 Monaco St Pkwy, Denver, CO 80207For Sale
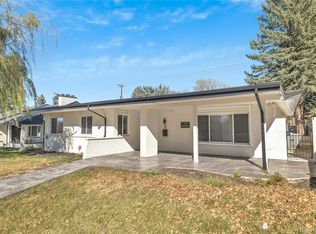
 MLS ID #2318347, Lynda Chrisp, Coldwell Banker Realty 54. REcolorado as distributed by MLS GRID
 - $875,0003 bd3 ba2.8k sqft2540 S Jasmine St, Denver, CO 80222For Sale

 MLS ID #1064415, Jenny Usaj, Usaj Realty. IRES as distributed by MLS GRID
 - $825,0003 bd3 ba2.5k sqft3863 S Sebring Court, Denver, CO 80237For Sale
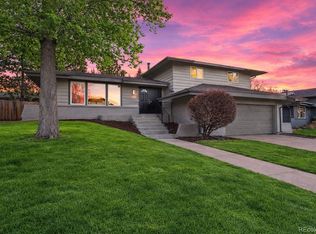 MLS ID #3703883, W Garrett Jones, JDI Investments. REcolorado as distributed by MLS GRID
 - $864,9994 bd3 ba2.2k sqft954 S Ivy Street, Denver, CO 80224For Sale
 MLS ID #5098757, Hilary Walsh, RE/MAX Alliance. REcolorado as distributed by MLS GRID
 - $765,0004 bd3 ba2.5k sqft4316 Federal Boulevard, Denver, CO 80211For SaleMLS ID #3799302, Trenton Stringari, Genesis Realty. REcolorado as distributed by MLS GRID
- $735,0003 bd2 ba1.3k sqft5730 E 19th Avenue, Denver, CO 80220For SaleMLS ID #7641843, Andy Potarf, Redfin Corporation. REcolorado as distributed by MLS GRID
- $749,0004 bd2 ba1.5k sqft2810 N Fillmore Street, Denver, CO 80205For SaleMLS ID #7802657, Beth Concha, Invalesco Real Estate. REcolorado as distributed by MLS GRID
- $825,0005 bd4 ba3k sqft3151 S Holly Place, Denver, CO 80222For SaleMLS ID #6629179, Paul Bishop, Compass - Denver. REcolorado as distributed by MLS GRID
- $774,9005 bd2 ba2.6k sqft3067 S Holly Place, Denver, CO 80222For SaleMLS ID #8509805, Monroe Henninger, Brix Real Estate LLC. REcolorado as distributed by MLS GRID
- $769,0004 bd2 ba2.1k sqftWadsworth Corridor, Wheat Ridge, CO 80033For SaleMLS ID #2647790, Ashley Bremmer, Century 21 Signature Realty North, Inc.. REcolorado as distributed by MLS GRID
- $850,0004 bd3 ba2.5k sqft1453 Quitman Street, Denver, CO 80204For SaleMLS ID #2254877, Amanda Benassi, eXp Realty, LLC. REcolorado as distributed by MLS GRID
- $787,0004 bd3 ba2.5k sqft6081 S Kearney Street, Centennial, CO 80111For SaleMLS ID #3497275, Tamila Aspen, Equity Colorado Real Estate. REcolorado as distributed by MLS GRID
- $580,0004 bd3 ba2k sqft1567 Rosemary Street, Denver, CO 80220For SaleMLS ID #5555589, Andy Potarf, Redfin Corporation. REcolorado as distributed by MLS GRID
- $670,0004 bd2 ba2.3k sqft1515 S Birch Street, Denver, CO 80222For SaleMLS ID #3931133, ShaTerra Leonard, Keyrenter Property Management Denver. REcolorado as distributed by MLS GRID
- $649,0004 bd4 ba2.3k sqft45 S Meade Street, Denver, CO 80219For SaleMLS ID #3720865, Cameron Racine, Berkshire Hathaway HomeServices RE of the Rockies. REcolorado as distributed by MLS GRID
- $699,9004 bd2 ba1.8k sqft3217 N Clayton Street, Denver, CO 80205For SaleMLS ID #1879617, Hunter Hinson, Keller Williams Realty Downtown LLC. REcolorado as distributed by MLS GRID
- $649,0004 bd2 ba2.1k sqft5390 Primrose Lane, Denver, CO 80221For SaleMLS ID #5737815, Kelly Armento, Compass - Denver. REcolorado as distributed by MLS GRID
- $799,9004 bd4 ba2.8k sqft6396 S Emporia Circle, Englewood, CO 80111For SaleMLS ID #8982463, Meredith Taylor, Redfin Corporation. REcolorado as distributed by MLS GRID
- $899,0004 bd2 ba2.3k sqft1543 S University Boulevard, Denver, CO 80210For SaleMLS ID #6881556, Cody Wood, eXp Realty, LLC. REcolorado as distributed by MLS GRID
- $499,5003 bd2 ba1.7k sqft3531 Forest Street, Denver, CO 80207For SaleMLS ID #1772389, Joseph Bell, Joey Bell-Realty. REcolorado as distributed by MLS GRID
