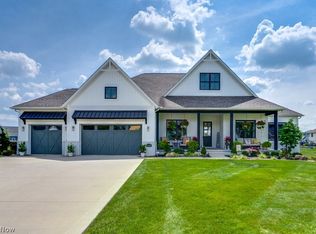
Welcome to this beautifully upgraded 3-bedroom ranch offering the perfect blend of comfort, style, and functionality. Designed with easy single-level living in mind, this home features a dedicated office - ideal for working from home, studying, or creating a quiet retreat. The thoughtfully designed layout showcases numerous upgrades throughout, enhancing both the aesthetic and everyday convenience of the home. The main living spaces flow seamlessly, creating an inviting atmosphere for both relaxing and entertaining. The finished lower level expands your living space with approximately 1,300 square feet, complete with a stylish bar perfect for hosting gatherings, game nights, or simply unwinding at the end of the day. A convenient full bath adds to the functionality of this impressive space. With its combination of modern upgrades, flexible living areas, and an ideal ranch layout, this home offers something for everyone. Don't miss your opportunity to make it yours!
Pending
$829,900
3542 Joyce Ave NW, Massillon, OH 44646
3beds
3,376sqft
:
Get pre-qualified$5,600/mo
Single Family Residence
Built in 2025
0.46 Acres Lot
$-- Zestimate®
$246/sqft
$50/mo HOA
What's special
Modern upgradesDedicated officeNumerous upgrades throughoutThoughtfully designed layout
- 114 days |
- 390 |
- 4 |
Zillow last checked:
Listing updated:
Listed by:
Scott Fader 888-227-1009 broker@josephwalterrealty.com,
Joseph Walter Realty, LLC.
Source: MLS Now,MLS#: 5201096 Originating MLS: Other/Unspecificed
Originating MLS: Other/UnspecificedFacts & features
Interior
Bedrooms & bathrooms
- Bedrooms: 3
- Bathrooms: 4
- Full bathrooms: 3
- 1/2 bathrooms: 1
- Main level bathrooms: 3
- Main level bedrooms: 3
Primary bedroom
- Level: First
- Dimensions: 14 x 16
Bedroom
- Level: First
- Dimensions: 11 x 12
Bedroom
- Level: First
- Dimensions: 11 x 12
Primary bathroom
- Level: First
- Dimensions: 14 x 10
Bathroom
- Level: First
- Dimensions: 7 x 8
Dining room
- Level: First
- Dimensions: 14 x 13
Great room
- Level: First
- Dimensions: 18 x 18
Kitchen
- Level: First
- Dimensions: 15 x 14
Laundry
- Level: First
- Dimensions: 7 x 6
Mud room
- Level: First
- Dimensions: 9 x 5
Office
- Level: First
- Dimensions: 11 x 11
Pantry
- Level: First
- Dimensions: 4 x 6
Heating
- Gas
Cooling
- Central Air
Features
- Basement: Other
- Number of fireplaces: 1
Interior area
- Total structure area: 3,376
- Total interior livable area: 3,376 sqft
- Finished area above ground: 2,076
- Finished area below ground: 1,300
Video & virtual tour
Property
Parking
- Total spaces: 3
- Parking features: Garage
- Garage spaces: 3
Features
- Levels: One
- Stories: 1
- Patio & porch: Rear Porch, Covered, Front Porch
Lot
- Size: 0.46 Acres
Details
- Parcel number: 10018714
- Special conditions: Standard
Construction
Type & style
- Home type: SingleFamily
- Architectural style: Other
- Property subtype: Single Family Residence
Materials
- Other
- Roof: Other
Condition
- New Construction
- New construction: Yes
- Year built: 2025
Details
- Warranty included: Yes
Utilities & green energy
- Sewer: Public Sewer
- Water: Public
Community & HOA
Community
- Subdivision: Julian Farm #2
HOA
- Has HOA: Yes
- Services included: Other
- HOA fee: $600 annually
- HOA name: Bg Custom Homes Inc
Location
- Region: Massillon
Financial & listing details
- Price per square foot: $246/sqft
- Annual tax amount: $130
- Date on market: 4/13/2026
- Cumulative days on market: 115 days
Estimated market value
Not available
Estimated sales range
Not available
Not available
Price history
| Date | Event | Price |
|---|---|---|
| 7/9/2026 | Pending sale | $829,900$246/sqft |
Source:  MLS Now #5201096 Report a problem MLS Now #5201096 Report a problem | ||
| 4/13/2026 | Listed for sale | $829,900$246/sqft |
Source: MLS Now #5201096 Report a problem | ||
Public tax history
Tax history is unavailable.
Monthly payment
Est. payment
Payment breakdown
Explore the cost of this home by adjusting the details. Changes won't be saved.Climate risks
Neighborhood: 44646
Nearby schools
GreatSchools rating
- 8/10Amherst Elementary SchoolGrades: K-5Distance: 1.5 mi
- 8/10Jackson Middle SchoolGrades: 6-8Distance: 2.4 mi
- 8/10Jackson High SchoolGrades: 9-12Distance: 1.8 mi
Schools provided by the listing agent
- District: Jackson LSD - 7605
Source: MLS Now. This data may not be complete. We recommend contacting the local school district to confirm school assignments for this home.
- $613,1003 bd4 ba3.6k sqft3533 Vineyard Ave NW, Canton, OH 44708Off Market
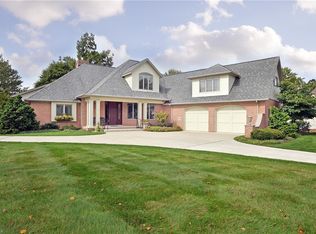
- $707,3004 bd4 ba3.9k sqft3557 Vineyard Ave NW, Canton, OH 44708Off Market
- $699,9004 bd4 ba3.6k sqft3646 Joyce Ave NW, Massillon, OH 44646Sold
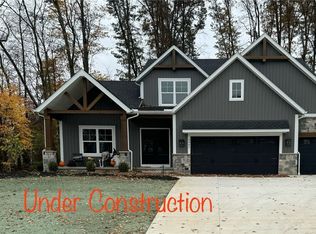
- $465,0004 bd4 ba4.3k sqft3579 Vineyard Ave NW, Canton, OH 44708Sold
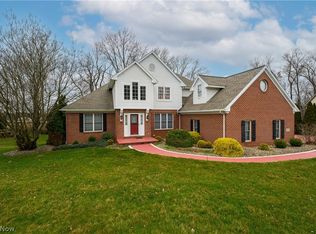
- $476,1003 bd2 ba2.3k sqft3503 Vineyard Ave NW, Canton, OH 44708Off Market
- $690,0004 bd5 ba3.9k sqft3595 Vineyard Ave NW, Canton, OH 44708Sold
- $164,9000.92 acres3628 Joyce Ave NW, Massillon, OH 44646Lot/Land
- $619,1003 bd3 ba3.2k sqft3479 Vineyard Ave NW, Canton, OH 44708Off Market
A local agent can set up tours, give advice and negotiate with sellers.
A local lender can help you make sure your offer is ready when you are.
Similar homes
- $829,5003 bd4 ba3.7k sqft8872 Scotsbury Glen St NW, Massillon, OH 44646For Sale
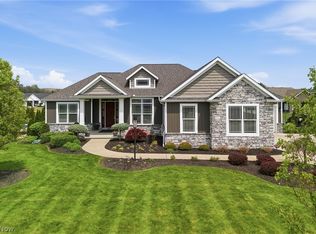 MLS ID #5225325, Dominic J Fonte, Cutler Real Estate. MLS Now
 - $849,9004 bd4 ba3.6k sqft1219 9th St SW, Massillon, OH 44647For Sale
 MLS ID #5221978, Kelly M Robinson, Real of Ohio. MLS Now
 - $929,9004 bd3 ba2.8k sqft5740 Shadow Ridge Cir NW, North Canton, OH 44720For Sale
 MLS ID #5231599, Jose Medina, Keller Williams Legacy Group Realty. MLS Now
 - $489,9004 bd3 ba2.8k sqft8521 Gentry St NW, Massillon, OH 44646For Sale
 MLS ID #5232378, Jose Medina, Keller Williams Legacy Group Realty. MLS Now
 - $449,9004 bd3 ba3.5k sqft1258 Burd Ave NE, Massillon, OH 44646For SaleMLS ID #5200838, Dayna Edwards, EXP Realty, LLC.. MLS Now
- $599,9004 bd4 ba4.7k sqft8458 Sandbridge St NW, Massillon, OH 44646For SaleMLS ID #5217354, Manar T Elkurd, Howard Hanna. MLS Now
- $975,0004 bd4 ba5k sqft4063 Dunoon Cir NW, Canton, OH 44718For SaleMLS ID #5232031, Brenda Jackson, Cutler Real Estate-Commercial. MLS Now
- $789,9003 bd3 ba2.7k sqft9288 Columbus Rd NE, Louisville, OH 44641For SaleMLS ID #5226404, Talethia Mummertz, Keller Williams Legacy Group Realty. MLS Now
- $499,0005 bd4 ba3.4k sqft9466 Beryl St NW, Massillon, OH 44646For SaleMLS ID #5227766, Aaron Peterson, SOGO Homes LLC. MLS Now
- $685,0004 bd4 ba3.2k sqft1220 Ben Fulton Ave NW, North Lawrence, OH 44666For SaleMLS ID #5199117, Shannon Hornacek, Howard Hanna. MLS Now
- $666,9303 bd3 ba2.3k sqftS/l 15 W Lakewood Dr, Canal Fulton, OH 44614For SaleMLS ID #5231379, Derek Plummer, Russell Real Estate Services. MLS Now
- $649,9004 bd4 ba4.6k sqft3790 Woodleigh Ave NW, Canton, OH 44718For SaleMLS ID #5210897, Amy Wengerd, EXP Realty, LLC.. MLS Now
- $460,0003 bd4 ba3.4k sqft2931 Blue Ash Ave NW, Canton, OH 44708For SaleMLS ID #5222162, Debbie L Ferrante, RE/MAX Edge Realty. MLS Now
- $769,9003 bd3 ba2.9k sqft1970 Hawthorn Ct, North Canton, OH 44720For SaleMLS ID #5215691, Debra G Shreiner, Helen Scott Realty LLC. MLS Now
- $599,9004 bd4 ba4.2k sqft8493 Deacon Ave NW, North Canton, OH 44720For SaleMLS ID #5233897, Amy Wengerd, EXP Realty, LLC.. MLS Now
- $611,3756 bd4 ba3.9k sqft797 Colesbourne Cir, Uniontown, OH 44685For SaleMLS ID #5234094, Sylvia Incorvaia, EXP Realty, LLC.. MLS Now
- $739,9003 bd4 ba3.1k sqft8955 Easton St NE, Louisville, OH 44641For SaleMLS ID #5219869, Cynthia Aronhalt, Howard Hanna. MLS Now
- $949,9005 bd5 ba3.8k sqft15197 Galehouse Rd, Doylestown, OH 44230For SaleMLS ID #5233209, Vicky L DeAngelis, Howard Hanna. MLS Now
- $749,9006 bd5 ba4.4k sqft14993 Millersburg Rd SW, Navarre, OH 44662For SaleMLS ID #5229388, Amy Wengerd, EXP Realty, LLC.. MLS Now
- $599,9003 bd3 ba2.7k sqft5490 Springlake Rd NW, Canton, OH 44718For SaleMLS ID #5231155, Sarah Hall, Keller Williams Chervenic Rlty. MLS Now
