There are homes with extra space, and then there are properties that appear to have anticipated nearly every interesting way their next owner might use them. The three-bedroom, two-bath main residence has a warm, unmistakably Southwestern character, with exposed wood beams, a commanding fireplace and a kitchen that opens naturally to the everyday living areas. A bonus room adds another layer of flexibility, while the attached three-car garage provides plenty of room before the property's most unusual spaces even enter the conversation.
Beyond the main home, the pool creates a private place to gather, cool off or spend an afternoon doing very little with considerable commitment. The separate pool house makes the entire area more useful, adding a kitchenette and half bathroom so food, drink and wet feet can remain exactly where they belong.
Then there is the detached RV garage, which is practically a property within the property. Along with a drive-through RV bay and separate single-car garage, it includes two additional rooms and a full bathroom. The possibilities extend well beyond vehicle storage, with space for projects, equipment, hobbies, an office, visiting guests or the pursuit that started innocently and now requires its own building.
What makes this property work so well is how naturally all of it comes together. There is room to enjoy the house, gather around the pool, welcome visiting guests and still have a substantial place for the RV, vehicles, tools and projects. Set against the open desert and Wickenburg mountain views, it offers the freedom to settle in without scaling back the interests and plans that make life interesting. Here, there is room for the life you already enjoy and whatever you have been waiting to make possible.
Accepting backups
$771,000
35425 S ANTELOPE CREEK Road, Wickenburg, AZ 85390
3beds
4,953sqft
Single Family Residence
Built in 2003
2.34 Acres Lot
$-- Zestimate®
$156/sqft
$-- HOA
What's special
Commanding fireplaceAttached three-car garageWarm unmistakably southwestern characterExposed wood beamsThree-bedroom two-bath main residence
- 38 days
- 364
- 21
Likely to sell faster than
Zillow last checked:
Listing updated:
Listed by:
Shanna Grossman 602-882-2831,
Tinzie Realty
Source: ARMLS,MLS#: 7083652
Facts & features
Interior
Bedrooms & bathrooms
- Bedrooms: 3
- Bathrooms: 4
- Full bathrooms: 3
- 1/2 bathrooms: 1
Heating
- Forced Air
Cooling
- Central Air, Ceiling Fan(s)
Appliances
- Included: Dryer, Washer, Refrigerator, Built-in Microwave, Dishwasher, Electric Cooktop, Built-In Electric Oven
- Laundry: Inside
Features
- Non-laminate Counter, High Speed Internet, Double Vanity, Breakfast Bar, No Interior Steps, Vaulted Ceiling(s), Pantry, Full Bth Master Bdrm, Separate Shwr & Tub
- Flooring: Carpet, Vinyl, Tile
- Windows: Screens, Double Pane Windows
- Has basement: No
- Number of fireplaces: 1
Interior area
- Total structure area: 4,953
- Total interior livable area: 4,953 sqft
Property
Parking
- Total spaces: 12
- Parking features: Attached, Detached Garage, RV Access/Parking, Extended Length Garage, Direct Access, Circular Driveway, Over Height Garage, Rear Vehicle Entry, RV Garage
- Attached garage spaces: 6
- Uncovered spaces: 6
Features
- Stories: 1
- Patio & porch: Covered, Patio
- Has private pool: Yes
- Pool features: Outdoor Pool, Fenced
- Spa features: None
- Fencing: Back Yard
- Has view: Yes
- View description: Desert, Mountain(s)
Lot
- Size: 2.34 Acres
- Features: Sprinklers In Rear, Sprinklers In Front, Desert Back, Desert Front, Natural Desert Back, Gravel/Stone Front, Gravel/Stone Back, Auto Timer H2O Front, Natural Desert Front, Auto Timer H2O Back
Details
- Parcel number: 20113124
Construction
Type & style
- Home type: SingleFamily
- Architectural style: Ranch
- Property subtype: Single Family Residence
Materials
- Stucco, Wood Frame, Painted
- Roof: Tile
Condition
- Year built: 2003
Utilities & green energy
- Water: Shared Well
Community & HOA
Community
- Subdivision: VISTA ROYALE PHASE 2
HOA
- Has HOA: No
- Services included: No Fees
Location
- Region: Wickenburg
Financial & listing details
- Price per square foot: $156/sqft
- Tax assessed value: $779,795
- Annual tax amount: $4,402
- Date on market: 9/22/2026
- Cumulative days on market: 38 days
- Listing terms: VA Loan,Cash,Conventional,1031 Exchange
- Ownership: Fee Simple
- Road surface type: Asphalt
Estimated market value
Not available
Estimated sales range
Not available
Not available
Price history
| Date | Event | Price |
|---|---|---|
| 9/22/2026 | Listed for sale | $771,000-22.5%$156/sqft |
Source:  ARMLS #7083652 Report a problem | ||
| 7/22/2024 | Listing removed | $995,000$201/sqft |
Source: ARMLS #6632619 Report a problem | ||
| 11/20/2023 | Listed for sale | $995,000+117.8%$201/sqft |
Source: ARMLS #6632619 Report a problem | ||
| 1/29/2021 | Sold | $456,898-16.9%$92/sqft |
Source: Public Record Report a problem | ||
| 1/29/2016 | Sold | $550,000+4.8%$111/sqft |
Source: Public Record Report a problem | ||
| 1/30/2006 | Sold | $525,000+88.8%$106/sqft |
Source: ARMLS #2414532 Report a problem | ||
| 2/3/2004 | Sold | $278,000+363.3%$56/sqft |
Source: ARMLS #2061976 Report a problem | ||
| 10/28/2002 | Sold | $60,000$12/sqft |
Source: Public Record Report a problem | ||
Public tax history
| Year | Property taxes | Tax assessment |
|---|---|---|
| 2026 | $4,402 +0% | $49,022 +5% |
| 2025 | $4,401 +9.8% | $46,687 +5% |
| 2024 | $4,008 +4.6% | $44,464 -51.3% |
| 2023 | $3,832 +2.6% | $91,297 +30.9% |
| 2022 | $3,735 +5.7% | $69,747 -3.8% |
| 2021 | $3,534 +2.1% | $72,482 +1.1% |
| 2020 | $3,462 +5.4% | $71,697 |
| 2019 | $3,285 | -- |
| 2018 | -- | -- |
| 2017 | -- | -- |
| 2016 | -- | -- |
| 2015 | -- | -- |
| 2014 | -- | -- |
| 2013 | -- | -- |
| 2012 | -- | -- |
| 2011 | $2,979 | $33,425 |
| 2010 | -- | -- |
| 2009 | $2,147 +5.2% | -- |
| 2008 | $2,040 | -- |
| 2007 | -- | -- |
| 2006 | -- | -- |
| 2004 | -- | -- |
Find assessor info on the county website
Monthly payment
Est. payment
Payment breakdown
Explore the cost of this home by adjusting the details. Changes won't be saved.Climate risks
Neighborhood: 85390
Nearby schools
Schools provided by the listing agent
- Elementary: Hassayampa Elementary School
- Middle: Vulture Peak Middle School
- High: Wickenburg High School
- District: Wickenburg Unified District
Source: ARMLS. This data may not be complete. We recommend contacting the local school district to confirm school assignments for this home.

Similar homes
- $775,0003 bd4 ba2.7k sqft3235 Rising Sun Ridge, Wickenburg, AZ 85390For Sale
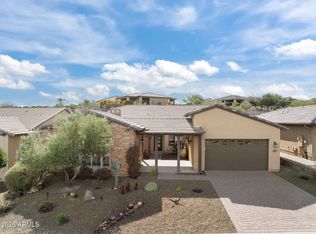 MLS ID #6989148, Sammie Hone, My Home Group Real Estate. ARMLS
- $790,0003 bd4 ba2.7k sqft3675 GOLD RIDGE Road, Wickenburg, AZ 85390For Sale
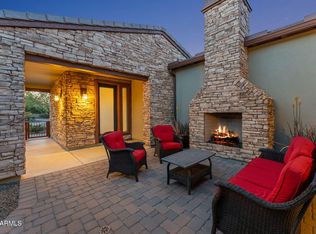 MLS ID #7009761, Shanna Grossman, Tinzie Realty. ARMLS
- $1,150,0003 bd3 ba3k sqft20910 W CATTLE IRON Drive, Wickenburg, AZ 85390For Sale
 MLS ID #7061812, Nikkie Miller, HomeSmart. ARMLS
- $625,0003 bd2 ba2.6k sqft969 S Saguaro Drive, Wickenburg, AZ 85390For Sale
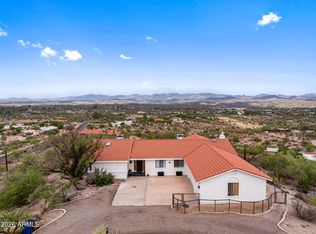 MLS ID #7081067, Laura Coughanour, Century 21 Arizona West. ARMLS
