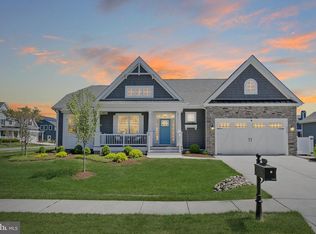
Pondside porch perfection in Sawgrass! Enjoy effortless first-floor living in this beautifully appointed Schell Whimbrel model featuring an open floor plan, 3 bedrooms, 2 baths, a private office/flex room with French doors, and upscale finishes throughout. Beautiful 5" hardwood floors lead to a light-filled great room with vaulted ceilings, a gas fireplace, and a dramatic wall of windows. Relax on the screened porch or deck while enjoying peaceful pond views. The gourmet kitchen is designed for both everyday living and entertaining with granite countertops, a farmhouse sink, double wall ovens, gas cooktop, tile backsplash, breakfast bar seating, and an impressive wet bar complete with a sink, beverage refrigerator, custom cabinetry, and under-cabinet lighting. The spacious primary suite offers a tray ceiling, bay window, private deck access, two walk-in closets, and a luxurious bath with dual vanities and an oversized tiled shower. The home conveys with owned solar panels to keep energy costs low for years to come. Located in the sought-after gated community of Sawgrass, the HOA includes lawn care, trash service, pools, clubhouses, pickleball, tennis, a fitness center, and more. Just minutes from downtown Rehoboth Beach, shopping, restaurants, and the Delaware beaches, this home offers the perfect blend of luxury, comfort, and coastal convenience.
Under contract
$699,000
35440 Conwell Dr, Rehoboth Beach, DE 19971
3beds
2,017sqft
:
Get pre-qualified$4,273/mo
Single Family Residence
Built in 2020
10,019 Square Feet Lot
$678,600 Zestimate®
$347/sqft
$282/mo HOA
What's special
Gas fireplaceLight-filled great roomFarmhouse sinkUpscale finishes throughoutPrivate deck accessVaulted ceilingsPeaceful pond views
- 13 days |
- 1,249 |
- 50 |
Likely to sell faster than
Zillow last checked:
Listing updated:
Listed by:
Debbie Reed 302-227-3818,
RE/MAX Realty Group Rehoboth 3022274800,
Listing Team: The Debbie Reed Team, Co-Listing Team: The Debbie Reed Team,Co-Listing Agent: Amy Warick 302-227-3818,
RE/MAX Realty Group Rehoboth
Source: Bright MLS,MLS#: DESU2115480
Facts & features
Interior
Bedrooms & bathrooms
- Bedrooms: 3
- Bathrooms: 2
- Full bathrooms: 2
- Main level bathrooms: 2
- Main level bedrooms: 3
Rooms
- Room types: Living Room, Dining Room, Primary Bedroom, Bedroom 2, Bedroom 3, Kitchen, Laundry, Office, Primary Bathroom, Full Bath
Primary bedroom
- Level: Main
Bedroom 2
- Level: Main
Bedroom 3
- Level: Main
Primary bathroom
- Level: Main
Dining room
- Level: Main
Other
- Level: Main
Kitchen
- Level: Main
Laundry
- Level: Main
Living room
- Level: Main
Office
- Level: Main
Screened porch
- Level: Main
Heating
- Forced Air, Propane
Cooling
- Central Air, Electric
Appliances
- Included: Stainless Steel Appliance(s), Dryer, Disposal, Dishwasher, Cooktop, Microwave, Double Oven, Refrigerator, Washer, Tankless Water Heater
- Laundry: Main Level, Laundry Room
Features
- Crown Molding, Dining Area, Entry Level Bedroom, Open Floorplan, Primary Bath(s), Recessed Lighting, Bathroom - Walk-In Shower, Built-in Features, Kitchen - Gourmet, Pantry, Upgraded Countertops, Bar, Tray Ceiling(s)
- Flooring: Carpet, Ceramic Tile, Hardwood, Wood
- Windows: Double Hung, Window Treatments
- Has basement: No
- Number of fireplaces: 1
Interior area
- Total structure area: 2,017
- Total interior livable area: 2,017 sqft
- Finished area above ground: 2,017
- Finished area below ground: 0
Property
Parking
- Total spaces: 6
- Parking features: Garage Faces Front, Garage Door Opener, Attached, Driveway
- Attached garage spaces: 2
- Uncovered spaces: 4
Accessibility
- Accessibility features: 2+ Access Exits
Features
- Levels: One
- Stories: 1
- Patio & porch: Deck, Porch, Screened, Screened Porch
- Exterior features: Underground Lawn Sprinkler, Sidewalks
- Pool features: Community
- Has view: Yes
- View description: Pond
- Has water view: Yes
- Water view: Pond
- Waterfront features: Pond
- Frontage length: Water Frontage Ft: 1
Lot
- Size: 10,019 Square Feet
- Dimensions: 108.00 x 100.00
- Features: Adjoins - Open Space, Landscaped
Details
- Additional structures: Above Grade, Below Grade
- Parcel number: 33418.00761.00
- Zoning: MR
- Special conditions: Standard
Construction
Type & style
- Home type: SingleFamily
- Architectural style: Contemporary,Coastal
- Property subtype: Single Family Residence
Materials
- Frame, Stick Built, Vinyl Siding
- Foundation: Crawl Space
- Roof: Architectural Shingle,Metal
Condition
- Very Good
- New construction: No
- Year built: 2020
Details
- Builder model: Whimbrel
- Builder name: Schell
Utilities & green energy
- Sewer: Public Sewer
- Water: Public
Community & HOA
Community
- Subdivision: Sawgrass At White Oak Creek
HOA
- Has HOA: Yes
- Amenities included: Game Room, Fitness Center, Gated, Meeting Room, Pool, Tennis Court(s), Other, Clubhouse, Recreation Facilities
- Services included: Common Area Maintenance, Pool(s), Security, Maintenance Grounds, Management, Reserve Funds, Snow Removal, Trash
- HOA fee: $282 monthly
- HOA name: SEASCAPE PROPERTY MANAGEMENT
Location
- Region: Rehoboth Beach
Financial & listing details
- Price per square foot: $347/sqft
- Tax assessed value: $6,750
- Annual tax amount: $1,296
- Date on market: 7/11/2026
- Listing agreement: Exclusive Right To Sell
- Listing terms: Cash,Conventional
- Exclusions: Hot Tub, Fridge In Garage
- Ownership: Fee Simple
Estimated market value
$678,600
$645,000 - $713,000
$3,835/mo
Price history
| Date | Event | Price |
|---|---|---|
| 7/21/2026 | Contingent | $699,000$347/sqft |
Source:  Bright MLS #DESU2115480 Report a problem Bright MLS #DESU2115480 Report a problem | ||
| 7/11/2026 | Listed for sale | $699,000+17.5%$347/sqft |
Source: Bright MLS #DESU2115480 Report a problem | ||
| 11/10/2020 | Sold | $595,139+38.4%$295/sqft |
Source: Public Record Report a problem | ||
| 9/29/2020 | Pending sale | $429,900$213/sqft |
Source: Ocean Atlantic Sotheby's International Realty #DESU157684 Report a problem | ||
| 9/29/2020 | Price change | $429,900-14.9%$213/sqft |
Source: Ocean Atlantic Sotheby's International Realty #DESU157684 Report a problem | ||
| 9/10/2020 | Price change | $504,900+4.1%$250/sqft |
Source: Ocean Atlantic Sotheby's International Realty #DESU153526 Report a problem | ||
| 1/6/2020 | Listed for sale | $484,900$240/sqft |
Source: Ocean Atlantic Sotheby's International Realty #DESU153526 Report a problem | ||
Public tax history
| Year | Property taxes | Tax assessment |
|---|---|---|
| 2025 | $1,296 -33.9% | $306,900 +671.1% |
| 2024 | $1,962 +0.1% | $39,800 |
| 2023 | $1,960 +3.6% | $39,800 |
| 2022 | $1,892 +0.9% | $39,800 |
| 2021 | $1,874 +446.9% | $39,800 +445.2% |
| 2020 | $343 | $7,300 |
| 2019 | $343 -0.1% | $7,300 |
| 2018 | $343 +7.1% | $7,300 |
| 2017 | $321 +9.9% | $7,300 |
| 2016 | $292 +4.7% | $7,300 |
| 2015 | $279 +0.7% | $7,300 |
| 2014 | $277 +2.9% | $7,300 |
| 2013 | $269 +0.4% | $7,300 |
| 2012 | $268 +11.9% | $7,300 |
| 2011 | $239 | $7,300 |
| 2010 | $239 -3% | $7,300 |
| 2009 | $247 | $7,300 |
| 2008 | -- | -- |
| 2007 | -- | -- |
| 2006 | -- | -- |
Find assessor info on the county website
Monthly payment
Est. payment
Payment breakdown
Explore the cost of this home by adjusting the details. Changes won't be saved.Climate risks
Neighborhood: 19971
Nearby schools
GreatSchools rating
- 8/10Rehoboth Elementary SchoolGrades: K-5Distance: 2.3 mi
- 7/10Beacon Middle SchoolGrades: 6-8Distance: 1.1 mi
- 8/10Cape Henlopen High SchoolGrades: 9-12Distance: 3.6 mi
Schools provided by the listing agent
- District: Cape Henlopen
Source: Bright MLS. This data may not be complete. We recommend contacting the local school district to confirm school assignments for this home.
- $761,8004 bd3 ba2.8k sqft35438 Conwell Dr, Rehoboth Beach, DE 19971Off Market
- $809,5004 bd3 ba2.7k sqft35509 Hedgerow Ln, Rehoboth Beach, DE 19971Off Market
- $800,0004 bd2 ba2.4k sqft35505 Hedgerow Ln, Rehoboth Beach, DE 19971For Sale
- $766,6004 bd3 ba3k sqft35507 Hedgerow Ln, Rehoboth Beach, DE 19971Off Market
- $925,0003 bd-- ba3.8k sqft35439 Conwell Dr, Rehoboth Beach, DE 19971Off Market
- $1,001,8005 bd5 ba4k sqft35443 Conwell Dr, Rehoboth Beach, DE 19971Off Market
- $817,0003 bd-- ba2.8k sqft35437 Conwell Dr, Rehoboth Beach, DE 19971Off Market
- $980,4005 bd4 ba3.9k sqft35434 Conwell Dr, Rehoboth Beach, DE 19971Off Market
A local agent can set up tours, give advice and negotiate with sellers.
A local lender can help you make sure your offer is ready when you are.
Similar homes
- $760,0003 bd2 ba2k sqftNone Available, Rehoboth Beach, DE 19971For Sale

 MLS ID #DESU2112166, ADAM KSEBE, Long & Foster Real Estate, Inc.. Bright MLS
 - $900,0003 bd3 ba2.5k sqftNone Available, Rehoboth Beach, DE 19971For Sale
 MLS ID #DESU2115518, Debbie Reed, RE/MAX Realty Group Rehoboth. Bright MLS
 - $575,0003 bd3 ba2k sqftNone Available, Lewes, DE 19958For Sale
 MLS ID #DESU2116520, Brian Barrows, Monument Sotheby's International Realty. Bright MLS
 - $649,9003 bd3 ba2.4k sqftNone Available, Lewes, DE 19958For Sale
 MLS ID #DESU2115328, Debbie Riley Geist, Coldwell Banker Realty. Bright MLS
 - $739,9004 bd2 ba2.7k sqftNone Available, Lewes, DE 19958For SaleMLS ID #DESU2115978, LINDA MILLIKIN, Monument Sotheby's International Realty. Bright MLS
- $555,0003 bd4 ba2.2k sqftNone Available, Rehoboth Beach, DE 19971For SaleMLS ID #DESU2110844, Kelley Johnson, Redfin Corp. Bright MLS
- $754,9004 bd3 ba2.9k sqftNone Available, Rehoboth Beach, DE 19958For SaleMLS ID #DESU2111616, Geoffrey HOWARD, Keller Williams Realty. Bright MLS
- $825,0004 bd3 ba2.8k sqftNone Available, Rehoboth Beach, DE 19971For SaleMLS ID #DESU2103200, RANDY MASON, Jack Lingo - Rehoboth. Bright MLS
- $699,9003 bd3 ba2.2k sqftNone Available, Ocean View, DE 19970For SaleMLS ID #DESU2111246, David Grove, Keller Williams Realty. Bright MLS
- $535,0003 bd4 ba2.2k sqftNone Available, Rehoboth Beach, DE 19971For SaleMLS ID #DESU2113222, Matt Lunden, Keller Williams Realty. Bright MLS
- $639,0003 bd2 ba2.6k sqftNone Available, Lewes, DE 19958For SaleMLS ID #DESU2105858, Chelsea Bristow, Jack Lingo - Lewes. Bright MLS
- $599,0003 bd4 ba2.8k sqftNone Available, Lewes, DE 19958For SaleMLS ID #DESU2113482, Chelsea Bristow, Jack Lingo - Lewes. Bright MLS
- $574,9003 bd2 ba2.2k sqftNone Available, Lewes, DE 19958For SaleMLS ID #DESU2114948, Greg Seger, Northrop Realty. Bright MLS
- $995,0004 bd3 ba2.6k sqftNone Available, Rehoboth Beach, DE 19971For SaleMLS ID #DESU2107378, Andy Staton, Monument Sotheby's International Realty. Bright MLS
- $649,0003 bd3 ba2.3k sqftNone Available, Lewes, DE 19958For SaleMLS ID #DESU2113204, Debbie Reed, RE/MAX Realty Group Rehoboth. Bright MLS
- $699,0003 bd3 ba1.8k sqftNone Available, Frankford, DE 19945For SaleMLS ID #DESU2113016, ADAM KSEBE, Long & Foster Real Estate, Inc.. Bright MLS
- $600,0004 bd3 ba2.5k sqftNone Available, Lewes, DE 19958New ConstructionMLS ID #DESU2093784, David Litz, Century 21 Emerald. Bright MLS
- $775,0004 bd3 ba2.9k sqftNone Available, Harbeson, DE 19951For SaleMLS ID #DESU2108478, Donnamarie Needle, Northrop Realty. Bright MLS
- $649,0004 bd3 ba2.5k sqftNone Available, Selbyville, DE 19975For SaleMLS ID #DESU2116272, Katie Hammond, Keller Williams Realty Delmarva. Bright MLS
- $599,9003 bd3 ba2.6k sqftNone Available, Lewes, DE 19958For SaleMLS ID #DESU2102100, Brittany Linaweaver, Iron Valley Real Estate Premier. Bright MLS
