Built in 2023, this quality-built custom home in the desirable Hidden Valley neighborhood offers 2,367sf with four bedrooms and three full bathrooms. The open kitchen, dining, and great room create a spacious central gathering area with a fireplace and tri-fold patio doors that open completely to welcome you into the backyard. Enjoy true California indoor-outdoor living with a covered patio, wet-bar, lawn, and garden beds, creating an inviting outdoor space for entertaining and everyday enjoyment. The chef's kitchen overlooks the backyard and features a Thermador range, quartz countertops, a farmhouse sink, designer backsplash, a large walk-in pantry, and a generous island with a wine fridge and bar seating. The main level also includes a bedroom and full bathroom with a large walk-in shower. Upstairs are three additional bedrooms, including a versatile loft space ideal for an office or homework area. The expansive primary suite features a walk-in closet, dual sinks, a soaking tub, and a spacious stall shower. Additional features include owned solar, Cat 5 wiring, A/C, and cement siding and trim. Enjoy being conveniently located near Hidden Valley Park and Fountaingrove Golf, and Athletic Club.
Active under contract
$1,100,000
3547 Flintwood Drive, Santa Rosa, CA 95404
4beds
2,367sqft
Single Family Residence
Built in 2022
7,544 Square Feet Lot
$-- Zestimate®
$465/sqft
$-- HOA
What's special
Farmhouse sinkThermador rangeSpacious stall showerExpansive primary suiteGarden bedsQuartz countertopsDesigner backsplash
- 9 days
- 1,092
- 84
Likely to sell faster than
Zillow last checked:
Listing updated:
Listed by:
Raina Duran DRE #01517388 707-583-4247,
Coldwell Banker Realty 707-527-8567,
Florence Sheffer DRE #01737673 707-483-5439,
Coldwell Banker Realty
Source: BAREIS,MLS#: 326081095 Originating MLS: Sonoma
Originating MLS: SonomaFacts & features
Interior
Bedrooms & bathrooms
- Bedrooms: 4
- Bathrooms: 3
- Full bathrooms: 3
Rooms
- Room types: Baths Other, Great Room, Kitchen, Laundry, Loft, Master Bathroom, Possible Guest
Primary bedroom
- Features: Walk-In Closet(s)
- Level: Upper
Bedroom
- Level: Main,Upper
Primary bathroom
- Features: Bidet, Double Vanity, Low-Flow Toilet(s), Quartz, Shower Stall(s), Soaking Tub, Window
Bathroom
- Features: Double Vanity, Low-Flow Toilet(s), Quartz, Shower Stall(s), Tile, Tub w/Shower Over, Window
- Level: Main,Upper
Dining room
- Features: Dining/Living Combo
- Level: Main
Kitchen
- Features: Kitchen Island, Pantry Closet, Quartz Counter
- Level: Main
Living room
- Features: Great Room
- Level: Main
Heating
- Central
Cooling
- Ceiling Fan(s), Central Air
Appliances
- Included: Dishwasher, Disposal, Free-Standing Gas Range, Free-Standing Refrigerator, Gas Water Heater, Range Hood, Microwave, Wine Refrigerator, Dryer, Washer
- Laundry: Cabinets, Inside Room, Upper Level
Features
- Flooring: Tile, Wood
- Basement: None
- Number of fireplaces: 1
- Fireplace features: Living Room
Interior area
- Total structure area: 2,367
- Total interior livable area: 2,367 sqft
Property
Parking
- Total spaces: 4
- Parking features: Attached, Electric Vehicle Charging Station(s), Garage Door Opener, Inside Entrance, Side By Side
- Attached garage spaces: 2
Features
- Levels: Two
- Stories: 2
- Exterior features: Wet Bar
- Fencing: Wood
Lot
- Size: 7,544 Square Feet
- Features: Landscaped, Landscape Front
Details
- Parcel number: 173190072000
- Special conditions: Standard
Construction
Type & style
- Home type: SingleFamily
- Architectural style: Contemporary
- Property subtype: Single Family Residence
Materials
- Roof: Composition
Condition
- Year built: 2022
Utilities & green energy
- Sewer: Public Sewer
- Water: Public
- Utilities for property: Electricity Connected, Natural Gas Connected, Public, Sewer In & Connected
Green energy
- Energy generation: Solar
Community & HOA
HOA
- Has HOA: No
Location
- Region: Santa Rosa
Financial & listing details
- Price per square foot: $465/sqft
- Tax assessed value: $1,144,440
- Date on market: 9/25/2026
- Electric utility on property: Yes
Estimated market value
Not available
Estimated sales range
Not available
Not available
Price history
| Date | Event | Price |
|---|---|---|
| 10/3/2026 | Pending sale | $1,100,000$465/sqft |
Source:  BAREIS #326081095 Report a problem BAREIS #326081095 Report a problem | ||
| 9/25/2026 | Listed for sale | $1,100,000$465/sqft |
Source: BAREIS #326081095 Report a problem | ||
| 10/6/2023 | Sold | $1,100,000+388.9%$465/sqft |
Source: Public Record Report a problem | ||
| 6/22/2020 | Sold | $225,000$95/sqft |
Source: Public Record Report a problem | ||
Public tax history
| Year | Property taxes | Tax assessment |
|---|---|---|
| 2026 | -- | $1,144,440 +2% |
| 2025 | $12,819 +1.6% | $1,122,000 +2% |
| 2024 | $12,623 +359% | $1,100,000 +365.1% |
| 2023 | $2,750 +6.7% | $236,514 +2% |
| 2022 | $2,578 +1.2% | $231,877 +2% |
| 2021 | $2,547 +74.5% | $227,331 +68.5% |
| 2020 | $1,460 +0.6% | $134,939 +2% |
| 2019 | $1,450 +0.7% | $132,294 +2% |
| 2018 | $1,441 -13.4% | $129,700 -62.1% |
| 2017 | $1,664 -57% | $341,834 +2% |
| 2016 | $3,867 +3.1% | $335,132 +1.5% |
| 2015 | $3,750 +6.5% | $330,099 +2% |
| 2014 | $3,520 -99% | $323,634 +0.5% |
| 2013 | $352,092 | $322,172 +2% |
| 2012 | -- | $315,856 +2% |
| 2011 | -- | $309,664 +0.8% |
| 2010 | -- | $307,351 -0.2% |
| 2009 | -- | $308,082 +2% |
| 2008 | -- | $302,042 +2% |
| 2007 | -- | $296,120 +2% |
| 2006 | -- | $290,315 +2% |
| 2005 | -- | $284,624 +2% |
| 2004 | -- | $279,044 +1.9% |
| 2003 | -- | $273,923 +2% |
| 2002 | -- | $268,553 +2% |
| 2001 | -- | $263,289 +8.7% |
| 2000 | -- | $242,130 |
Find assessor info on the county website
Monthly payment
Est. payment
Payment breakdown
Explore the cost of this home by adjusting the details. Changes won't be saved.Climate risks
Neighborhood: 95404

Similar homes
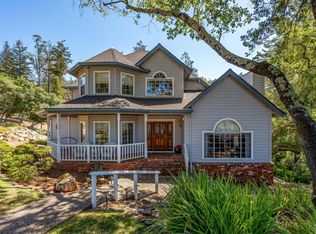
- $1,129,0004 bd3 ba2.5k sqft2206 Oak Hill Drive, Santa Rosa, CA 95404For Sale
 MLS ID #326081743, Renee Waters, Navigate Real Estate. BAREIS
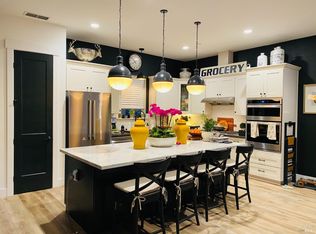
 - $1,250,0004 bd3 ba3.2k sqft3826 Clear Ridge, Santa Rosa, CA 95404For Sale
 MLS ID #326079201, Ron K Larson, Coldwell Banker Realty. BAREIS
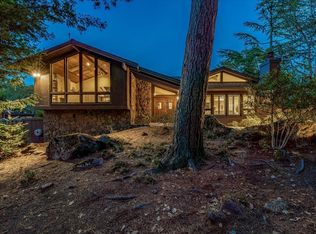
 - $1,050,0003 bd3 ba2k sqft2116 Vintage Circle, Santa Rosa, CA 95404For Sale
 MLS ID #326081507, Peter Hall, New Leaf Properties. BAREIS
 - $1,195,0004 bd3 ba2.4k sqft3828 Alta Vista Avenue, Santa Rosa, CA 95409For Sale
 MLS ID #326083718, Randy Waller, W Real Estate. BAREIS
Local buyer's agents are ready to help
