Welcome to 3547 Tansy Way in the highly sought-after Rosena Ranch community! This beautifully maintained single-story home offers 3 bedrooms, 2 bathrooms, and a functional open-concept layout designed for comfortable everyday living.
Step inside to find a bright and spacious living area that flows seamlessly into the kitchen and dining space, creating the perfect setting for entertaining or relaxing at home. The well-appointed kitchen features ample cabinetry, generous counter space, and a layout ideal for both casual meals and hosting guests. The private primary suite offers a peaceful retreat with an en-suite bathroom and spacious closet, while the additional bedrooms provide flexibility for family, guests, or a home office.
Enjoy all the incredible amenities Rosena Ranch has to offer, including resort-style pools, a clubhouse, fitness center, splash park, playgrounds, scenic walking trails, and community events throughout the year. Conveniently located near schools, parks, shopping, and easy freeway access, this home combines comfort, convenience, and community living all in one.
Don’t miss this opportunity to own a beautiful single-story home in one of the area’s most desirable neighborhoods!
Under contract
Listed by: MAINSTREET REALTORS • Jason Khorramian • Contact: 949-291-8066
$624,900
3547 Tansy Way, San Bernardino, CA 92407
3beds
1,580sqft
:
Get pre-qualified$4,292/mo
Single Family Residence
Built in 2017
5,038 Square Feet Lot
$625,200 Zestimate®
$396/sqft
$120/mo HOA
What's special
Beautifully maintained single-story homeFitness centerPeaceful retreatPrivate primary suiteEn-suite bathroomAdditional bedrooms provide flexibilityAmple cabinetry
- 74 days |
- 361 |
- 7 |
Likely to sell faster than
Zillow last checked:
Listing updated:
Listed by:
Jason Khorramian DRE #01799554 949-291-8066,
MAINSTREET REALTORS
Source: CRMLS,MLS#: CV26102998 Originating MLS: California Regional MLS
Originating MLS: California Regional MLSFacts & features
Interior
Bedrooms & bathrooms
- Bedrooms: 3
- Bathrooms: 2
- Full bathrooms: 2
- Main level bathrooms: 2
- Main level bedrooms: 3
Rooms
- Room types: Bedroom, Kitchen, Primary Bedroom
Primary bedroom
- Features: Main Level Primary
Bedroom
- Features: All Bedrooms Down
Bedroom
- Features: Bedroom on Main Level
Heating
- Central
Cooling
- Central Air
Appliances
- Laundry: Laundry Room
Features
- All Bedrooms Down, Bedroom on Main Level, Main Level Primary
- Has fireplace: Yes
- Fireplace features: Family Room
- Common walls with other units/homes: No Common Walls
Interior area
- Total interior livable area: 1,580 sqft
Property
Parking
- Total spaces: 2
- Parking features: Garage - Attached
- Attached garage spaces: 2
Features
- Levels: One
- Stories: 1
- Entry location: Front
- Pool features: Association
- Has view: Yes
- View description: Mountain(s)
Lot
- Size: 5,038 Square Feet
- Features: Back Yard
Details
- Parcel number: 1116232100000
- Special conditions: Standard
Construction
Type & style
- Home type: SingleFamily
- Property subtype: Single Family Residence
Condition
- New construction: No
- Year built: 2017
Utilities & green energy
- Sewer: Public Sewer
- Water: Public
Community & HOA
Community
- Features: Curbs, Sidewalks
HOA
- Has HOA: Yes
- Amenities included: Clubhouse, Sport Court, Fitness Center, Fire Pit, Outdoor Cooking Area, Barbecue, Playground, Pool, Spa/Hot Tub, Security
- HOA fee: $120 monthly
- HOA name: Seabreeze
- HOA phone: 000-000-0000
Location
- Region: San Bernardino
Financial & listing details
- Price per square foot: $396/sqft
- Tax assessed value: $422,963
- Annual tax amount: $7,438
- Date on market: 5/12/2026
- Cumulative days on market: 74 days
- Listing terms: Submit
Estimated market value
$625,200
$594,000 - $656,000
$3,021/mo
Price history
| Date | Event | Price |
|---|---|---|
| 7/13/2026 | Contingent | $624,900$396/sqft |
Source:  CRMLS #CV26102998 Report a problem CRMLS #CV26102998 Report a problem | ||
| 5/12/2026 | Listed for sale | $624,900+71.4%$396/sqft |
Source: CRMLS #CV26102998 Report a problem | ||
| 2/28/2017 | Sold | $364,500$231/sqft |
Source:  CRMLS #OC16728742 Report a problem CRMLS #OC16728742 Report a problem | ||
Public tax history
| Year | Property taxes | Tax assessment |
|---|---|---|
| 2025 | $7,438 +3% | $422,963 +2% |
| 2024 | $7,222 -3.8% | $414,669 +2% |
| 2023 | $7,504 +5.2% | $406,538 +2% |
| 2022 | $7,131 +0.5% | $398,567 +2% |
| 2021 | $7,098 -1.5% | $390,752 +1% |
| 2020 | $7,204 +2.6% | $386,746 +2% |
| 2019 | $7,025 +3.2% | $379,163 +2% |
| 2018 | $6,810 +94.3% | $371,729 +271.7% |
| 2017 | $3,505 | $100,000 |
| 2016 | $3,505 | -- |
Find assessor info on the county website
Monthly payment
Est. payment
Payment breakdown
Explore the cost of this home by adjusting the details. Changes won't be saved.Climate risks
Neighborhood: 92407
Nearby schools
GreatSchools rating
- 6/10Nancy R. Kordyak Elementary SchoolGrades: K-5Distance: 1.1 mi
- 6/10Ethel Kucera Middle SchoolGrades: 6-8Distance: 1.6 mi
- 6/10Wilmer Amina Carter High SchoolGrades: 9-12Distance: 2.9 mi
- $641,1003 bd2 ba1.8k sqft3537 Tansy Way, San Bernardino, CA 92407Off Market

- $625,9003 bd2 ba1.5k sqft3557 Tansy Way, San Bernardino, CA 92407Off Market

- $678,6004 bd2 ba2.1k sqft3527 Tansy Way, San Bernardino, CA 92407Off Market
- $702,4004 bd2 ba2.1k sqft3567 Tansy Way, San Bernardino, CA 92407Off Market
- $648,1003 bd2 ba1.7k sqft17906 Cloudberry Dr, San Bernardino, CA 92407Off Market
- $603,8003 bd2 ba1.5k sqft3517 Tansy Way, San Bernardino, CA 92407Off Market
- $623,8003 bd2 ba1.5k sqft17905 Cloudberry Dr, San Bernardino, CA 92407Off Market
- $617,0003 bd2 ba1.5k sqft17907 Milkweed Ln, San Bernardino, CA 92407Off Market
A local agent can set up tours, give advice and negotiate with sellers.
Similar homes
- $615,0003 bd2 ba1.8k sqft18037 Milkweed Ln, San Bernardino, CA 92407For Sale
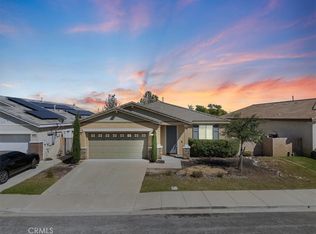 MLS ID #CV26120816, Donald Mowery, EXP REALTY OF CALIFORNIA INC. CRMLS
 - $625,0003 bd3 ba1.8k sqft3651 Bilberry Rd, San Bernardino, CA 92407For Sale
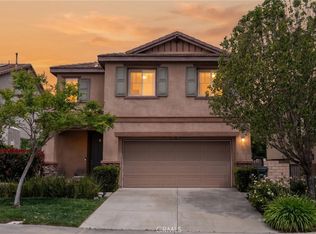 MLS ID #IG26109604, Patrick Edgett, EXP REALTY OF CALIFORNIA INC.. CRMLS
 - $655,0004 bd3 ba2.2k sqft3962 Quartzite Ln, San Bernardino, CA 92407For Sale
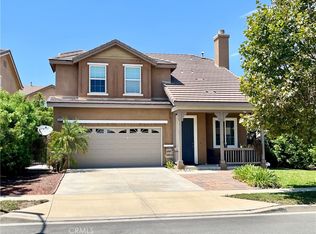 MLS ID #IG26154559, TANYA GALLAGHER, Berkshire Hathaway Homeservices California Realty. CRMLS
 - $630,0003 bd2 ba1.9k sqft4033 Quartzite Ln, San Bernardino, CA 92407For Sale
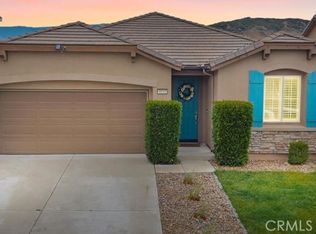 MLS ID #CV26089984, Deide Nicastro, CENTURY 21 MASTERS. CRMLS
 - $599,0003 bd3 ba1.5k sqft17687 Comfrey Dr, San Bernardino, CA 92407For SaleMLS ID #TR26116557, Chengcheng Lu, WeTrust Realty. CRMLS
- $635,0003 bd3 ba2.3k sqft3825 American Elm Rd, San Bernardino, CA 92407For SaleMLS ID #P1-26724, Anthony De Johnette, Provident Real Estate Sales. CRMLS
- $609,9003 bd3 ba1.8k sqft17160 Gray Pine Pl, San Bernardino, CA 92407For SaleMLS ID #CV26136197, Ruby Espinoza, EXP REALTY OF CALIFORNIA INC. CRMLS
- $715,9994 bd2 ba2.1k sqft18036 Cloudberry Dr, San Bernardino, CA 92407For SaleMLS ID #AR26104954, Myrtle Chao, IRN Realty. CRMLS
- $610,0003 bd2 ba1.4k sqft2533 N Glenwood Ave, Rialto, CA 92377For SaleMLS ID #MB26161189, JAVIER RAMIREZ, ehomes. CRMLS
- $575,0003 bd3 ba1.7k sqft17109 Gray Pine Pl, San Bernardino, CA 92407For SaleMLS ID #IG26116891, Juan Aguirre, Realty Masters & Associates. CRMLS
- $599,0003 bd3 ba2.1k sqft1636 Devore Rd, San Bernardino, CA 92407For SaleMLS ID #IG26161949, Yvette Medina, KELLER WILLIAMS REALTY. CRMLS
- $570,0003 bd2 ba1.2k sqft2420 W Sunrise Dr, Rialto, CA 92377For SaleMLS ID #CV26162198, Reynaldo Munive, 300 REALTY. CRMLS
- $635,0004 bd3 ba2.1k sqft3838 W Bodega Way, San Bernardino, CA 92407For SaleMLS ID #CV26059209, Kevin Watson, RE/MAX TIME REALTY. CRMLS
- $614,9503 bd2 ba1.9k sqft5748 Chelsea Ct, Rialto, CA 92377For SaleMLS ID #CV26148380, Jessie Rodriguez, Coldwell Banker Icon. CRMLS
- $650,0004 bd3 ba1.9k sqft2709 W Buena Vista Dr, Rialto, CA 92377For SaleMLS ID #CV26149531, Laurel Starks, KELLER WILLIAMS EMPIRE ESTATES. CRMLS
- $579,9993 bd2 ba1.2k sqft2688 W Calle Vista Dr, Rialto, CA 92377For SaleMLS ID #CV26155922, Kevin George, REALTY ONE GROUP HOMELINK. CRMLS
- $619,9903 bd3 ba1.6k sqft16049 Narni Ln, Fontana, CA 92336For SaleMLS ID #HD26117779, Natalie Jimenez, RE/MAX FREEDOM. CRMLS
- $668,8884 bd2 ba1.6k sqft2885 W Calle Vista Dr, Rialto, CA 92377For SaleMLS ID #CV26127311, Martin Ruiz, PAK HOME REALTY. CRMLS
- $598,0003 bd3 ba1.7k sqft16069 Narni Ln, Fontana, CA 92336For SaleMLS ID #RS26150387, Susan Hsieh, T.N.G Real Estate Consultants. CRMLS
- $750,0004 bd3 ba2k sqft17025 Sandoval Ln, Fontana, CA 92336For SaleMLS ID #CV26149232, Jocelyn De La Cruz, ROA California Inc. CRMLS
Local buyer's agents are ready to help
