Sun-drenched, all-brick ranch on a premium corner lot with the ultimate finished walk-out basement! Welcome home to this beautifully maintained property offering the perfect blend of classic durability and expanded living space. The main floor features a bright and airy living room flooded with natural light from expansive windows, creating a warm and welcoming atmosphere. Cook and entertain with ease in the spacious eat-in kitchen, complete with a center island for casual dining and prep work. Downstairs, the finished, walk-out basement serves as the ultimate entertainment hub, featuring a built-in bar and an additional bathroom. Step directly outside from the lower level into a convenient covered carport, which doubles as fantastic shaded outdoor space. Nestled on a generous 0.52-acre lot, you are just minutes from top-rated local schools, excellent shopping, dining, and quick interstate access. Don't miss your chance to own a solid brick home with fantastic curb appeal in a highly desirable Glen Carbon neighborhood!
Active
Listed by: Keller Williams Marquee • Vicki Demkey • 618-210-7889
$220,000
355 Glen Carbon Rd, Glen Carbon, IL 62034
3beds
3,192sqft
Single Family Residence
Built in 1967
0.52 Acres Lot
$277,500 Zestimate®
$69/sqft
$-- HOA
What's special
- 4 days
- 1,133
- 107
Likely to sell faster than
Zillow last checked:
Listing updated:
Listed by:
Vicki Demkey 618-210-7889,
Keller Williams Marquee
Source: MARIS,MLS#: 26064474 Originating MLS: Southwestern Illinois Board of REALTORS
Originating MLS: Southwestern Illinois Board of REALTORSFacts & features
Interior
Bedrooms & bathrooms
- Bedrooms: 3
- Bathrooms: 2
- Full bathrooms: 2
- Main level bathrooms: 1
- Main level bedrooms: 3
Bedroom
- Features: Floor Covering: Wood
- Level: Main
Bedroom 2
- Features: Floor Covering: Carpeting
- Level: Main
Bedroom 3
- Features: Floor Covering: Carpeting
- Level: Main
Bathroom
- Features: Floor Covering: Vinyl
- Level: Main
Bathroom 2
- Features: Floor Covering: Carpeting
- Level: Lower
Bonus room
- Features: Floor Covering: Carpeting
- Level: Lower
Kitchen
- Features: Floor Covering: Vinyl
- Level: Main
Living room
- Features: Floor Covering: Carpeting
- Level: Main
Heating
- Forced Air
Cooling
- Central Air
Features
- Basement: Finished,Walk-Out Access
- Has fireplace: No
Interior area
- Total structure area: 3,192
- Total interior livable area: 3,192 sqft
- Finished area above ground: 1,596
- Finished area below ground: 1,596
Property
Parking
- Total spaces: 2
- Parking features: Carport
- Carport spaces: 2
Features
- Levels: One
- Patio & porch: Deck
Lot
- Size: 0.52 Acres
- Dimensions: 150 x 150
- Features: Back Yard, Corner Lot, Front Yard
Details
- Parcel number: 142152601102007
- Special conditions: Standard
Construction
Type & style
- Home type: SingleFamily
- Architectural style: Ranch
- Property subtype: Single Family Residence
Materials
- Brick
Condition
- Year built: 1967
Utilities & green energy
- Electric: Ameren
- Sewer: Public Sewer
- Water: Public
- Utilities for property: Electricity Connected, Natural Gas Connected, Sewer Connected, Water Connected
Community & HOA
Community
- Subdivision: Grainey Place Third Add
HOA
- Has HOA: No
Location
- Region: Glen Carbon
Financial & listing details
- Price per square foot: $69/sqft
- Tax assessed value: $261,390
- Annual tax amount: $6,070
- Date on market: 10/9/2026
- Listing terms: Cash,Conventional,FHA,VA Loan
- Electric utility on property: Yes
Estimated market value
$277,500
$247,000 - $302,000
$2,024/mo
Price history
| Date | Event | Price |
|---|---|---|
| 10/9/2026 | Listed for sale | $220,000+197.7%$69/sqft |
Source:  MARIS #26064474 Report a problem MARIS #26064474 Report a problem | ||
| 3/30/1990 | Sold | $73,900$23/sqft |
Source: Agent Provided Report a problem | ||
Public tax history
| Year | Property taxes | Tax assessment |
|---|---|---|
| 2024 | $5,715 +5.6% | $87,130 +7.8% |
| 2023 | $5,414 +6.4% | $80,860 +8.2% |
| 2022 | $5,086 +4.1% | $74,750 +5.4% |
| 2021 | $4,888 +7.5% | $70,950 +3.2% |
| 2020 | $4,547 +29.6% | $68,760 +1.7% |
| 2019 | $3,508 | $67,610 +4.7% |
| 2018 | -- | $64,570 +4% |
| 2017 | $3,960 +9.5% | $62,100 +2.9% |
| 2016 | $3,617 | $60,360 +7.9% |
| 2015 | $3,617 | $55,950 |
| 2014 | $3,617 | $55,950 |
| 2013 | $3,617 | $55,950 -2.3% |
| 2012 | -- | $57,290 -1.4% |
| 2011 | -- | $58,130 |
| 2010 | -- | $58,130 +3.2% |
| 2009 | -- | $56,340 +7.2% |
| 2007 | -- | $52,580 +14.1% |
| 2005 | -- | $46,070 +12.9% |
| 2004 | $2,523 +5.5% | $40,810 +4.2% |
| 2003 | $2,392 +4.3% | $39,160 +4.7% |
| 2002 | $2,293 | $37,400 +4.6% |
| 2001 | -- | $35,760 -3.4% |
| 2000 | $2,207 | $37,030 |
Find assessor info on the county website
Monthly payment
Est. payment
Payment breakdown
Explore the cost of this home by adjusting the details. Changes won't be saved.Climate risks
Neighborhood: 62034
Nearby schools
Schools provided by the listing agent
- Elementary: Edwardsville Dist 7
- Middle: Edwardsville Dist 7
- High: Edwardsville
Source: MARIS. This data may not be complete. We recommend contacting the local school district to confirm school assignments for this home.
Similar homes
- $250,0003 bd3 ba1.8k sqft13 Dogwood Ln, Glen Carbon, IL 62034For Sale
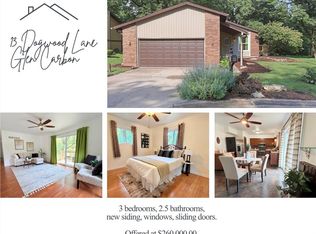
 MLS ID #26051583, Terri S Dalla Riva, Coldwell Banker Brown Realtors. MARIS
 - $250,0003 bd2 ba1.7k sqft508 Kneedler St, Collinsville, IL 62234For Sale
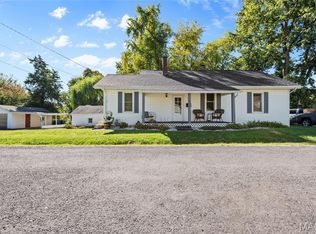 MLS ID #26064115, Jo L Woodward, Re/Max Alliance. MARIS
 - $279,9004 bd3 ba1.9k sqft76 S Meadow Ln, Glen Carbon, IL 62034For Sale
 MLS ID #26058798, Sandy Montgomery, 360 Prime Realty Group, LLC. MARIS
 - $240,0003 bd2 ba1.6k sqft210 Meadow Dr, Troy, IL 62294For Sale
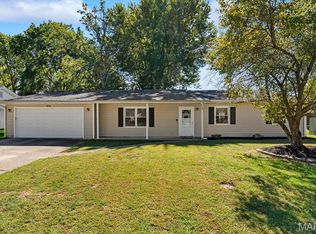 MLS ID #26063262, Shannon Scott, Keller Williams Marquee. MARIS
 - $225,0004 bd3 ba2.3k sqft4 Joshua Dr, O Fallon, IL 62269For SaleMLS ID #26065739, Megan J Rakers, HomePro Real Estate. MARIS
- $235,0003 bd2 ba2.2k sqft2316 Saint Bernard Ave, Granite City, IL 62040For SaleMLS ID #26064235, Kenbra Knight, RE/MAX Alliance. MARIS
- $319,9002 bd1 ba1.9k sqft26 Fox Meadow Ln, Glen Carbon, IL 62034For SaleMLS ID #26040174, Tami & Zak A Dittamore, RE/MAX Alliance. MARIS
- $319,0004 bd2 ba1.8k sqft77 S Meadow Ln, Glen Carbon, IL 62034For SaleMLS ID #26047558, Donna L Gayler, Coldwell Banker Brown Realtors. MARIS
- $295,0003 bd3 ba1.6k sqft102 Hillside Ct, Collinsville, IL 62234For SaleMLS ID #26065022, Jan V Fiss, Nester Realty. MARIS
- $214,0003 bd2 ba1.7k sqft46 N Circle Dr, East Alton, IL 62024For SaleMLS ID #26062219, Devin Outman, Landmark Realty. MARIS
- $235,0003 bd2 ba1.7k sqft2217 Hunters Point Dr, Granite City, IL 62040For SaleMLS ID #26063656, Jayne Endres, RE/MAX Alliance. MARIS
- $330,0003 bd3 ba2k sqft30 Williamsburg Ln, Glen Carbon, IL 62034For SaleMLS ID #26052745, Shonda T Bond, Worth Clark Realty. MARIS
- $244,9005 bd4 ba2.6k sqft1411 Norwood Dr, Granite City, IL 62040For SaleMLS ID #26064933, Diane D Rieger, RE/MAX Alliance. MARIS
- $239,9003 bd1 ba1.6k sqft501 Jefferson St, Edwardsville, IL 62025For SaleMLS ID #26059505, Eric F Guempel, Worth Clark Realty. MARIS
- $324,0003 bd3 ba1.6k sqft81 Englewood Dr, Glen Carbon, IL 62034For SaleMLS ID #26050619, Julie J Jones-Kloeckner, Cole Jones Group with Elevate Illinois Realty. MARIS
- $249,5003 bd3 ba1.7k sqft107 Schiller Dr, Collinsville, IL 62234For SaleMLS ID #26064054, Tracy Bowker, Coldwell Banker Brown Realtors. MARIS
- $189,9003 bd2 ba1.6k sqft506 S Delmar Ave, Hartford, IL 62048For SaleMLS ID #26065499, Judine M Lux, RE/MAX Alliance. MARIS
