Nestled in the heart of the Blue Ridge Mountains of Western NC, this multi use property is a once in a lifetime opportunity where nature, serenity, and versatility meet. The 16+ unrestricted acres, including 2.5+ acre pond, are cleared and ready for future use. There's an 1800 square foot home, a 5100 square foot barndominium, a pool with pool bathroom, and a gazebo with dock leading to the stocked pond. It is easy to envision a new church here, a wellness retreat, a private school, a youth outdoor adventure camp, a spiritual retreat, a subdivision, an active adult community, a tiny home village, a vacation rental village or family compound. The possibilities are truly endless. Listing agent must accompany.
Under contract-show
$2,500,000
355 Johnson Dr, Canton, NC 28716
3beds
1,781sqft
Single Family Residence
Built in 1999
16.13 Acres Lot
$2,281,000 Zestimate®
$1,404/sqft
$-- HOA
What's special
Pool with pool bathroom
- 136 days
- 65
- 1
Zillow last checked:
Listing updated:
Listed by:
Pamela Williams pamela@grgnc.com,
Keller Williams Great Smokies
Source: Canopy MLS as distributed by MLS GRID,MLS#: 4327050
Facts & features
Interior
Bedrooms & bathrooms
- Bedrooms: 3
- Bathrooms: 3
- Full bathrooms: 3
- Main level bedrooms: 3
Primary bedroom
- Level: Main
Bedroom s
- Level: Main
Bedroom s
- Level: Main
Bathroom full
- Level: Main
Bathroom full
- Level: Main
Bathroom full
- Level: Main
Dining area
- Level: Main
Kitchen
- Level: Main
Laundry
- Level: Main
Living room
- Level: Main
Heating
- Forced Air, Heat Pump, Propane
Cooling
- Ceiling Fan(s), Electric, Heat Pump
Appliances
- Included: Dishwasher, Disposal, Dryer, Electric Oven, Electric Water Heater, Freezer, Gas Range, Microwave, Refrigerator, Tankless Water Heater, Washer
- Laundry: Main Level
Features
- Breakfast Bar, Open Floorplan, Walk-In Closet(s)
- Flooring: Concrete, Tile
- Windows: Insulated Windows, Window Treatments
- Has basement: No
Interior area
- Total structure area: 1,781
- Total interior livable area: 1,781 sqft
- Finished area above ground: 1,781
- Finished area below ground: 0
Property
Parking
- Total spaces: 3
- Parking features: Driveway, Attached Garage, Garage on Main Level
- Attached garage spaces: 3
- Has uncovered spaces: Yes
Accessibility
- Accessibility features: Two or More Access Exits, Bath Grab Bars, Bath Raised Toilet, Bath Roll-Under Sink, Lever Door Handles, Accessible Hallway(s), Handicap Parking, Kitchen 60 Inch Turning Radius, Mobility Friendly Flooring, No Interior Steps, Zero-Grade Entry
Features
- Levels: One
- Stories: 1
- Patio & porch: Patio
- Pool features: In Ground
- Has view: Yes
- View description: Water
- Has water view: Yes
- Water view: Water
- Waterfront features: Pond
Lot
- Size: 16.13 Acres
- Features: Cleared, Level, Pond(s), Rolling Slope, Sloped, Wooded, Views
Details
- Additional structures: Gazebo, Outbuilding, Other
- Parcel number: 8666077863
- Zoning: CNR-1
- Special conditions: Standard
- Other equipment: Fuel Tank(s)
Construction
Type & style
- Home type: SingleFamily
- Architectural style: Ranch
- Property subtype: Single Family Residence
Materials
- Brick Partial, Fiber Cement
- Foundation: Slab
- Roof: Wood
Condition
- New construction: No
- Year built: 1999
Utilities & green energy
- Sewer: Public Sewer
- Water: City
- Utilities for property: Cable Available, Cable Connected, Electricity Connected, Phone Connected, Propane, Underground Power Lines, Wired Internet Available
Green energy
- Energy generation: Solar
Community & HOA
Community
- Security: Carbon Monoxide Detector(s), Security System, Smoke Detector(s)
- Subdivision: None
Location
- Region: Canton
- Elevation: 2500 Feet
Financial & listing details
- Price per square foot: $1,404/sqft
- Tax assessed value: $1,080,900
- Annual tax amount: $7,174
- Date on market: 12/16/2025
- Cumulative days on market: 200 days
- Listing terms: Cash,Conventional,Exchange
- Electric utility on property: Yes
- Road surface type: Asphalt, Gravel, Paved
Estimated market value
$2,281,000
$2.17M - $2.40M
$2,081/mo
Price history
| Date | Event | Price |
|---|---|---|
| 12/16/2025 | Listed for sale | $2,500,000$1,404/sqft |
Source:  Canopy MLS as distributed by MLS GRID #4327050 Report a problem Canopy MLS as distributed by MLS GRID #4327050 Report a problem | ||
| 12/16/2025 | Listing removed | $2,500,000$1,404/sqft |
Source: Canopy MLS as distributed by MLS GRID #4310104 Report a problem | ||
| 10/14/2025 | Listed for sale | $2,500,000+0.4%$1,404/sqft |
Source: Canopy MLS as distributed by MLS GRID #4310104 Report a problem | ||
| 2/1/2025 | Listing removed | $2,490,000$1,398/sqft |
Source: Canopy MLS as distributed by MLS GRID #4161388 Report a problem | ||
| 7/15/2024 | Listed for sale | $2,490,000+666.2%$1,398/sqft |
Source: Canopy MLS as distributed by MLS GRID #4161388 Report a problem | ||
| 6/11/2008 | Sold | $325,000$182/sqft |
Source: Public Record Report a problem | ||
Public tax history
| Year | Property taxes | Tax assessment |
|---|---|---|
| 2025 | $7,174 +0.8% | $1,080,900 |
| 2024 | $7,121 +1.5% | $1,080,900 |
| 2023 | $7,014 +2.4% | $1,080,900 |
| 2022 | $6,851 | $1,080,900 |
| 2021 | $6,851 +9.2% | $1,080,900 +18.3% |
| 2020 | $6,275 -0.1% | $914,000 |
| 2019 | $6,280 +141.3% | $914,000 |
| 2018 | $2,602 | $914,000 +146.8% |
| 2017 | $2,602 -3.2% | $370,300 -6.2% |
| 2016 | $2,689 | $394,800 |
| 2015 | $2,689 +6.7% | $394,800 |
| 2014 | $2,519 +11.7% | $394,800 +1% |
| 2010 | $2,256 -70.7% | $390,910 |
| 2008 | $7,691 | $390,910 -71.2% |
| 2007 | -- | $1,358,430 |
Find assessor info on the county website
Monthly payment
Est. payment
Payment breakdown
Explore the cost of this home by adjusting the details. Changes won't be saved.Climate risks
Neighborhood: 28716
Nearby schools
Schools provided by the listing agent
- Elementary: Meadowbrook
- Middle: Canton
- High: Pisgah
Source: Canopy MLS as distributed by MLS GRID. This data may not be complete. We recommend contacting the local school district to confirm school assignments for this home.

Similar homes
- $2,300,0003 bd3 ba2.1k sqft228 Chestnut Mountain Rd, Canton, NC 28716For Sale
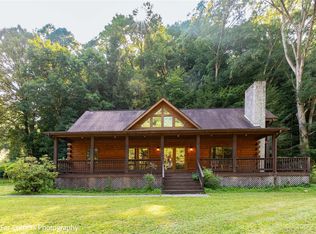
 MLS ID #4056092, Richard Lanning, ERA Sunburst Realty. Canopy MLS as distributed by MLS GRID
 - $1,895,0002 bd2 ba1.5k sqft132 Hurd Rd, Canton, NC 28716For Sale
 MLS ID #4411733, John Haynes, Retreat Realty, Ltd.. Canopy MLS as distributed by MLS GRID
 - $2,400,0003 bd3 ba1.9k sqft71 Happy Valley Dr, Mills River, NC 28759For Sale
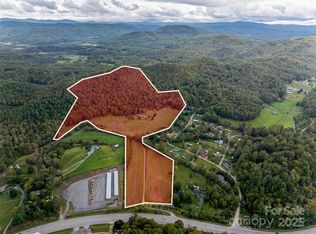 MLS ID #4312252, Billy Taylor, Howard Hanna Beverly-Hanks Fletcher. Canopy MLS as distributed by MLS GRID
 - $1,799,5004 bd2 ba895 sqft1125 & 1127 Glenn Bridge Rd SE, Arden, NC 28704For Sale
 MLS ID #4423618, Tonya McMahan, Howard Hanna Beverly-Hanks Burnville. Canopy MLS as distributed by MLS GRID
 - $1,295,0003 bd3 ba2.5k sqft24 Merriwood Way, Arden, NC 28704For SaleMLS ID #4396503, Mahalia Kennedy, Appalachian Realty Associates. Canopy MLS as distributed by MLS GRID
- $1,275,0003 bd3 ba2.5k sqft52 Forest Rd, Asheville, NC 28803For SaleMLS ID #4390190, Chloe Lunsford, Howard Hanna Beverly-Hanks Freestone Properties. Canopy MLS as distributed by MLS GRID
- $1,490,0004 bd3 ba2.5k sqft258 Old Weaverville Rd, Asheville, NC 28804For SaleMLS ID #4316363, Brittnee Shepherd, ENRG Global Realty LLC. Canopy MLS as distributed by MLS GRID
- $1,799,5003 bd1 ba1.1k sqft1115 Glenn Bridge Rd SE, Arden, NC 28704For SaleMLS ID #4423534, Tonya McMahan, Howard Hanna Beverly-Hanks Burnville. Canopy MLS as distributed by MLS GRID
- $1,475,0003 bd3 ba2.3k sqft28 Forest Rd, Asheville, NC 28803For SaleMLS ID #4361641, Jane McNeil, Preferred Properties. Canopy MLS as distributed by MLS GRID
- $1,350,0003 bd1 ba977 sqft647 Indian Springs Rd, Clyde, NC 28721For SaleMLS ID #4376153, Michelle McElroy, Howard Hanna Beverly-Hanks Waynesville. Canopy MLS as distributed by MLS GRID
- $1,300,0003 bd3 ba2.4k sqft98 Running Ridge Rd, Asheville, NC 28804For SaleMLS ID #4423153, Cheryl Cenderelli, Premier Sotheby’s International Realty. Canopy MLS as distributed by MLS GRID
- $1,300,0004 bd2 ba1.7k sqft192 Brevard Rd #4, Asheville, NC 28806For SaleMLS ID #4354273, Michael Finley, EXP Realty LLC. Canopy MLS as distributed by MLS GRID
- $1,600,0002 bd1 ba1.3k sqft300 Banner Farm Rd, Mills River, NC 28759For SaleMLS ID #4370427, Stacey Frady, Keller Williams Mtn Partners, LLC. Canopy MLS as distributed by MLS GRID
- $1,575,0003 bd4 ba2.6k sqft18 Woodlink Rd, Asheville, NC 28801For SaleMLS ID #4422084, Randi Beard, Premier Sotheby’s International Realty. Canopy MLS as distributed by MLS GRID
- $1,299,0002 bd3 ba1.8k sqft106 McCauley Dr, Asheville, NC 28803For SaleMLS ID #4366972, Joye King Steele, Preferred Properties. Canopy MLS as distributed by MLS GRID
- $1,995,0003 bd3 ba2k sqft15 La Grange Dr, Asheville, NC 28805New ConstructionMLS ID #4415540, Alec Cantley, Premier Sotheby’s International Realty. Canopy MLS as distributed by MLS GRID
- $1,350,0003 bd3 ba2.5k sqft17 Denali Dr, Asheville, NC 28806New ConstructionMLS ID #4358478, Jeremy Laster, Unique: A Real Estate Collective. Canopy MLS as distributed by MLS GRID
- $2,600,0003 bd4 ba1.6k sqft120 Biltmore Ave Unit 502, Asheville, NC 28801New ConstructionMLS ID #4408272, William Coin, Howard Hanna Beverly-Hanks Biltmore Avenue. Canopy MLS as distributed by MLS GRID
- $1,361,0003 bd3 ba2.6k sqftB8 Auld Rock Rd, Waynesville, NC 28786New ConstructionMLS ID #4386786, Steve Rosenfelt, Highland Forest Partners, LLC. Canopy MLS as distributed by MLS GRID
- $1,500,0003 bd3 ba1.8k sqft60 N Market St APT 217, Asheville, NC 28801For SaleMLS ID #4379550, Rebecca Dougherty, Walnut Cove Realty/Allen Tate/Beverly-Hanks. Canopy MLS as distributed by MLS GRID
