Welcome home to this beautifully remodeled 4-bedroom, 2.5-bath residence nestled on a spacious 0.79-acre lot, offering the perfect blend of modern updates and timeless charm. From the moment you arrive, you'll appreciate the inviting curb appeal, covered front porch, and attached carport with additional storage. Step inside to discover a bright, fresh interior featuring new flooring, fresh paint, and stylish finishes throughout. The thoughtfully designed floor plan offers multiple living spaces, including a welcoming living room anchored by a fireplace, a flex space for a study, office or formal living room, and a gorgeous kitchen with white shaker cabinetry, stainless steel appliances, ample counter space, and generous storage. Upstairs, you'll find four bedrooms, including a spacious primary suite with a walk-in closet, while the additional bedrooms provide plenty of room for family, guests, or a home office. The updated bathrooms feature modern fixtures and clean, contemporary finishes. Outside, enjoy the deck and privacy of the fully fenced backyard, offering plenty of space for children, pets, gardening, or entertaining. The large lot provides room to spread out while still being convenient to shopping, dining, and everyday amenities. This home has been thoughtfully updated from top to bottom and is ready for its next owner. Don't miss your opportunity to own this spacious, turnkey property with room to live, work, and entertain!
Pending
$399,950
355 Knollwood Dr, Troutville, VA 24175
4beds
2,100sqft
Single Family Residence
Built in 1976
0.79 Acres Lot
$400,100 Zestimate®
$190/sqft
$-- HOA
What's special
Inviting curb appealStylish finishes throughoutMultiple living spacesNew flooringCovered front porchGenerous storageFresh paint
- 28 days
- 1,379
- 124
Zillow last checked:
Listing updated:
Listed by:
TONY CROUCH 540-312-3897,
MAC WESTLAND REAL ESTATE GROUP 540-312-9202,
SARAH CROUCH 540-815-9865,
MAC WESTLAND REAL ESTATE GROUP
Source: RVAR,MLS#: 930095
Facts & features
Interior
Bedrooms & bathrooms
- Bedrooms: 4
- Bathrooms: 3
- Full bathrooms: 2
- 1/2 bathrooms: 1
Primary bedroom
- Level: Upper
Bedroom 2
- Level: Upper
Bedroom 3
- Level: Upper
Bedroom 4
- Level: Upper
Dining room
- Level: Entry
Foyer
- Level: Entry
Kitchen
- Level: Entry
Laundry
- Level: Entry
Living room
- Level: Entry
Office
- Level: Entry
Heating
- Heat Pump Electric
Cooling
- Heat Pump Electric
Appliances
- Included: Microwave Oven (Built In)
Features
- Storage, Walk-In Closet(s)
- Flooring: Tile, Luxury Vinyl Plank
- Windows: Insulated Windows, Tilt-In
- Basement: Crawl Space
- Number of fireplaces: 1
- Fireplace features: Living Room, Wood Burning Stove
Interior area
- Total structure area: 2,100
- Total interior livable area: 2,100 sqft
Property
Parking
- Total spaces: 6
- Parking features: Paved Driveway
- Covered spaces: 2
- Uncovered spaces: 4
- Details: Off Street Parking
Features
- Levels: Two
- Stories: 2
- Patio & porch: Front Porch, Side Porch, Covered Porch, Deck
- Fencing: Fenced
- Has view: Yes
- View description: Mountain(s)
Lot
- Size: 0.79 Acres
Details
- Additional structures: Shed(s)
- Parcel number: 108C(3)BK31
Construction
Type & style
- Home type: SingleFamily
- Architectural style: Colonial
- Property subtype: Single Family Residence
Materials
- Vinyl Siding
Condition
- Year built: 1976
Utilities & green energy
- Sewer: Private Septic
- Water: Public
Green energy
- Energy efficient items: Wood Stove
Community & HOA
Community
- Subdivision: Knollwood
HOA
- Has HOA: No
Location
- Region: Troutville
Financial & listing details
- Price per square foot: $190/sqft
- Tax assessed value: $288,300
- Annual tax amount: $2,018
- Date on market: 8/4/2026
- Cumulative days on market: 19 days
Estimated market value
$400,100
$380,000 - $420,000
$2,325/mo
Price history
| Date | Event | Price |
|---|---|---|
| 8/7/2026 | Pending sale | $399,950$190/sqft |
Source:  RVAR #930095 Report a problem RVAR #930095 Report a problem | ||
| 8/4/2026 | Listed for sale | $399,950+122.2%$190/sqft |
Source: RVAR #930095 Report a problem | ||
| 6/5/2025 | Sold | $180,000-10%$86/sqft |
Source: RVAR #917528 Report a problem | ||
| 5/23/2025 | Pending sale | $200,000$95/sqft |
Source: RVAR #917528 Report a problem | ||
| 5/22/2025 | Listed for sale | $200,000$95/sqft |
Source: RVAR #917528 Report a problem | ||
Public tax history
| Year | Property taxes | Tax assessment |
|---|---|---|
| 2025 | $2,018 | $288,300 |
| 2024 | $2,018 +14.8% | $288,300 +29.5% |
| 2023 | $1,759 | $222,600 |
| 2022 | $1,759 -99.2% | $222,600 |
| 2021 | $222,600 +12558.2% | $222,600 |
| 2020 | $1,759 +14.4% | $222,600 +14.4% |
| 2018 | $1,537 | $194,500 |
| 2017 | $1,537 | $194,500 |
| 2016 | $1,537 | $194,500 -4.2% |
| 2015 | $1,537 +5.1% | $203,100 |
| 2014 | $1,462 | $203,100 |
| 2010 | $1,462 | $203,100 |
Find assessor info on the county website
Monthly payment
Est. payment
Payment breakdown
Explore the cost of this home by adjusting the details. Changes won't be saved.Climate risks
Neighborhood: 24175
Nearby schools
Schools provided by the listing agent
- Elementary: Colonial
- Middle: Read Mountain
- High: Lord Botetourt
Source: RVAR. This data may not be complete. We recommend contacting the local school district to confirm school assignments for this home.


Similar homes
- $464,9504 bd3 ba1.9k sqft692 Brookfield Ln, Roanoke, VA 24012For Sale
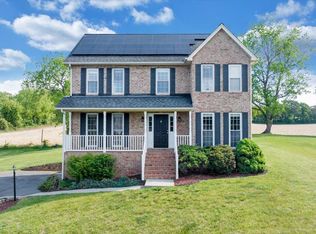
 MLS ID #929796, CAMRYN LOVELACE. RVAR
 - $425,0004 bd2 ba1.9k sqft2116 Wesvan Dr, Roanoke, VA 24012For Sale
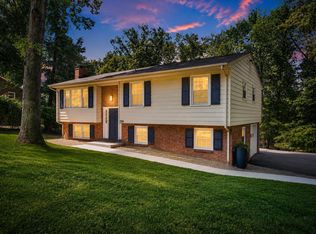 MLS ID #927788, FRAZIER HUGHES. RVAR
 - $399,9994 bd4 ba2.5k sqft3523 Apricot Trl, Roanoke, VA 24012For Sale
 MLS ID #929119, FRAZIER HUGHES. RVAR
 - $495,0004 bd4 ba3.1k sqft59 Eagle Rdg, Roanoke, VA 24012For Sale
 MLS ID #930378, LEAH HEDRICK. RVAR
 - $374,9504 bd3 ba2.6k sqft3755 Kentland Dr, Roanoke, VA 24018For SaleMLS ID #930859, CALLIE DALTON. RVAR
- $374,9993 bd2 ba2.3k sqft2049 Surrey Ln, Roanoke, VA 24012For SaleMLS ID #925696, JONATHAN EMMANUEL LAZARO. RVAR
- $373,0003 bd3 ba2k sqft8141 Ashton Ln, Roanoke, VA 24019For SaleMLS ID #928525, ROBERT MERRILL LINDAMOOD. RVAR
- $424,5003 bd3 ba2.3k sqft5914 Huntridge Rd, Roanoke, VA 24019For SaleMLS ID #926491, GARY L CRAWFORD. RVAR
- $380,0004 bd2 ba2.3k sqft2026 Mayfield Dr, Roanoke, VA 24014For SaleMLS ID #929032, KATY COOKSTON. RVAR
- $379,0004 bd4 ba2.6k sqft4929 Pine Glen Rd NE, Roanoke, VA 24019For SaleMLS ID #929648, FRAZIER HUGHES. RVAR
- $399,9503 bd3 ba1.8k sqft20 Ledges Cir, Hardy, VA 24101For SaleMLS ID #929196, AMANDA OSTRANDER. RVAR
- $440,0003 bd3 ba1.9k sqft2130 Kings Walk Dr NE, Roanoke, VA 24012For SaleMLS ID #925029, RENEE MICHELE FONTENEAU. RVAR
- $445,0004 bd3 ba2.5k sqft674 Azalea Rd, Daleville, VA 24083For SaleMLS ID #929312, PAYNE RANDOLPH BOWEN. RVAR
- $299,9503 bd1 ba1.1k sqft381 Morning Dove Ln, Blue Ridge, VA 24064For SaleMLS ID #929443, ASHLEY RENEE RAMSEY. RVAR
- $374,9993 bd3 ba1.6k sqft80 Walnut Landing Cir, Hardy, VA 24101For SaleMLS ID #925850, SHEPHERD CRONEMEYER. RVAR
- $429,0004 bd2 ba2k sqft3561 Wright Rd SW, Roanoke, VA 24015For SaleMLS ID #928688, KATY COOKSTON. RVAR
- $439,9504 bd3 ba2.3k sqft3555 Kenwick Trl, Roanoke, VA 24018For SaleMLS ID #929366, JASON LEE BOOTHE. RVAR
- $265,0004 bd3 ba1.5k sqft1072 Maywood Dr, Vinton, VA 24179For SaleMLS ID #930941, TYLER JORDAN BEGASSE. RVAR
