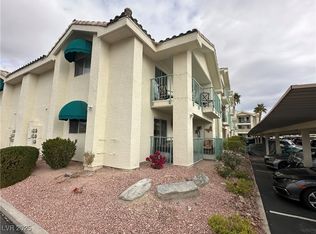
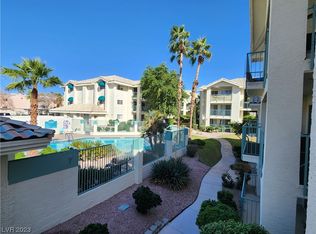
Discover an exceptional lifestyle opportunity at 3550 Bay Sands Drive, where comfort and convenience converge in Laughlin. This welcoming 1-bedroom, 1-bathroom condo offers 716 square feet of meticulously designed living space, perfect for tranquil retreats or vibrant entertaining. Residents enjoy a private balcony, providing a serene outdoor escape with picturesque views of the pool and mountains. The well-appointed interior features a partial open kitchen with a breakfast bar, ample laminate counters, and a pantry, creating an inviting atmosphere for culinary endeavors. The inclusion of essential appliances such as a dishwasher, electric dryer, electric oven/range, refrigerator, electric water heater, and washer underscores a commitment to effortless living. The surrounding condo community offers a sparkling pool for relaxation and recreation, nestled against a backdrop of distant mountains. Lush landscaping and a secure, gated entrance with palm trees contribute to the appeal of this residence, creating an idyllic setting. Experience resort-style living with inviting patios and vibrant landscaping, framing your desert oasis. Buyer to verify room dimensions.
Active
$104,500
3550 Bay Sands Dr APT 2023, Laughlin, NV 89029
1beds
716sqft
Condominium
Built in 1990
-- sqft lot
$-- Zestimate®
$146/sqft
$312/mo HOA
What's special
Sparkling poolVibrant landscapingElectric dryerPartial open kitchenInviting patiosElectric water heaterSerene outdoor escape
- 57 days
- 340
- 7
Zillow last checked:
Listing updated:
Listed by:
Ernest T. Hernandez B.0020815 928-303-4697,
Red Rock Commercial
Source: LVR,MLS#: 2799139 Originating MLS: Greater Las Vegas Association of Realtors Inc
Originating MLS: Greater Las Vegas Association of Realtors IncFacts & features
Interior
Bedrooms & bathrooms
- Bedrooms: 1
- Bathrooms: 1
- Full bathrooms: 1
Primary bedroom
- Description: Balcony
- Dimensions: 15x15
Primary bedroom
- Description: Balcony
- Dimensions: 15x15
Kitchen
- Description: Breakfast Bar/Counter,Breakfast Nook/Eating Area,Pantry
Living room
- Description: None
Heating
- Central, Electric
Cooling
- Central Air, Electric
Appliances
- Included: Dryer, Dishwasher, Electric Range, Electric Water Heater, Refrigerator, Washer
- Laundry: Electric Dryer Hookup, Laundry Closet
Features
- Window Treatments
- Flooring: Laminate
- Windows: Window Treatments
- Has fireplace: No
Interior area
- Total structure area: 716
- Total interior livable area: 716 sqft
Video & virtual tour
Property
Parking
- Total spaces: 1
- Parking features: Assigned, Covered, Detached Carport
- Carport spaces: 1
Features
- Stories: 3
- Patio & porch: Balcony
- Exterior features: Balcony
- Pool features: Community
- Fencing: None
- Has view: Yes
- View description: Mountain(s)
Lot
- Features: None
Details
- Parcel number: 26428610076
- Zoning description: Multi-Family
- Special conditions: Real Estate Owned
- Horse amenities: None
Construction
Type & style
- Home type: Condo
- Architectural style: Three Story
- Property subtype: Condominium
Materials
- Roof: Tile
Condition
- Resale
- Year built: 1990
Utilities & green energy
- Electric: Photovoltaics None
- Sewer: Public Sewer
- Water: Public
- Utilities for property: Electricity Available, Underground Utilities
Community & HOA
Community
- Features: Pool
- Subdivision: Desert Sands Amd
HOA
- Has HOA: Yes
- Amenities included: Pool, Recreation Room
- Services included: Maintenance Grounds, Recreation Facilities, Water
- HOA fee: $312 monthly
- HOA name: South Bay HOA
- HOA phone: 702-298-5592
Location
- Region: Laughlin
Financial & listing details
- Price per square foot: $146/sqft
- Tax assessed value: $67,734
- Annual tax amount: $794
- Date on market: 7/10/2026
- Listing agreement: Exclusive Right To Sell
- Listing terms: Cash,Conventional,FHA,VA Loan
- Ownership: Condominium
- Electric utility on property: Yes
Foreclosure details
Estimated market value
Not available
Estimated sales range
Not available
$997/mo
Price history
| Date | Event | Price |
|---|---|---|
| 12/8/2025 | Sold | $109,265-33.8%$153/sqft |
Source: Public Record Report a problem | ||
| 11/1/2023 | Listing removed | -- |
Source:  LVR #2521962 Report a problem LVR #2521962 Report a problem | ||
| 8/23/2023 | Listed for sale | $165,000+8.6%$230/sqft |
Source: LVR #2521962 Report a problem | ||
| 6/30/2022 | Sold | $152,000-1.9%$212/sqft |
Source: LVR #2398715 Report a problem | ||
| 6/8/2022 | Pending sale | $155,000$216/sqft |
Source: LVR #2398715 Report a problem | ||
| 5/26/2022 | Listed for sale | $155,000+181.8%$216/sqft |
Source: LVR #2398715 Report a problem | ||
| 9/23/1999 | Sold | $55,000$77/sqft |
Source: Public Record Report a problem | ||
Public tax history
| Year | Property taxes | Tax assessment |
|---|---|---|
| 2026 | $949 +27.6% | $23,707 -2.6% |
| 2025 | $744 +8% | $24,334 -16.8% |
| 2024 | $689 +8% | $29,251 +12.2% |
| 2023 | $638 +8% | $26,080 +9% |
| 2022 | $591 +3.3% | $23,927 +6.3% |
| 2021 | $572 +3% | $22,502 +11.7% |
| 2020 | $555 +3% | $20,143 +9.8% |
| 2019 | $539 +5.7% | $18,346 |
| 2018 | $510 | $18,346 +1.8% |
| 2017 | $510 | $18,024 +3.1% |
| 2016 | $510 +3.4% | $17,489 +15.3% |
| 2015 | $493 | $15,167 -9.7% |
| 2014 | $493 | $16,791 |
| 2013 | -- | $16,791 +21% |
| 2012 | -- | $13,880 -28.9% |
| 2011 | -- | $19,509 +5.6% |
| 2010 | -- | $18,469 -42.2% |
| 2009 | -- | $31,929 |
| 2008 | -- | $31,929 -8.7% |
| 2007 | -- | $34,961 +49.8% |
| 2006 | -- | $23,343 +25.8% |
| 2005 | -- | $18,557 +19.9% |
| 2004 | -- | $15,471 +0.5% |
| 2003 | -- | $15,390 -2.5% |
| 2002 | -- | $15,790 -0.1% |
| 2001 | -- | $15,810 |
Find assessor info on the county website
Monthly payment
Climate risks
Neighborhood: 89029
Nearby schools
Schools provided by the listing agent
- Elementary: Bennett, William G.,Bennett, William G.
- Middle: Laughlin
- High: Laughlin
Source: LVR. This data may not be complete. We recommend contacting the local school district to confirm school assignments for this home.


Similar homes
- $102,0001 bd1 ba572 sqft3550 Bay Sands Dr APT 3025, Laughlin, NV 89029For Sale
 MLS ID #2757464, Andrea L. Sindelar, River City Realty. LVR
 - $109,9001 bd1 ba572 sqft3550 Bay Sands Dr APT 1031, Laughlin, NV 89029For Sale
 MLS ID #2808524, Cynthia L. McCall, RE/Max Five Star Realty. LVR
 - $113,0002 bd2 ba990 sqft2032 Mesquite Ln APT 101, Laughlin, NV 89029For Sale
 MLS ID #2803174, Cynthia L. McCall, RE/Max Five Star Realty. LVR
 - $142,5001 bd1 ba716 sqft3550 Bay Sands Dr APT 3064, Laughlin, NV 89029For Sale
 MLS ID #2813627, Kent J. Divich, Renaissance Realty Inc. LVR
