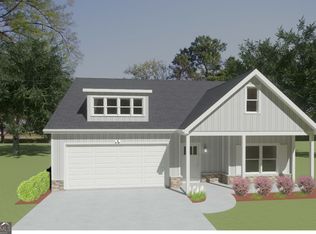
Welcome home! The Chitwood plan is a beautiful ranch style home. The kitchen is the heart of the home featuring white cabinets, tile backsplash, stainless steel appliances and kitchen island with bar stool seating and has views to the breakfast and family rooms. Split floor plan. The master bedroom has a large walk-in closet with a double vanity, tile shower and linen closet in the bath. Granite countertops and 2" Faux wood blinds throughout the home. Hurry! This home will not last!
Active
$360,800
3554 Ga State Highway 105, [lot 3] Clarkesville, GA 30523
3beds
1,534sqft
Single Family Residence
Built in 2026
2.27 Acres Lot
$-- Zestimate®
$235/sqft
$-- HOA
What's special
Split floor planStainless steel appliancesLarge walk-in closetTile backsplashGranite countertopsWhite cabinetsMaster bedroom
- 1 day |
- 18 |
- 4 |
Zillow last checked:
Listing updated:
Listed by:
Kevin J Holtzclaw 770-869-4531,
GA Realty LLC
Source: GAMLS,MLS#: 10833288
Facts & features
Interior
Bedrooms & bathrooms
- Bedrooms: 3
- Bathrooms: 2
- Full bathrooms: 2
- Main level bathrooms: 2
- Main level bedrooms: 3
Rooms
- Room types: Laundry
Dining room
- Features: Dining Rm/Living Rm Combo
Kitchen
- Features: Kitchen Island, Pantry, Solid Surface Counters
Heating
- Central
Cooling
- Central Air
Appliances
- Included: Dishwasher, Electric Water Heater, Microwave, Oven/Range (Combo), Stainless Steel Appliance(s)
- Laundry: Mud Room
Features
- Double Vanity, Master On Main Level, Separate Shower, Tile Bath, Walk-In Closet(s)
- Flooring: Vinyl
- Windows: Double Pane Windows
- Basement: None
- Attic: Pull Down Stairs
- Number of fireplaces: 1
- Fireplace features: Living Room
Interior area
- Total structure area: 1,534
- Total interior livable area: 1,534 sqft
- Finished area above ground: 1,534
- Finished area below ground: 0
Property
Parking
- Total spaces: 2
- Parking features: Attached, Garage, Garage Door Opener, Kitchen Level
- Has attached garage: Yes
Features
- Levels: One
- Stories: 1
- Patio & porch: Patio, Porch
Lot
- Size: 2.27 Acres
- Features: Level
Details
- Parcel number: 040 063
- Special conditions: Covenants/Restrictions
Construction
Type & style
- Home type: SingleFamily
- Architectural style: Ranch
- Property subtype: Single Family Residence
Materials
- Concrete
- Foundation: Slab
- Roof: Composition
Condition
- New Construction
- New construction: Yes
- Year built: 2026
Details
- Warranty included: Yes
Utilities & green energy
- Sewer: Septic Tank
- Water: Public
- Utilities for property: Electricity Available, Phone Available, Sewer Available, Water Available
Green energy
- Energy efficient items: Thermostat, Windows
Community & HOA
Community
- Features: None
- Security: Carbon Monoxide Detector(s), Smoke Detector(s)
- Subdivision: Hayes Corner
HOA
- Has HOA: No
- Services included: None
Location
- Region: Lot 3 Clarkesville
Financial & listing details
- Price per square foot: $235/sqft
- Annual tax amount: $1
- Date on market: 8/25/2026
- Cumulative days on market: 2 days
- Listing agreement: Exclusive Right To Sell
- Listing terms: Cash,Conventional,FHA,VA Loan
- Electric utility on property: Yes
Estimated market value
Not available
Estimated sales range
Not available
Not available
Price history
| Date | Event | Price |
|---|---|---|
| 8/26/2026 | Listed for sale | $360,800$235/sqft |
Source:  GAMLS #10833288 Report a problem GAMLS #10833288 Report a problem | ||
Public tax history
Tax history is unavailable.
Monthly payment
Est. payment
Payment breakdown
Explore the cost of this home by adjusting the details. Changes won't be saved.Climate risks
Neighborhood: 30523
Nearby schools
GreatSchools rating
- 7/10Fairview Elementary SchoolGrades: PK-5Distance: 4.2 mi
- 8/10North Habersham Middle SchoolGrades: 6-8Distance: 5.4 mi
- NAHabersham Success AcademyGrades: 6-12Distance: 7.7 mi
Schools provided by the listing agent
- Elementary: Clarkesville
- Middle: North Habersham
- High: Habersham Central
Source: GAMLS. This data may not be complete. We recommend contacting the local school district to confirm school assignments for this home.
- $360,8003 bd2 ba1.9k sqft3554 State Highway 105, Clarkesville, GA 30523New Construction
- $65,351-- bd-- ba-- sqftHighway 105, Clarkesville, GA 30523Off Market
- $720,520-- bd-- ba-- sqftHighway 105, Clarkesville, GA 30523Off Market
- $263,7003 bd3 ba5.4k sqft3591 Highway 105, Clarkesville, GA 30523Off Market
- $259,8002 bd1 ba1.4k sqft3528 Highway 105, Clarkesville, GA 30523Off Market
- $151,0003 bd1 ba960 sqft3528 Highway 105, Clarkesville, GA 30523Off Market
- $---- bd-- ba-- sqft3219 Highway 17, Clarkesville, GA 30523Off Market
- $35,0001.6 acres0 Highway 105, Clarkesville, GA 30523Sold
A local agent can set up tours, give advice and negotiate with sellers.
Similar homes
- $349,9003 bd3 ba2.2k sqft10740 Highway 197 N, Clarkesville, GA 30523Active

 MLS ID #10833458, Theresa L Ceresini, Keller Williams North GA Partners. GAMLS
 - $360,8003 bd2 ba1.9k sqft3554 State Highway 105, Clarkesville, GA 30523ActiveMLS ID #10811345, Kevin J Holtzclaw, GA Realty LLC. GAMLS
- $364,9004 bd3 ba1.8k sqft3029 Highway 17 Rd, Clarkesville, GA 30523Active
 MLS ID #10726257, Camille Viera, La Rosa Realty Georgia LLC. GAMLS
 - $339,9003 bd2 ba1.6k sqft330 Hancock Rd, Demorest, GA 30535Active
 MLS ID #10832385, James Allison, Leading Edge Real Estate LLC. GAMLS
 - $394,0003 bd2 ba2.1k sqft462 Wall Bridge Rd, Clarkesville, GA 30523ActiveMLS ID #10826055, Joune Clark, BHGRE Metro Brokers. GAMLS
- $379,9004 bd4 ba2.2k sqft1947 Ivy Mountain Rd, Clarkesville, GA 30523ActiveMLS ID #10829156, James Allison, Leading Edge Real Estate LLC. GAMLS
- $360,0002 bd1 ba1.5k sqft4850 New Liberty Rd, Clarkesville, GA 30523ActiveMLS ID #10829635, James Allison, Leading Edge Real Estate LLC. GAMLS
- $420,0004 bd2 ba1.7k sqft294 Rainbow Cir, Cleveland, GA 30528ActiveMLS ID #10832836, Katie Lynam Gregory, Mountain Country Realty LLC. GAMLS
- $399,9993 bd2 ba1.6k sqft154 Sunset St, Clarkesville, GA 30523ActiveMLS ID #10827456, Lana Landis, Atlanta Communities. GAMLS
- $379,9002 bd3 ba1.3k sqft110 Sautee Ridge Rd, Clarkesville, GA 30523ActiveMLS ID #10828407, James Allison, Leading Edge Real Estate LLC. GAMLS
- $319,9003 bd2 ba1.5k sqft692 Allen Anderson Rd, Cleveland, GA 30528ActiveMLS ID #10832240, Scott W Fader, Joseph Walter Realty, LLC. GAMLS
- $299,9003 bd2 ba1.3k sqft320 Durable Dr, Demorest, GA 30535For Sale
 MLS ID #7827344, Savanna Taylor, Peachtree Town & Country. FMLS GA
 - $279,0002 bd2 ba1.1k sqft426 Skyview Cir, Clarkesville, GA 30523ActiveMLS ID #10813766, Greg Adams, Chris McCall Realty. GAMLS
- $384,0003 bd3 ba2k sqft166 Quail Point, Sautee Nacoochee, GA 30571ActiveMLS ID #10832433, Greg Adams, Chris McCall Realty. GAMLS
- $279,0003 bd2 ba1.2k sqft1774 Highway 17, Clarkesville, GA 30523ActiveMLS ID #10801417, David Sosby, The Norton Agency. GAMLS
- $335,0004 bd2 ba1.2k sqft937 Sam Craven Rd, Cleveland, GA 30528ActiveMLS ID #10829925, The Ward Team, Ward Properties of North GA. GAMLS
- $290,0002 bd2 ba1.1k sqft314 Skyview Dr, Clarkesville, GA 30523ActiveMLS ID #10776310, Jessica Bragg, Keller Williams Lake Hartwell. GAMLS
- $424,9004 bd3 ba2.1k sqft372 Gabrels Dr, Clarkesville, GA 30523ActiveMLS ID #10823440, Erin Berry, Keller Williams Lanier Partners. GAMLS
- from $345,0003 bd2 ba1.9k sqftThe Walker Plan, Estates At Harvest Church, Clarkesville, GA 30523New ConstructionA & R Communities
- $--3 bd2 ba1.4k sqft28 Huntingdon Dr, Cleveland, GA 30528AuctionXome
