?Found it! Main Level Living with stunning upper level-BETTER than a finished basement. Secondary bath is smart! Eliminate the morning chaos while getting ready for school. Chef's Kitchen not only makes your job easier, but it looks incredible. Tiffiny calls this a 4-butt kitchen. Get ready for your holiday hosting on the giant island, perfect for a potluck. Then call it a night as you retreat into the spa bath! Tankless water heater allows you to fill the free-standing tub all the way to the top. TRICK OR TREAT ready. Don't miss your chance to live in Parkview at Shoreline! Close out community offering as low as 4.99%* 30-year fixed interest rate with affiliate lender *terms & restrictions apply.
For sale
$789,990
3554 S 2460 W #509, Syracuse, UT 84075
4beds
3,423sqft
Single Family Residence
Built in 2026
8,276 Square Feet Lot
$753,600 Zestimate®
$231/sqft
$-- HOA
What's special
- 23 days
- 228
- 12
Zillow last checked:
Listing updated:
Listed by:
Dan Tencza 801-245-0509,
Richmond American Homes of Utah, Inc,
Sheila R. Noe,
Richmond American Homes of Utah, Inc
Source: UtahRealEstate.com,MLS#: 2188206
Facts & features
Interior
Bedrooms & bathrooms
- Bedrooms: 4
- Bathrooms: 3
- Full bathrooms: 2
- 1/2 bathrooms: 1
- Partial bathrooms: 1
- Main level bedrooms: 1
Primary bedroom
- Level: First
Heating
- >= 95% efficiency
Cooling
- Central Air
Appliances
- Included: Oven, Countertop Range, Gas Range
Features
- Separate Bath/Shower
- Flooring: Carpet, Tile
- Number of fireplaces: 1
- Fireplace features: Gas Log
Interior area
- Total structure area: 3,423
- Total interior livable area: 3,423 sqft
- Finished area above ground: 3,423
Property
Parking
- Total spaces: 3
- Parking features: Garage - Attached
- Attached garage spaces: 3
Features
- Levels: Two
- Stories: 2
- Patio & porch: Covered, Covered Patio
Lot
- Size: 8,276 Square Feet
Details
- Parcel number: 151780509
- Zoning description: Single-Family
Construction
Type & style
- Home type: SingleFamily
- Property subtype: Single Family Residence
Materials
- Stucco, Cement Siding
- Foundation: Slab
- Roof: Asphalt
Condition
- Blt./Standing
- New construction: No
- Year built: 2026
Details
- Warranty included: Yes
Utilities & green energy
- Water: Culinary, Secondary
Green energy
- Green verification: ENERGY STAR Certified Homes
Community & HOA
Community
- Subdivision: Parkview At Shoreline
HOA
- Has HOA: No
Location
- Region: Syracuse
Financial & listing details
- Price per square foot: $231/sqft
- Annual tax amount: $1
- Date on market: 9/25/2026
- Listing terms: Cash,Conventional,FHA,VA Loan
- Acres allowed for irrigation: 0
Estimated market value
$753,600
$708,000 - $806,000
$3,062/mo
Price history
| Date | Event | Price |
|---|---|---|
| 9/29/2026 | Listed for sale | $789,990$231/sqft |
Source:  UtahRealEstate.com #2188206 Report a problem | ||
Public tax history
Tax history is unavailable.
Monthly payment
Est. payment
Payment breakdown
Explore the cost of this home by adjusting the details. Changes won't be saved.Climate risks
Neighborhood: 84075
Nearby schools
Schools provided by the listing agent
- Elementary: Sand Springs
- Middle: Legacy
- High: Clearfield
- District: Davis
Source: UtahRealEstate.com. This data may not be complete. We recommend contacting the local school district to confirm school assignments for this home.


Similar homes
- $774,9994 bd3 ba3k sqft3322 S 2410 W, Syracuse, UT 84075For Sale

 MLS ID #2188497, Brooke Skinner, KW Utah Realtors Keller Williams. UtahRealEstate.com
- $789,9904 bd3 ba3k sqft3554 S 2460 W, Syracuse, UT 84075New Construction
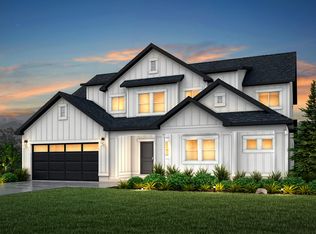 Woodside Homes
- $745,0004 bd3 ba3k sqft2468 W 3230 S, Syracuse, UT 84075For Sale
 MLS ID #2184993, Nathan Poulsen, Equity Real Estate (Select). UtahRealEstate.com
- $680,0005 bd3 ba2.8k sqft2346 W Swenson Cir, Syracuse, UT 84075For Sale
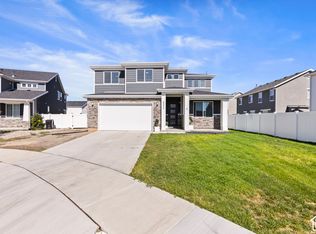 MLS ID #2184845, Darian Monson, The Brokerage Real Estate Co. LLC. UtahRealEstate.com
- $799,9005 bd4 ba2.8k sqft3032 W Solace St, Syracuse, UT 84075For SaleMLS ID #2182999, Chad R. Hill, Golden Spike Realty. UtahRealEstate.com
- $789,0106 bd4 ba3.8k sqft1806 S 3525th Cir W, Syracuse, UT 84075For SaleMLS ID #2178426, Danny B Kettle, Kettle & Co. Real Estate. UtahRealEstate.com
- $855,0006 bd4 ba3.6k sqft3547 W 1840 S, Syracuse, UT 84075For SaleMLS ID #2190328, Michael McGee, Iconic: Realty Network, LLP. UtahRealEstate.com
- $689,9903 bd3 ba2.3k sqft3521 S 2410 W #317, Syracuse, UT 84075For SaleMLS ID #2186429, Dan Tencza, Richmond American Homes of Utah, Inc. UtahRealEstate.com
- $639,9904 bd4 ba2.4k sqft3534 S 2460 W #508, Syracuse, UT 84075For SaleMLS ID #2182847, Sheila R. Noe, Richmond American Homes of Utah, Inc. UtahRealEstate.com
- $825,0006 bd3 ba4.6k sqft1768 S 3720 W, Syracuse, UT 84075For SaleMLS ID #2179638, Kaden J Amano, Selling Salt Lake. UtahRealEstate.com
- $665,0005 bd3 ba3k sqft1884 S 1475 W, Syracuse, UT 84075For SaleMLS ID #2191209, Jesse Hokanson, Equity Real Estate (NRE). UtahRealEstate.com
- $655,0004 bd4 ba2.9k sqft3161 S Edgewater Cv, Syracuse, UT 84075For SaleMLS ID #2188551, Annette Judd, Real Broker, LLC. UtahRealEstate.com
- $585,0004 bd3 ba2.3k sqft3457 S Birch Ln, Syracuse, UT 84075For SaleMLS ID #2188774, Suzanne Love, KW WESTFIELD. UtahRealEstate.com
- $874,9005 bd4 ba3.9k sqft554 W 2400 S, Syracuse, UT 84075For SaleMLS ID #2184985, Cash Knight, Bravo Realty Services, LLC. UtahRealEstate.com
- $674,9005 bd3 ba2.4k sqft2518 W 3230 S, Syracuse, UT 84075For SaleMLS ID #2182428, Lance Goddard, Real Estate Essentials. UtahRealEstate.com
- $844,9006 bd4 ba4.6k sqft1496 W 2000 S, Syracuse, UT 84075For SaleMLS ID #2185906, Brandi Rich, Red Dot Realty PLLC. UtahRealEstate.com
- $721,0003 bd3 ba3.3k sqft1283 W 2375 S, Syracuse, UT 84075New ConstructionUtahRealEstate.com
- $919,9005 bd3 ba3.4k sqft3031 W Solace St, Syracuse, UT 84075For SaleMLS ID #2182718, Chad R. Hill, Golden Spike Realty. UtahRealEstate.com
- $680,0003 bd3 ba2.7k sqft2945 S 2550 W, Syracuse, UT 84075For SaleMLS ID #2182510, Toni Goodsell, Equity Real Estate (West). UtahRealEstate.com
