Classic East Hyde Park character meets thoughtful updates in this inviting 3-bedroom, 2.5-bath home with exceptional indoor-outdoor living. The open main level features hardwood floors, granite countertops, stainless steel appliances, kitchen bar, and versatile study/playroom. A first-floor half bath and mudroom add functionality. The custom screened-in porch is a true standout, with vaulted wood ceiling, built-in heater, and generous space for relaxing and entertaining, overlooking the private, flat, fenced backyard. Upstairs, the spacious primary suite features an en-suite bath, large closet, and private porch. Two additional bedrooms, a second full bath, and second-floor laundry complete the upper level. The newly finished lower level offers a cozy retreat with built-ins and generous storage for a family room, office, gym, or play space. Adjacent to Wasson Trail and just two blocks from restaurants, coffee shops, and neighborhood amenities. Showings begin 10/9.
Pending
$645,000
3554 Saybrook Ave, Cincinnati, OH 45208
3beds
2,376sqft
Single Family Residence
Built in 1923
4,748 Square Feet Lot
$-- Zestimate®
$271/sqft
$-- HOA
What's special
Vaulted wood ceilingPrivate porchFirst-floor half bathOpen main levelNewly finished lower levelCustom screened-in porchBuilt-in heater
- 14 days
- 942
- 55
Zillow last checked:
Listing updated:
Listed by:
Heather S. Kopf 513-378-1167,
Kopf Hunter Haas 513-871-4040
Source: Cincy MLS,MLS#: 1896397 Originating MLS: Cincinnati Area Multiple Listing Service
Facts & features
Interior
Bedrooms & bathrooms
- Bedrooms: 3
- Bathrooms: 3
- Full bathrooms: 2
- 1/2 bathrooms: 1
Primary bedroom
- Features: Balcony, Bath Adjoins, Walk-In Closet(s), Window Treatments, Wood Floor
- Level: Second
- Area: 176
- Dimensions: 16 x 11
Bedroom 2
- Level: Second
- Area: 110
- Dimensions: 11 x 10
Bedroom 3
- Level: Second
- Area: 88
- Dimensions: 11 x 8
Bedroom 4
- Area: 0
- Dimensions: 0 x 0
Bedroom 5
- Area: 0
- Dimensions: 0 x 0
Primary bathroom
- Features: Marb/Gran/Slate, Tile Floor, Tub w/Shower
Bathroom 1
- Features: Full
- Level: Second
Bathroom 2
- Features: Full
- Level: Second
Bathroom 3
- Features: Partial
- Level: First
Dining room
- Features: Open Concept, Window Treatment, Wood Floor
- Level: First
- Area: 60
- Dimensions: 10 x 6
Family room
- Features: Closet, Wall-to-Wall Carpet
- Area: 300
- Dimensions: 30 x 10
Kitchen
- Features: Marble/Granite/Slate, Counter Bar, Eat-in Kitchen, Gourmet, Walkout, Kitchen Island, Window Treatment, Wood Cabinets, Wood Floor
- Area: 144
- Dimensions: 12 x 12
Living room
- Features: Fireplace, Walkout, Window Treatment, Wood Floor
- Area: 240
- Dimensions: 20 x 12
Office
- Features: Built-ins/Bookcases, Closet, Window Treatment, Wood Floor
- Level: First
- Area: 60
- Dimensions: 10 x 6
Heating
- Forced Air, Gas
Cooling
- Ceiling Fan(s), Central Air
Appliances
- Included: Oven/Range, Dishwasher, Refrigerator, Dryer, Washer, Gas Cooktop, Gas Water Heater
Features
- Doors: Multi Panel Doors
- Basement: Full,LVF Luxury Vinyl Floor,Finished,Wall to Wall Carpet,Glass Block Windows
- Number of fireplaces: 1
- Fireplace features: Brick, Gas, Inoperable, Living Room
Interior area
- Total structure area: 2,376
- Total interior livable area: 2,376 sqft
Property
Parking
- Parking features: On Street, Driveway
- Has uncovered spaces: Yes
Features
- Levels: Two
- Stories: 2
- Fencing: Privacy,Wood
Lot
- Size: 4,748 Square Feet
- Dimensions: 40 x 118.54
- Features: Less than .5 Acre, Busline Near
Details
- Parcel number: 0380A03002100
- Zoning description: Residential
Construction
Type & style
- Home type: SingleFamily
- Architectural style: Traditional
- Property subtype: Single Family Residence
Materials
- Brick, Vinyl Siding
- Foundation: Block
- Roof: Shingle
Condition
- New construction: No
- Year built: 1923
Utilities & green energy
- Gas: Natural
- Sewer: Public Sewer
- Water: Public
Community & HOA
HOA
- Has HOA: No
Location
- Region: Cincinnati
Financial & listing details
- Price per square foot: $271/sqft
- Annual tax amount: $9,646
- Date on market: 10/9/2026
- Listing terms: No Special Financing
Estimated market value
Not available
Estimated sales range
Not available
Not available
Price history
| Date | Event | Price |
|---|---|---|
| 10/10/2026 | Pending sale | $645,000$271/sqft |
Source:  Cincy MLS #1896397 Report a problem | ||
| 10/9/2026 | Listed for sale | $645,000+44%$271/sqft |
Source: Cincy MLS #1896397 Report a problem | ||
| 1/8/2021 | Sold | $448,000-3.7%$189/sqft |
Source: Cincy MLS #1681437 Report a problem | ||
| 11/20/2020 | Pending sale | $465,000$196/sqft |
Source: Coldwell Banker West Shell #1681437 Report a problem | ||
| 10/29/2020 | Price change | $465,000-5.1%$196/sqft |
Source: Coldwell Banker West Shell #1681437 Report a problem | ||
| 10/14/2020 | Price change | $489,900-4.9%$206/sqft |
Source: Coldwell Banker West Shell #1681437 Report a problem | ||
| 10/8/2020 | Listed for sale | $515,000+42.7%$217/sqft |
Source: Coldwell Banker West Shell #1681437 Report a problem | ||
| 11/15/2013 | Sold | $361,000+139.9%$152/sqft |
Source: Public Record Report a problem | ||
| 2/21/2013 | Sold | $150,500-11.4%$63/sqft |
Source: Cincy MLS #1327457 Report a problem | ||
| 1/18/2013 | Pending sale | $169,900$72/sqft |
Source: Keller Williams Advisors Realty #1327457 Report a problem | ||
| 1/8/2013 | Price change | $169,900-5.1%$72/sqft |
Source: Keller Williams Advisors Realty #1327457 Report a problem | ||
| 10/23/2012 | Listed for sale | $179,000-18.2%$75/sqft |
Source: Keller Williams Advisors Realty #1327457 Report a problem | ||
| 12/10/2009 | Listing removed | $218,750$92/sqft |
Source: Comey & Shepherd Realtors #1179127 Report a problem | ||
| 8/8/2009 | Listed for sale | $218,750-3.6%$92/sqft |
Source: Comey & Shepherd Realtors #1179127 Report a problem | ||
| 1/31/2009 | Listing removed | $226,900$95/sqft |
Source: Point2 #1140529 Report a problem | ||
| 11/23/2008 | Price change | $226,900-24.3%$95/sqft |
Source: Point2 #1140529 Report a problem | ||
| 8/30/2008 | Listed for sale | $299,900$126/sqft |
Source: Point2 #1140529 Report a problem | ||
Public tax history
| Year | Property taxes | Tax assessment |
|---|---|---|
| 2025 | $9,646 +3.1% | $156,800 |
| 2024 | $9,353 +118.1% | $156,800 |
| 2023 | $4,289 +13.4% | $156,800 +34.8% |
| 2022 | $3,783 +1% | $116,323 |
| 2021 | $3,747 | $116,323 +0% |
| 2020 | $3,747 -5.1% | $116,322 +16% |
| 2019 | $3,950 +5.3% | $100,278 0% |
| 2018 | $3,752 | $100,279 |
| 2017 | $3,752 +14.2% | $100,279 -20.6% |
| 2016 | $3,287 | $126,350 |
| 2015 | $3,287 -0.7% | $126,350 |
| 2014 | $3,309 -5.5% | $126,350 +149% |
| 2013 | $3,502 +2.3% | $50,750 |
| 2012 | $3,424 -17.1% | $50,750 -18.4% |
| 2011 | $4,130 +23.9% | $62,181 +14.2% |
| 2010 | $3,332 +1.7% | $54,467 |
| 2009 | $3,276 +1.5% | $54,467 |
| 2008 | $3,228 +8.4% | $54,467 -5% |
| 2007 | $2,978 -3.7% | $57,330 |
| 2006 | $3,093 +3.8% | $57,330 |
| 2005 | $2,980 +0.5% | $57,330 +9.6% |
| 2003 | $2,966 +6.7% | $52,290 |
| 2002 | $2,780 +19.4% | $52,290 +27.4% |
| 2001 | $2,328 +2.8% | $41,055 |
| 2000 | $2,265 | $41,055 |
Find assessor info on the county website
Monthly payment
Est. payment
Payment breakdown
Explore the cost of this home by adjusting the details. Changes won't be saved.Climate risks
Neighborhood: Hyde Park
Similar homes
- $580,0003 bd3 ba2.1k sqft3112 Linview Ave, Cincinnati, OH 45208For Sale
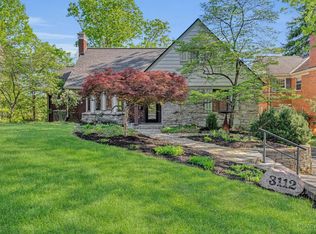
 MLS ID #1889769, Cindy A Bowen, Coldwell Banker Realty. Cincy MLS
- $475,0003 bd3 ba1.5k sqft3629 Erie Ave, Cincinnati, OH 45208For Sale
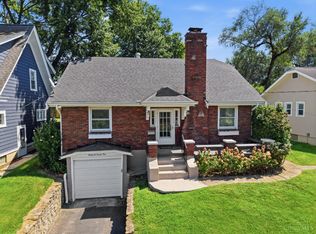 MLS ID #1891579, Amy Hackett Roe, Coldwell Banker Realty. Cincy MLS
- $650,0003 bd4 ba2.5k sqft3651 Brotherton Rd #A, Cincinnati, OH 45209For Sale
 MLS ID #1893377, Wendy Geiger, Coldwell Banker Realty. Cincy MLS
- $575,0003 bd3 ba1.6k sqft1023 Paxton Ave, Cincinnati, OH 45208For Sale
 MLS ID #1891649, Rollin Gosney, TG Real Estate. Cincy MLS
- $424,9003 bd2 ba1.3k sqft3430 Pape Ave, Cincinnati, OH 45208For SaleMLS ID #1891694, Laura E Donohoo, Huff Realty. Cincy MLS
- $639,0003 bd4 ba2.1k sqft3212 Walworth Ave, Cincinnati, OH 45226For SaleMLS ID #1896092, Megan S. Stacey, Coldwell Banker Realty. Cincy MLS
- $485,0003 bd2 ba1.3k sqft650 Rushton Rd, Cincinnati, OH 45226For SaleMLS ID #1897776, Amy Hunt Pierce, Sibcy Cline, Inc.. Cincy MLS
- $699,0003 bd3 ba2.3k sqft2207 Riverside Dr #C-4, Cincinnati, OH 45202For SaleMLS ID #1896305, Karen S Kelley, Comey & Shepherd. Cincy MLS
- $650,0003 bd3 ba2.6k sqft7300 Nodding Way, Cincinnati, OH 45243For SaleMLS ID #1893925, Walt Haglage, Comey & Shepherd. Cincy MLS
- $619,9004 bd3 ba2.3k sqft1707 Highland Ave, Cincinnati, OH 45202For SaleMLS ID #1896677, Douglas Manzler, Keller Williams Advisors. Cincy MLS
- $660,0004 bd4 ba2.4k sqft25 Euclid Ave, Cincinnati, OH 45215For SaleMLS ID #1897089, Adam D Jessen, RE/MAX United Associates. Cincy MLS
- $575,0003 bd3 ba2.2k sqft1623 Dexter Ave, Cincinnati, OH 45206New ConstructionMLS ID #1895087, Elizabeth F Abner, eXp Realty. Cincy MLS
- $600,0003 bd3 ba2.8k sqft1923 Bigelow St, Cincinnati, OH 45219For SaleMLS ID #1896365, Kyle Mahoney, Sibcy Cline, Inc.. Cincy MLS
- $390,0002 bd2 ba1.2k sqft3147 Willis Ave, Cincinnati, OH 45208For SaleMLS ID #1896445, Evan P Stegman, Comey & Shepherd. Cincy MLS
- $609,9004 bd4 ba2.1k sqft5017 Kenwood Rd, Cincinnati, OH 45227For SaleMLS ID #1896984, Scott Fogt, Berkshire Hathaway HomeService. Cincy MLS
- $475,0004 bd2 ba1.7k sqft2790 Markbreit Ave, Cincinnati, OH 45209For SaleMLS ID #1896392, Meg L. Collier, Comey & Shepherd. Cincy MLS
- $725,0004 bd2 ba2.5k sqft407 Lafayette Ave, Cincinnati, OH 45220For SaleMLS ID #1895475, Alicia J Stoughton, Keller Williams Advisors. Cincy MLS
- $844,9004 bd4 ba2.9k sqft3767 Hyde Park Ave, Cincinnati, OH 45209For SaleMLS ID #1893103, Ronald A Bisher, Coldwell Banker Realty. Cincy MLS
- $650,0004 bd3 ba2.9k sqft211 Hilltop Ln, Cincinnati, OH 45215For SaleMLS ID #1891027, Kelly M Whelan, Sibcy Cline, Inc.. Cincy MLS
