Timeless architecture, idyllic tree-lined neighborhood, inviting community location, and quality craftsmanship and materials are the hallmarks of this classic home in St. John Woods. True Cape Cod design with dormers front and rear enhance living spaces. Lovely porch entry through beautiful leaded glass door to vestibule with original tile and French door interior access. Large Living Room with natural fireplace. Full Dining Room with bay window view to yard. Family Room offers flexible space off kitchen with doorwall to patio and yard. Two bedrooms main floor with fully tiled bath. Two bedrooms second floor with full height entry and hallway, fully tiled bath and cedar closet. Two extra storage closets for future expansion possibilities. Numerous updates include: dimensional shingled roof on house; all replacement windows and doorwall; furnace, humidifier, water heater and circuit breakers; remodeled kitchen w/tall cabinetry and all appliances. New sewer liner from house to city main (2022) for essential peace of mind. Full brick exterior with aluminum trim for low maintenance. Newer concrete driveway to 2 car garage w/newer door & opener. Quality details include hardwood floors first and second level, wet plaster construction w/detailed ceiling and trim moldings, original interior doors and hardware. Finished basement recreation room extends living areas w/delightful knotty pine wainscoting, recessed lighting, built-in bar and half bath. Basement waterproofed w/sump pump and backup water-powered sump pump. Fenced yard (minus gate) w/great paver patio. Best of all is the location in St. John Woods – filled with lovely and varied architecture, and a real neighborhood where you can enjoy the sense of community. And, just a stone’s throw away is downtown Berkley and its delightful mix of dining, entertainment and shopping options. Centrally located just off the Woodward corridor provides easy access to everywhere. The sellers know you will enjoy this home as their family has for many years.
For sale
$489,900
3555 Kipling Ave, Berkley, MI 48072
4beds
2,407sqft
Single Family Residence
Built in 1939
6,969 Square Feet Lot
$-- Zestimate®
$204/sqft
$-- HOA
What's special
- 25 days
- 2,978
- 191
Likely to sell faster than
Zillow last checked:
Listing updated:
Listed by:
John G James 248-933-7327,
Berkshire Hathaway HomeServices Kee Realty Bham 248-646-6200
Source: Realcomp II,MLS#: 20261082051
Facts & features
Interior
Bedrooms & bathrooms
- Bedrooms: 4
- Bathrooms: 3
- Full bathrooms: 2
- 1/2 bathrooms: 1
Primary bedroom
- Level: Second
- Area: 182
- Dimensions: 14 X 13
Bedroom
- Level: Second
- Area: 132
- Dimensions: 12 X 11
Bedroom
- Level: Entry
- Area: 130
- Dimensions: 13 X 10
Bedroom
- Level: Entry
- Area: 80
- Dimensions: 10 X 8
Other
- Level: Second
- Area: 35
- Dimensions: 7 X 5
Other
- Level: Entry
- Area: 36
- Dimensions: 9 X 4
Other
- Level: Basement
- Area: 20
- Dimensions: 5 X 4
Dining room
- Level: Entry
- Area: 130
- Dimensions: 13 X 10
Family room
- Level: Entry
- Area: 176
- Dimensions: 16 X 11
Kitchen
- Level: Entry
- Area: 130
- Dimensions: 13 X 10
Living room
- Level: Entry
- Area: 252
- Dimensions: 21 X 12
Other
- Level: Basement
- Area: 368
- Dimensions: 23 X 16
Heating
- Forced Air, Natural Gas
Cooling
- Ceiling Fans, Central Air
Appliances
- Included: Dishwasher, Dryer, Free Standing Gas Range, Free Standing Refrigerator, Humidifier, Microwave, Washer
- Laundry: Gas Dryer Hookup, Washer Hookup
Features
- Basement: Full,Partially Finished
- Has fireplace: Yes
- Fireplace features: Gas, Living Room
Interior area
- Total interior livable area: 2,407 sqft
- Finished area above ground: 1,907
- Finished area below ground: 500
Property
Parking
- Total spaces: 2
- Parking features: Two Car Garage, Detached, Electricityin Garage, Garage Door Opener
- Garage spaces: 2
Features
- Levels: One And One Half
- Stories: 1.5
- Entry location: GroundLevelwSteps
- Patio & porch: Patio, Porch
- Pool features: None
Lot
- Size: 6,969 Square Feet
- Dimensions: 59 x 119
Details
- Parcel number: 2507476024
- Special conditions: Short Sale No,Standard
Construction
Type & style
- Home type: SingleFamily
- Architectural style: Cape Cod
- Property subtype: Single Family Residence
Materials
- Aluminum Siding, Brick
- Foundation: Basement, Block, Sump Pump
- Roof: Asphalt
Condition
- Platted Sub
- New construction: No
- Year built: 1939
Utilities & green energy
- Electric: Circuit Breakers
- Sewer: Public Sewer
- Water: Public
- Utilities for property: Above Ground Utilities, Cable Available
Community & HOA
Community
- Subdivision: ST. JOHN WOODS SUB
HOA
- Has HOA: No
Location
- Region: Berkley
Financial & listing details
- Price per square foot: $204/sqft
- Tax assessed value: $116,670
- Annual tax amount: $4,740
- Date on market: 10/13/2026
- Cumulative days on market: 26 days
- Listing agreement: Exclusive Right To Sell
- Listing terms: Cash,Conventional
Estimated market value
Not available
Estimated sales range
Not available
Not available
Price history
| Date | Event | Price |
|---|---|---|
| 10/13/2026 | Listed for sale | $489,900$204/sqft |
Source:  Realcomp II #20261082051 Report a problem | ||
Public tax history
| Year | Property taxes | Tax assessment |
|---|---|---|
| 2025 | $4,515 +11.5% | $190,890 +3.8% |
| 2024 | $4,049 +5% | $183,870 +8.7% |
| 2023 | $3,857 +2.3% | $169,100 +5.7% |
| 2022 | $3,771 -0.3% | $160,050 +7% |
| 2021 | $3,784 | $149,580 +4.1% |
| 2020 | -- | $143,670 +3.2% |
| 2019 | $3,624 +1.3% | $139,150 +4.2% |
| 2018 | $3,576 -0.9% | $133,490 +3.6% |
| 2017 | $3,609 | $128,910 +5.1% |
| 2016 | $3,609 | $122,690 +5.9% |
| 2015 | -- | $115,890 +18.1% |
| 2014 | -- | $98,160 +15.2% |
| 2011 | -- | $85,240 -2% |
| 2010 | $3,037 -2.7% | $86,970 -21.7% |
| 2009 | $3,121 +25.9% | $111,010 -49.2% |
| 2005 | $2,479 | $218,330 +76.6% |
| 2003 | -- | $123,630 +10.3% |
| 2002 | -- | $112,070 +47.5% |
| 2001 | $2,592 +4.4% | $75,990 +3.2% |
| 2000 | $2,483 | $73,640 |
Find assessor info on the county website
Monthly payment
Est. payment
Payment breakdown
Explore the cost of this home by adjusting the details. Changes won't be saved.Climate risks
Neighborhood: 48072

Similar homes
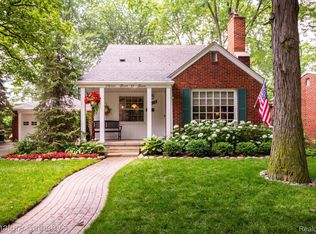
- $495,0004 bd3 ba2.3k sqft2406 Elmhurst Ave, Royal Oak, MI 48073For Sale
 MLS ID #26057731, Karen Wilson, @properties Christie's Int'l. MichRIC
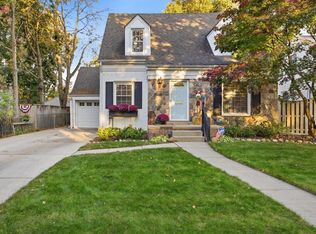
- $--3 bd3 ba2.5k sqft2433 Linwood Ave, Royal Oak, MI 48073Auction
 Auction.com 2
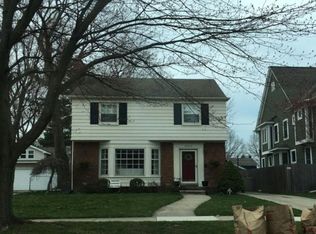
- $448,9843 bd2 ba2k sqft3749 Cumberland Rd, Berkley, MI 48072For Sale

 MLS ID #20261067166, Elizabeth Belanger, KW Metro. Realcomp II
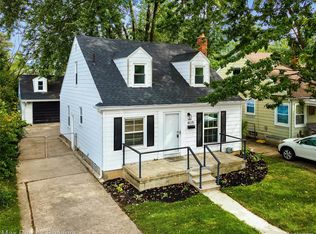
- $385,0004 bd3 ba2.1k sqft4070 Bacon Ave, Berkley, MI 48072For Sale
 MLS ID #20261086192, Kellie Meldrum, Max Broock, REALTORS®-Birmingham. Realcomp II
- $469,9003 bd3 ba2k sqft10862 Hart Ave, Huntington Woods, MI 48070For SaleMLS ID #20261087518, Robert T Rizk, KW Metro. Realcomp II
- $329,9003 bd2 ba1.5k sqft2233 Edgewood Blvd, Berkley, MI 48072For SaleMLS ID #20261088843, Brie Cocroft, Max Broock, REALTORS-Royal Oak. Realcomp II
- $469,9003 bd3 ba1.7k sqft1732 Mortenson Blvd, Berkley, MI 48072For SaleMLS ID #26052995, Brett Baer, Castleton Realty, LLC. MichRIC
- $499,0004 bd2 ba2.5k sqft3830 Ravena Ave, Royal Oak, MI 48073For SaleMLS ID #20261079293, Zachary Brown, Vanguard Realty Group. Realcomp II
- $375,0003 bd2 ba2.2k sqft2400 Cummings Ave, Berkley, MI 48072For SaleMLS ID #20261086021, Peter Gojcaj, PG Real Estate Group Inc. Realcomp II
- $355,0004 bd3 ba1.6k sqft2946 Ellwood Ave, Berkley, MI 48072For SaleMLS ID #20261085056, Jim Shaffer, Good Company. Realcomp II
- $389,9003 bd2 ba1.8k sqft4160 Cummings Ave, Berkley, MI 48072For SaleMLS ID #20261072728, Lucine Tarman, Home HeadQuarters. Realcomp II
- $499,9004 bd2 ba2.2k sqft1022 Lawndale Dr, Royal Oak, MI 48067For SaleMLS ID #20261081162, Christina Gennari, KW Domain. Realcomp II
- $359,9003 bd3 ba1.8k sqft2463 Cummings Ave, Berkley, MI 48072For SaleMLS ID #20261085688, Michael Cash, National Realty Centers, Inc. Realcomp II
- $379,9003 bd2 ba1.5k sqft2679 Oxford Rd, Berkley, MI 48072For SaleMLS ID #26048895, Jaye Sanders, Nextpointe Real Estate Service. MichRIC
- $450,0004 bd3 ba2.5k sqft4105 Durham Rd, Royal Oak, MI 48073For SaleMLS ID #20261077570, John Farhat, Good Company. Realcomp II
- $365,0004 bd1 ba1.4k sqft786 W Eleven Mile Rd, Berkley, MI 48072For SaleMLS ID #20261087333, Logan C Wert, Max Broock, REALTORS®-Bloomfield Hills. Realcomp II
- $329,9003 bd2 ba1.8k sqft948 Columbia Rd, Berkley, MI 48072For SaleMLS ID #20261087810, Quinton Foster, Outlier Real Estate LLC. Realcomp II
