Mature landscaping, a freshly painted exterior and wonderful paver walkway welcome you to this custom-built home situated just beyond the first green of the esteemed River Hills Golf and Country Club. Travertine tile flows from the front door through the formal dining room, flex room that could serve as a secondary first-floor bedroom, and into the great room with soaring ceilings & gas fireplace. The kitchen comes equipped with granite countertops, abundant cabinetry, adjacent breakfast nook and pantry. The ground floor owner's suite boasts a tray ceiling, wood flooring, a substantial walk-in closet and his & hers sinks separated by a sophisticated shower. Upstairs you will find more wood flooring in a large multi-purpose landing area, two more bedrooms and another full bathroom with two sinks. This property has a new roof in addition to fresh paint inside and outside, where you can unwind on the paver patio enhanced by a privacy wall in the sprawling backyard. Call your agent and schedule a showing today!
For sale
$515,000
3556 Cedar Creek Run, Little River, SC 29566
4beds
2,956sqft
Single Family Residence
Built in 1998
0.29 Acres Lot
$490,400 Zestimate®
$174/sqft
$79/mo HOA
What's special
Gas fireplaceNew roofFreshly painted exteriorFresh paint insideAdjacent breakfast nookSophisticated showerLarge multi-purpose landing area
- 2 days
- 350
- 30
Likely to sell faster than
Zillow last checked:
Listing updated:
Listed by:
Harrison H Rand Cell:843-504-9088,
RE/MAX Southern Shores NMB
Source: CCAR,MLS#: 2625011 Originating MLS: Coastal Carolinas Association of Realtors
Originating MLS: Coastal Carolinas Association of RealtorsFacts & features
Interior
Bedrooms & bathrooms
- Bedrooms: 4
- Bathrooms: 4
- Full bathrooms: 3
- 1/2 bathrooms: 1
Rooms
- Room types: Bathroom, Den, Loft, Utility Room
Primary bedroom
- Features: Tray Ceiling(s), Ceiling Fan(s), Main Level Primary, Walk-In Closet(s)
- Level: First
Primary bathroom
- Features: Dual Sinks, Separate Shower, Vanity
Dining room
- Features: Separate/Formal Dining Room
Kitchen
- Features: Breakfast Bar, Breakfast Area, Dishwasher, Kitchen Exhaust Fan, Pantry, Stainless Steel Appliances, Solid Surface Counters
Living room
- Features: Ceiling Fan(s), Fireplace, Vaulted Ceiling(s)
Other
- Features: Bedroom on Main Level, Library, Loft, Utility Room
Heating
- Central, Electric
Cooling
- Central Air
Appliances
- Included: Dishwasher, Disposal, Microwave, Range, Refrigerator, Range Hood
- Laundry: Washer Hookup
Features
- Tray Ceiling(s), Ceiling Fan(s), Dual Sinks, Fireplace, Main Level Primary, Separate Shower, Vanity, Walk-In Closet(s), Window Treatments, Breakfast Bar, Bedroom on Main Level, Breakfast Area, Loft, Stainless Steel Appliances, Solid Surface Counters
- Flooring: Carpet, Tile, Wood
- Doors: Insulated Doors
- Windows: Window Treatments
- Has fireplace: Yes
Interior area
- Total structure area: 3,420
- Total interior livable area: 2,956 sqft
Property
Parking
- Total spaces: 8
- Parking features: Attached, Two Car Garage, Garage
- Attached garage spaces: 2
Features
- Levels: Two
- Stories: 2
- Patio & porch: Patio
- Exterior features: IrrigationSprinklers, Patio
Lot
- Size: 0.29 Acres
- Dimensions: 64 x 132 x 121 x 125
- Features: Near Golf Course, Irregular Lot, Outside City Limits, On Golf Course
Details
- Additional parcels included: ,
- Parcel number: 31202020009
- Zoning: CFA
- Special conditions: None
Construction
Type & style
- Home type: SingleFamily
- Architectural style: Traditional
- Property subtype: Single Family Residence
Materials
- HardiPlank Type, Stucco, Wood Frame
- Foundation: Slab
Condition
- Resale
- Year built: 1998
Utilities & green energy
- Water: Public
- Utilities for property: Cable Available, Electricity Available, Phone Available, Sewer Available, Underground Utilities, Water Available
Green energy
- Energy efficient items: Doors, Windows
Community & HOA
Community
- Features: Golf Carts OK, Golf, Long Term Rental Allowed
- Security: Smoke Detector(s)
- Subdivision: River Hills
HOA
- Has HOA: Yes
- Amenities included: Owner Allowed Golf Cart, Owner Allowed Motorcycle, Pet Restrictions
- Services included: Association Management, Common Areas, Trash
- HOA fee: $79 monthly
Location
- Region: Little River
Financial & listing details
- Price per square foot: $174/sqft
- Tax assessed value: $474,300
- Annual tax amount: $1,500
- Date on market: 10/12/2026
- Listing terms: Cash,Conventional
- Electric utility on property: Yes
Estimated market value
$490,400
$466,000 - $515,000
$2,701/mo
Price history
| Date | Event | Price |
|---|---|---|
| 10/12/2026 | Listed for sale | $515,000+287.2%$174/sqft |
Source:  CCAR #2625011 Report a problem CCAR #2625011 Report a problem | ||
| 6/5/2000 | Sold | $133,000$45/sqft |
Source: Public Record Report a problem | ||
Public tax history
| Year | Property taxes | Tax assessment |
|---|---|---|
| 2025 | $1,500 | $383,737 |
| 2024 | $1,500 | $383,737 +15% |
| 2023 | -- | $333,684 |
| 2022 | -- | $333,684 |
| 2021 | $1,352 +12.1% | -- |
| 2020 | $1,206 | -- |
| 2019 | -- | -- |
| 2018 | $1,085 | $11,610 +0% |
| 2017 | -- | $11,606 |
| 2016 | -- | $11,606 0% |
| 2015 | -- | $11,607 |
| 2014 | $1,070 | $11,607 |
| 2013 | -- | -- |
| 2012 | -- | -- |
| 2010 | -- | $11,856 +26.2% |
| 2009 | -- | $9,396 |
| 2008 | -- | $9,396 |
| 2007 | -- | $9,396 |
| 2005 | -- | $9,396 +19.3% |
| 2004 | $1,385 +13.6% | $7,876 +13.6% |
| 2003 | $1,219 | $6,932 |
| 2002 | -- | -- |
| 2001 | -- | -- |
| 2000 | -- | -- |
Find assessor info on the county website
Monthly payment
Est. payment
Payment breakdown
Explore the cost of this home by adjusting the details. Changes won't be saved.Climate risks
Neighborhood: 29566
Nearby schools
Schools provided by the listing agent
- Elementary: Waterway Elementary
- Middle: North Myrtle Beach Middle School
- High: North Myrtle Beach High School
Source: CCAR. This data may not be complete. We recommend contacting the local school district to confirm school assignments for this home.
- $460,7003 bd2 ba2.6k sqft3576 Cedar Creek Run, Little River, SC 29566Off Market
- $446,6003 bd2 ba2.3k sqft3536 Cedar Creek Run, Little River, SC 29566Off Market
- $399,4003 bd2 ba2.1k sqft3526 Cedar Creek Run, Little River, SC 29566Off Market
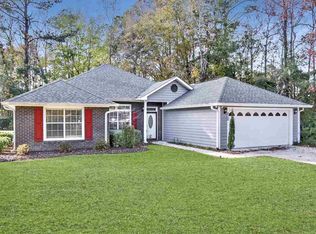
- $389,3003 bd2 ba2.5k sqft3586 Cedar Creek Run, Little River, SC 29566Off Market
Similar homes
- $485,0003 bd2 ba2.2k sqft3403 Cedar Creek Run, Little River, SC 29566For Sale
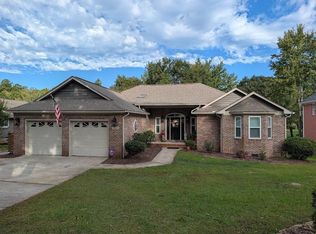
 MLS ID #2624730, Steven T Koleno, Beycome Brokerage Realty LLC. CCAR
 - $599,9004 bd4 ba2.7k sqft3099 Kings Ct., Little River, SC 29566For Sale
 MLS ID #2624145, Kimberly Nicoll, Fathom Realty SC LLC. CCAR
 - $474,9003 bd3 ba2.4k sqft3026 Cedar Creek Run, Little River, SC 29566For Sale
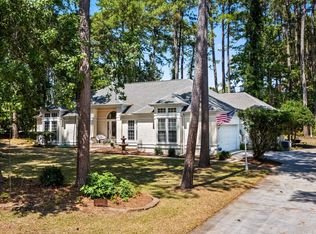 MLS ID #2616933, Cory Van Note, Coastal Sands Realty. CCAR
 - $580,0004 bd3 ba2.6k sqft3258 Hermitage Dr., Little River, SC 29566For Sale
 MLS ID #2613185, Amy H Chavis, EXP Realty LLC. CCAR
 - $575,0003 bd2 ba2.2k sqft3111 Hermitage Dr., Little River, SC 29566For SaleMLS ID #2621212, Roz Murray, RE/MAX Southern Shores NMB. CCAR
- $599,9004 bd3 ba3.6k sqft3775 Cedar Creek Dr., Little River, SC 29566For SaleMLS ID #2603646, C and J Team, ASAP Realty, Inc. CCAR
- $527,0004 bd4 ba2.7k sqft3127 Viceroy Loop, Little River, SC 29566For SaleMLS ID #2617513, Teri M Kaufmann, Carolina One Real Estate MB. CCAR
- $539,9003 bd2 ba2.3k sqft450 Cascade Loop, Little River, SC 29566For SaleMLS ID #2623862, Roman Dilldin, Rowles Real Estate. CCAR
- $474,9004 bd3 ba2k sqft4228 Ravenwood Dr., Little River, SC 29566For SaleMLS ID #2621427, Blake Sloan, Sloan Realty Group. CCAR
- $339,0003 bd2 ba1.7k sqft505 Vermillion Dr., Little River, SC 29566For SaleMLS ID #2624492, Victor R Duval, Realty One Group Dockside Cnwy. CCAR
- $374,9003 bd3 ba2.1k sqft497 Vermillion Dr., Little River, SC 29566For SaleMLS ID #2623182, Sherif Shamaa, Weichert Realtors Southern Coast. CCAR
- $514,9993 bd2 ba1.9k sqft333 Spinney Dr., Little River, SC 29566New ConstructionMLS ID #2618691, Brandon L Brookshire, Carolina Strand Realty. CCAR
- $424,0004 bd4 ba2.7k sqft1315 Golden Valley Pl., Little River, SC 29566For SaleMLS ID #2611176, The Tavik Team, Century 21 Barefoot Realty. CCAR
- $399,9003 bd2 ba2.2k sqft4225 Ravenwood Dr., Little River, SC 29566For SaleMLS ID #2624430, Jillian L Chandler, Century 21 The Harrelson Group. CCAR
- $521,0003 bd2 ba1.9k sqft3051 Viceroy Loop, Little River, SC 29566For SaleMLS ID #2611461, Palmetto and Pine Group Team, INNOVATE Real Estate. CCAR
- $395,0003 bd2 ba2.2k sqft3635 Cedar Creek Run, Little River, SC 29566For SaleMLS ID #2603283, Steven T Koleno, Beycome Brokerage Realty LLC. CCAR
- $375,0003 bd2 ba1.7k sqft3079 Alice Ln., Little River, SC 29566For SaleMLS ID #2624437, Blake Sloan, Sloan Realty Group. CCAR
- $549,9994 bd3 ba2.8k sqft4012 Shorecrest Ct. Lot 7, Little River, SC 29566New ConstructionMLS ID #2623301, Deana L Manning, ChrisManningCommunities Realty. CCAR
- $330,0003 bd2 ba1.7k sqft4143 Horseshoe Dr. N, Little River, SC 29566For SaleMLS ID #2624590, Scott S Harker, Harker Realty, LLC. CCAR
- $334,9003 bd2 ba1.6k sqft274 Vermillion Dr., Little River, SC 29566For SaleMLS ID #2623723, Adam Levy, Century 21 The Harrelson Group. CCAR
