There's a difference between a home that's been updated...
...and one that's been thoughtfully curated over nearly three decades.
Every project here had a purpose. Every improvement was carefully considered. Every tree, patio, and landscape bed reflects years of planning rather than quick renovations. The result isn't simply a home with countless upgrades—it's a home where every detail tells the story of pride, craftsmanship, and intentional living.
After 28 years of exceptional care by its original owners, this isn't simply another home coming to market—it's an opportunity to own a property where quality has never gone out of style.
Nestled in the heart of Oakville, this beautifully maintained residence offers more than 4,200 finished square feet with 4 bedrooms, 2 full baths, and 2 half baths, blending timeless elegance with modern comfort.
From the moment you arrive, the professionally designed landscaping creates an unforgettable first impression, while the oversized three-car garage easily accommodates today's larger SUVs, trucks, and recreational vehicles.
Inside, you'll immediately appreciate the quality of construction with 9-foot ceilings, extensive custom millwork, and solid hardwood flooring flowing throughout the great room, dining room, and den. The luxurious kitchen was designed to impress, featuring granite countertops, a full granite backsplash, stainless steel appliances, custom cabinetry, and layered accent lighting above the cabinetry, beneath the cabinets, and even within the toe kicks—creating an inviting ambiance for both everyday living and entertaining.
The primary suite is a retreat all its own, offering generous walk-in closets and a spa-inspired ensuite complete with abundant vanity space and a soaking tub beautifully positioned within a bay window—the perfect place to relax at the end of the day.
Thoughtful improvements continue throughout, including a convenient main-level laundry room, premium Wincore Low-E windows backed by a transferable lifetime warranty, custom Levolor blinds, and countless updates that provide both beauty and peace of mind.
The finished walkout lower level adds incredible flexibility with an additional half bath and abundant space for entertaining, hobbies, fitness, or recreation.
Outside, the backyard is every bit as impressive as the interior. Enjoy a cedar deck with stairs leading to an exposed aggregate patio, a beautiful stone patio, an inviting fire pit, and meticulously designed landscaping that creates a private outdoor retreat throughout every season.
And while the home itself is exceptional, the current owners will tell you one feature has always meant the most—the incredible neighbors who have helped make Burgundy Way feel like home for nearly three decades.
Some homes offer beautiful spaces.
This one offers a beautiful life.
Active
Listed by: RE/MAX Results • Kathryn Jewell • 314-775-8566
$595,900
3559 Burgundy Way Dr, Saint Louis, MO 63129
4beds
4,204sqft
Single Family Residence
Built in 1997
8,712 Square Feet Lot
$-- Zestimate®
$142/sqft
$19/mo HOA
What's special
Professionally designed landscapingFull granite backsplashGranite countertopsInviting fire pitOversized three-car garageAbundant vanity spaceStainless steel appliances
- 1 day |
- 628 |
- 33 |
Zillow last checked:
Listing updated:
Listed by:
Kathryn Jewell 314-775-8566,
RE/MAX Results
Source: MARIS,MLS#: 26050539 Originating MLS: St. Louis Association of REALTORS
Originating MLS: St. Louis Association of REALTORSFacts & features
Interior
Bedrooms & bathrooms
- Bedrooms: 4
- Bathrooms: 4
- Full bathrooms: 3
- 1/2 bathrooms: 1
- Main level bathrooms: 1
Heating
- Forced Air, Natural Gas
Cooling
- Ceiling Fan(s), Central Air
Appliances
- Laundry: Main Level
Features
- Breakfast Bar, Breakfast Room, Ceiling Fan(s), Center Hall Floorplan, Custom Cabinetry, Eat-in Kitchen, Entrance Foyer, Granite Counters, High Ceilings, High Speed Internet, Kitchen Island, Open Floorplan, Pantry, Recessed Lighting, Separate Dining, Separate Shower, Soaking Tub, Special Millwork, Two Story Entrance Foyer, Walk-In Closet(s)
- Flooring: Carpet, Ceramic Tile, Hardwood
- Doors: Atrium Door(s), Panel Door(s)
- Windows: Blinds, Insulated Windows
- Basement: Partially Finished,Full,Walk-Out Access
- Number of fireplaces: 1
- Fireplace features: Wood Burning
Interior area
- Total structure area: 4,204
- Total interior livable area: 4,204 sqft
- Finished area above ground: 3,104
- Finished area below ground: 1,100
Property
Parking
- Total spaces: 3
- Parking features: Attached, Garage, Garage Door Opener, Garage Faces Front, Off Street, Oversized, Workshop in Garage
- Attached garage spaces: 3
Features
- Levels: Two
- Patio & porch: Covered, Deck, Front Porch, Patio, Porch
- Exterior features: Private Yard
- Fencing: Back Yard
- Has view: Yes
- View description: Neighborhood, Trees/Woods
Lot
- Size: 8,712 Square Feet
- Features: Back Yard, Few Trees, Front Yard, Gentle Sloping, Landscaped
Details
- Parcel number: 31K330293
- Special conditions: Standard
Construction
Type & style
- Home type: SingleFamily
- Architectural style: Colonial
- Property subtype: Single Family Residence
Materials
- Vinyl Siding
- Foundation: Concrete Perimeter
- Roof: Architectural Shingle
Condition
- Updated/Remodeled
- New construction: No
- Year built: 1997
Utilities & green energy
- Electric: 220 Volts
- Sewer: Public Sewer
- Water: Public
- Utilities for property: Cable Available, Electricity Connected, Natural Gas Connected, Phone Available, Sewer Connected, Underground Utilities, Water Connected
Community & HOA
Community
- Subdivision: Burgandy Way Estates
HOA
- Has HOA: Yes
- Amenities included: Common Ground
- Services included: Maintenance Grounds
- HOA fee: $225 annually
- HOA name: Burgundy Way Estates
Location
- Region: Saint Louis
Financial & listing details
- Price per square foot: $142/sqft
- Tax assessed value: $447,700
- Annual tax amount: $5,193
- Date on market: 8/14/2026
- Cumulative days on market: 1 day
- Listing terms: Cash,Conventional,VA Loan
- Ownership: Private
- Electric utility on property: Yes
- Road surface type: Concrete
Estimated market value
Not available
Estimated sales range
Not available
Not available
Price history
| Date | Event | Price |
|---|---|---|
| 8/14/2026 | Listed for sale | $595,900$142/sqft |
Source:  MARIS #26050539 Report a problem MARIS #26050539 Report a problem | ||
Public tax history
| Year | Property taxes | Tax assessment |
|---|---|---|
| 2025 | $5,193 +0% | $85,060 +9.8% |
| 2024 | $5,191 +1.3% | $77,440 |
| 2023 | $5,125 +9% | $77,440 +8.4% |
| 2022 | $4,703 +3.3% | $71,420 |
| 2021 | $4,551 +7.6% | $71,420 +13.2% |
| 2020 | $4,228 -1.3% | $63,080 |
| 2019 | $4,284 | $63,080 +9% |
| 2018 | $4,284 | $57,890 |
| 2017 | $4,284 +0.1% | $57,890 +13% |
| 2016 | $4,278 +8.3% | $51,240 |
| 2015 | $3,948 | $51,240 +14% |
| 2014 | $3,948 +22.8% | $44,950 |
| 2013 | $3,215 | $44,950 +4.5% |
| 2012 | -- | $43,030 |
| 2011 | -- | $43,030 -15.7% |
| 2010 | $3,291 +4.2% | $51,050 |
| 2009 | $3,158 -12.9% | $51,050 -17.5% |
| 2008 | $3,625 +18.1% | $61,900 |
| 2007 | $3,070 | $61,900 +29.3% |
| 2006 | $3,070 -3% | $47,860 |
| 2005 | $3,164 | $47,860 -0.9% |
| 2003 | -- | $48,280 +7.5% |
| 2002 | $3,173 +20.4% | $44,910 |
| 2001 | $2,635 | $44,910 |
Find assessor info on the county website
Monthly payment
Est. payment
Payment breakdown
Explore the cost of this home by adjusting the details. Changes won't be saved.Climate risks
Neighborhood: 63129
Nearby schools
GreatSchools rating
- 7/10Blades Elementary SchoolGrades: K-5Distance: 0.8 mi
- 7/10Bernard Middle SchoolGrades: 6-8Distance: 1.7 mi
- 9/10Oakville Sr. High SchoolGrades: 9-12Distance: 1.1 mi
Schools provided by the listing agent
- Elementary: Blades Elem.
- Middle: Bernard Middle
- High: Oakville Sr. High
Source: MARIS. This data may not be complete. We recommend contacting the local school district to confirm school assignments for this home.
- $401,6003 bd2 ba1.7k sqft3555 Burgundy Way Dr, Saint Louis, MO 63129Off Market
- $439,2003 bd3 ba2.1k sqft3567 Burgundy Way Dr, Saint Louis, MO 63129Off Market
- $52,900-- bd-- ba-- sqft3577 Yaeger Rd, Saint Louis, MO 63129Off Market
- $--4 bd4 ba3.4k sqft3575 Burgundy Way Dr, SAINT LOUIS, MO 63129Sold
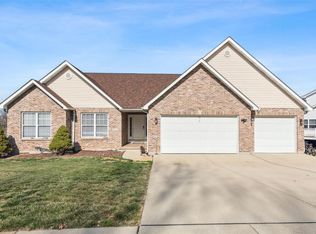
- $--3 bd3 ba3.4k sqft3575 Burgundy Way Dr, Saint Louis, MO 63129Sold
- $384,9003 bd2 ba1.8k sqft3517 Cabernet Way Ct, Saint Louis, MO 63129Off Market
- $444,7004 bd2 ba2.4k sqft3551 Burgundy Way Dr, Saint Louis, MO 63129Off Market
- $420,9004 bd2 ba2.3k sqft3554 Burgundy Way Dr, Saint Louis, MO 63129Off Market
A local agent can set up tours, give advice and negotiate with sellers.
A local lender can help you make sure your offer is ready when you are.
Similar homes
- $520,0003 bd4 ba3.2k sqft7445 Stream Valley Ct, Saint Louis, MO 63129For Sale
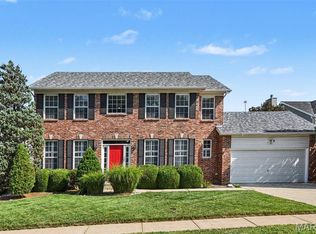
 MLS ID #26047290, Dianne J Stasa, ReeceNichols Real Estate. MARIS
 - $425,0005 bd3 ba2.7k sqft8014 Pinetop Dr, Saint Louis, MO 63129For Sale
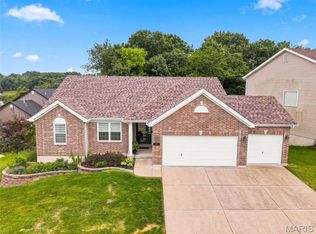 MLS ID #26050152, Sandie Hea, MORE, REALTORS. MARIS
 - $500,0004 bd4 ba2.5k sqft3149 Crystal Lake Dr, Saint Louis, MO 63129For Sale
 MLS ID #26043288, Stacey Lacroix, Strano & Associates. MARIS
 - $625,0005 bd4 ba4k sqft714 Southern Hills Dr, Eureka, MO 63025For Sale
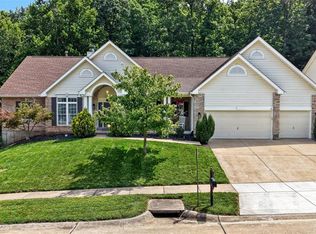 MLS ID #26050905, Brad E Vancil, Vancil Brothers Realty. MARIS
 - $449,9003 bd3 ba2.2k sqft7058 Stony Ridge Rd, Saint Louis, MO 63129For SaleMLS ID #26043209, Beth A Smith, RE/MAX Results. MARIS
- $600,0004 bd4 ba3.3k sqft330 Algonquin Dr, Ballwin, MO 63011For SaleMLS ID #26047410, Cindy K Schindler, Coldwell Banker Realty - Gundaker West Regional. MARIS
- $675,0004 bd4 ba3.2k sqft2358 Fairoyal Dr, Saint Louis, MO 63131For SaleMLS ID #26045627, Mary McGrath, Berkshire Hathaway HomeServices Select Properties. MARIS
- $625,0004 bd4 ba4.4k sqft688 Meramec View Dr, Eureka, MO 63025For SaleMLS ID #26050027, Josh Kahn, Coldwell Banker Premier Group. MARIS
- $549,9004 bd3 ba2.4k sqft4870 Country Club Dr, High Ridge, MO 63049For SaleMLS ID #26048517, Luan Meredith, Realty and Associates. MARIS
- $550,0004 bd3 ba2.5k sqft9145 Missy Ct, Saint Louis, MO 63123For SaleMLS ID #26050895, Sally M Harris, Berkshire Hathaway HomeServices Select Properties. MARIS
- $555,0004 bd5 ba3.8k sqft2860 Westridge Oaks Ct, Grover, MO 63040For SaleMLS ID #26049844, Cam S Aho, Coldwell Banker Realty - Gundaker West Regional. MARIS
- $650,0005 bd4 ba3k sqft283 Dickens Farm Ln, Ballwin, MO 63021For SaleMLS ID #26046754, Kristin L Sprague, Coldwell Banker Realty - Gundaker West Regional. MARIS
- $550,0004 bd3 ba2.7k sqft15011 Ridge Lake Dr, Chesterfield, MO 63017For SaleMLS ID #26050509, Debbie Dutton, Coldwell Banker Realty - Gundaker. MARIS
- $609,9993 bd3 ba2.7k sqft2424 Clayton Pointe Ct, Chesterfield, MO 63017For SaleMLS ID #26050490, Christine Mastis, Realty Executives of St. Louis. MARIS
- $510,0005 bd4 ba3k sqft2221 Levin Crest Ln, Dupo, IL 62239For SaleMLS ID #26047932, Brenda M Chandler, Property Peddler, Inc. MARIS
- $629,9005 bd5 ba3.5k sqft30 Heritage Pointe Cir, Fenton, MO 63026For SaleMLS ID #26049321, Lori M Roethler, List It for 1 Percent Realty. MARIS
- $600,0004 bd3 ba3.3k sqft1322 Bloomfield Dr, Eureka, MO 63025For SaleMLS ID #26049102, McKenzie A Dapron, Coldwell Banker Realty - Gundaker. MARIS
- $550,0004 bd3 ba2.5k sqft15571 Rose Gate Ln, Chesterfield, MO 63017For SaleMLS ID #26049178, Giovanni B Donati, MORE, REALTORS. MARIS
- $725,0004 bd2 ba2.6k sqft703 Edwin Ave, Saint Louis, MO 63122For SaleMLS ID #26049149, Dawn Griffin, EXP Realty, LLC. MARIS
- $409,9004 bd3 ba2.7k sqft1005 Grand Tree Ct, Fenton, MO 63026For SaleMLS ID #26044606, Sarah N Nguyen-Bani, RE/MAX Results. MARIS
