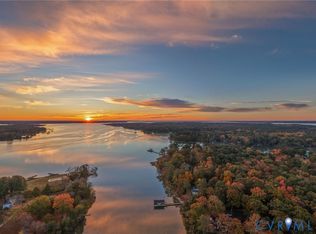
HUGE RAPPAHANNOCK VIEWS. BROAD SAND BEACH. A WATERFRONT EXPERIENCE THAT IS HARD TO MATCH. Designed for entertaining family and friends in comfort and style, this spacious waterfront home is IDEALLY LOCATED with plenty of sleeping space + bonus room, with an easy flow between the living, dining and entertaining areas. The great room features multiple gathering spaces, fireplace flanked by built-ins, while a tiled screened porch opens directly to the backyard, with a short walk to the water’s edge. Wood flooring in living areas, beautiful woodwork and trim throughout add character. The CHEF’S KITCHEN is exceptionally equipped with granite countertops, loads of cabinetry gas cooktop, separate refrigerator & freezer, dbl ovens warming & steam drawers. Service bar includes twin Viking freezer drawers beverage fridge & icemaker for hosting a crowd. Built in china cabinet completes the look. The 1st fle primary suite captures water views and includes a luxe bath & 2 walk-in closets w/ custom built-ins. A dining rm and an office/library are also located on the main level. Upstairs, there are additional BRs, a recreation/game room & storage. Closets. 2 BR’s open to a huge deck overlooking the River, offering a front-row seat to the ever-changing water views. The rear deck opens to a backyard patio with fire pit and connects to the saltwater pool, poolside pavilion and charming pool house with bar and separate storage room. An additional area offers space for an outdoor kitchen overlooking the pool & river. All with panoramic RAPPAHANNOCK VIEWS. Recent improvements include a new roof and an encapsulated crawlspace. 2-car garage with work area. Offered AS IS, this is an exceptional opportunity to bring fresh vision & love to a remarkable waterfront property. Whether full-time residence or waterfront getaway, 356 North Shore offers spectacular river views, SAND BEACH, space to spread out and a chance to make it your own special home on the Rappahannock.
Pending
$1,250,000
356 N Shore Rd, Locust Hill, VA 23092
3beds
4,651sqft
Single Family Residence
Built in 1994
1.49 Acres Lot
$1,185,100 Zestimate®
$269/sqft
$33/mo HOA
What's special
Poolside pavilionSaltwater poolBroad sand beachPanoramic rappahannock viewsFireplace flanked by built-insSpectacular river viewsHuge rappahannock views
- 19 days
- 1,496
- 134
Zillow last checked:
Listing updated:
Listed by:
Sandi Lent 804-694-6101,
River Team Realty LLC 804-694-6101,
Neena Rodgers 804-436-2326,
Pearls of the Chesapeake LLC
Source: CVRMLS,MLS#: 2628778 Originating MLS: Central Virginia Regional MLS
Facts & features
Interior
Bedrooms & bathrooms
- Bedrooms: 3
- Bathrooms: 5
- Full bathrooms: 3
- 1/2 bathrooms: 2
Other
- Description: Tub & Shower
- Level: First
Other
- Description: Tub & Shower
- Level: Second
Half bath
- Level: First
Heating
- Electric, Heat Pump
Cooling
- Central Air, Electric
Appliances
- Included: Built-In Oven, Cooktop, Dryer, Dishwasher, Electric Water Heater, Gas Cooking, Ice Maker, Microwave, Oven, Range, Refrigerator, Stove, Wine Cooler, Washer
- Laundry: Washer Hookup, Dryer Hookup
Features
- Bookcases, Built-in Features, Ceiling Fan(s), Cathedral Ceiling(s), Dining Area, Double Vanity, Eat-in Kitchen, French Door(s)/Atrium Door(s), Fireplace, Granite Counters, High Ceilings, Kitchen Island, Main Level Primary, Pantry, Walk-In Closet(s)
- Flooring: Carpet, Tile, Wood
- Doors: French Doors
- Basement: Crawl Space
- Attic: Access Only
- Has fireplace: Yes
Interior area
- Total interior livable area: 4,651 sqft
- Finished area above ground: 4,651
- Finished area below ground: 0
Property
Parking
- Total spaces: 1
- Parking features: Attached, Circular Driveway, Garage
- Attached garage spaces: 1
- Has uncovered spaces: Yes
Features
- Patio & porch: Balcony, Rear Porch, Deck, Porch
- Exterior features: Boat Lift, Porch, Gas Grill
- Pool features: Concrete, Fenced, In Ground, Pool Cover, Pool
- Fencing: None
- On waterfront: Yes
- Waterfront features: Dock Access, Harbor, Mooring, Navigable Water, River Front, Bulkhead, Boat Ramp/Lift Access, Waterfront
- Body of water: Rappahannock River
- Frontage length: 155.0000,155.0000
Lot
- Size: 1.49 Acres
- Features: Beach Front, Waterfront
Details
- Additional structures: Storage, Guest House, Pool House
- Parcel number: 28158
- Zoning description: R
- Other equipment: Generator
Construction
Type & style
- Home type: SingleFamily
- Architectural style: Two Story,Transitional
- Property subtype: Single Family Residence
Materials
- Drywall, Frame, Vinyl Siding
- Roof: Composition
Condition
- Resale
- New construction: No
- Year built: 1994
Utilities & green energy
- Sewer: Septic Tank
- Water: Well
Community & HOA
Community
- Features: Beach, Dock, Bulkhead
- Subdivision: North Shore
HOA
- Has HOA: Yes
- Services included: Common Areas, Road Maintenance
- HOA fee: $400 annually
Location
- Region: Locust Hill
Financial & listing details
- Price per square foot: $269/sqft
- Tax assessed value: $742,200
- Annual tax amount: $4,527
- Date on market: 10/25/2026
- Ownership: Individuals
- Ownership type: Sole Proprietor
Estimated market value
$1,185,100
$1.13M - $1.24M
Not available
Price history
| Date | Event | Price |
|---|---|---|
| 11/13/2026 | Pending sale | $1,250,000$269/sqft |
Source:  CVRMLS #2628778 Report a problem | ||
| 11/13/2026 | Contingent | $1,250,000$269/sqft |
Source: Northern Neck AOR #121162 Report a problem | ||
| 10/23/2026 | Listed for sale | $1,250,000+346.4%$269/sqft |
Source: Chesapeake Bay & Rivers AOR #202601799 Report a problem | ||
| 9/1/1995 | Sold | $280,000$60/sqft |
Source: Agent Provided Report a problem | ||
Public tax history
| Year | Property taxes | Tax assessment |
|---|---|---|
| 2025 | $4,527 | $742,200 |
| 2024 | $4,527 | $742,200 |
| 2023 | $4,527 | $742,200 |
| 2022 | $4,527 +6.6% | $742,200 +8.3% |
| 2021 | $4,248 | $685,100 |
| 2020 | $4,248 +10.7% | $685,100 |
| 2018 | $3,837 | $685,100 |
| 2017 | -- | $685,100 +1.9% |
| 2016 | -- | $672,600 |
| 2015 | -- | -- |
| 2014 | -- | -- |
| 2013 | -- | -- |
| 2012 | -- | -- |
| 2010 | -- | -- |
Find assessor info on the county website
Monthly payment
Est. payment
Payment breakdown
Explore the cost of this home by adjusting the details. Changes won't be saved.Climate risks
Neighborhood: 23092
Nearby schools
Schools provided by the listing agent
- Elementary: Middlesex
- Middle: Saint Clare Walker
- High: Middlesex
Source: CVRMLS. This data may not be complete. We recommend contacting the local school district to confirm school assignments for this home.
Similar homes
- $1,059,0003 bd3 ba3k sqft1112 Bennett Farm Rd, Locust Hill, VA 23092For Sale
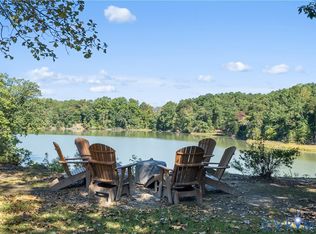 MLS ID #2627296, Olivia Major, Real Broker LLC. CVRMLS
- $849,0003 bd3 ba2.9k sqft148 Osprey Ln, Locust Hill, VA 23092For Sale
 MLS ID #202601336, R.D. Johnson II, Mason Realty, Inc.. Chesapeake Bay & Rivers AOR
- $630,0003 bd4 ba2.9k sqft86 Brandon Point Rd, Locust Hill, VA 23092For Sale
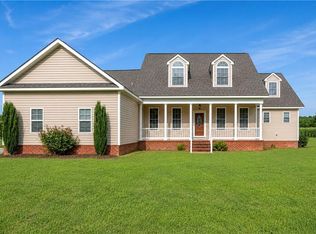 MLS ID #10643954, Lynn Llewellyn. REIN Inc.
- $1,218,0004 bd4 ba2.9k sqft8667 Dundee Ln, Gloucester, VA 23061For Sale
 MLS ID #2630440, Karin Andrews, Shaheen Ruth Martin & Fonville. CVRMLS
- $1,295,0004 bd3 ba3.4k sqft30 Golf Ln, Weems, VA 22576For Sale
 MLS ID #VALV2001216, Bo Bragg, Bragg & Company Real Estate, LLC.. Bright MLS
- $1,199,0004 bd4 ba4.4k sqft94 Sculling Oar Trl, Kilmarnock, VA 22482For SaleMLS ID #VANV2002234, alice riviere, Cobblestone Realty Inc.. Bright MLS
- $1,295,0005 bd6 ba5.2k sqft710 Train Ln, Heathsville, VA 22473For SaleMLS ID #VANV2001962, Kenny Kuykendall, Middle Bay Realty. Bright MLS
