Located on Ware Neck, in an area of fine historic and stately homes, this fabulously appointed, fully updated waterfront oasis has undergone extensive renovations that have created a Lux Creek / Riverview retreat! Breathtaking, sunrises are truly magical! Fabulous Coastal Cape Cod-style residence offers a lifestyle defined by casual waterfront elegance and comfort. A masterful renovation of the interior and exterior elements of this property, including the Pier and Covered Dock, seamlessly blends the best modern amenities with the stunning views and vistas of Elmington Creek and the North River. Discover a spacious and inviting interior, where high-end finishes and fixtures abound. New gourmet kitchen is a chef's dream, featuring stainless steel Wolf and other high-end appliances. The expansive center island is an ideal backdrop for entertaining and gathering. Butler's pantry, wet/dry bar, wine storage, provide ample storage. Great Room with vaulted ceiling and fireplace enhances the flow between the kitchen, dining, and living areas. Primary ensuite is a true sanctuary. A 2nd first-floor bedroom ensuite with a dedicated bath and walk-in closet is ideal for visiting guests. Two additional upstairs bedrooms w/ hall bath are spacious. Crown moldings, chair railings, and recessed lighting add to this home's sophisticated ambiance. Resurfaced pier and covered dock/boathouse include an 11,000lb boat lift w/ expansive entertaining deck, ideal for coffee at sunrise or evening cocktails. Live joyfully, fishing, boating, or basking in the scenic waterfront. Seller upgraded the exterior windows to hurricane-proof casement windows that open to allow fabulous river breezes in. Too many amenities to list! Higher Elevation is great for summer breezes too and protection from storms. Conveniently located literally minutes from world-class and local amenities. Experience the perfect blend of luxury, comfort, and serene waterfront living! Convenient to historic Yorktown, Colonial Williamsburg, Virginia Beach, and Richmond.
For sale
$1,218,000
8667 Dundee Ln, Gloucester, VA 23061
4beds
2,963sqft
Single Family Residence
Built in 1999
1.64 Acres Lot
$859,500 Zestimate®
$411/sqft
$-- HOA
What's special
Waterfront oasisPier and covered dockCoastal cape cod-style residenceHigh-end finishes and fixturesSpacious and inviting interiorWine storageNew gourmet kitchen
- 2 days
- 177
- 25
Zillow last checked:
Listing updated:
Listed by:
Karin Andrews info@srmfre.com,
Shaheen Ruth Martin & Fonville 804-288-2100
Source: CVRMLS,MLS#: 2630440 Originating MLS: Central Virginia Regional MLS
Facts & features
Interior
Bedrooms & bathrooms
- Bedrooms: 4
- Bathrooms: 4
- Full bathrooms: 3
- 1/2 bathrooms: 1
Primary bedroom
- Description: Spacious w/ lux bath, w/i closet/laundry. watervie
- Level: First
- Dimensions: 0 x 0
Primary bedroom
- Description: spacious ensuite
- Level: First
- Dimensions: 0 x 0
Bedroom 3
- Description: Spacious! New paint, new carpet
- Level: Second
- Dimensions: 0 x 0
Bedroom 4
- Description: Spacious! New paint, new carpet
- Level: Second
- Dimensions: 0 x 0
Additional room
- Description: Butlers Pantry, Wet / Dry Bar
- Level: First
- Dimensions: 0 x 0
Dining room
- Description: Dining area - next to great room open
- Level: First
- Dimensions: 0 x 0
Florida room
- Description: waterside sun room off of kitchen/bar
- Level: First
- Dimensions: 0 x 0
Foyer
- Description: Open Foyer to Great Room and living areas
- Level: First
- Dimensions: 0 x 0
Other
- Description: Shower
- Level: First
Other
- Description: Tub & Shower
- Level: Second
Great room
- Description: Fabulous light filled with FP vaulted clg Open
- Level: First
- Dimensions: 0 x 0
Half bath
- Level: First
Kitchen
- Description: Lux, Magazine Worthy!
- Level: First
- Dimensions: 0 x 0
Laundry
- Description: Laundry is in Primary w/i closet/dressing
- Level: First
- Dimensions: 0 x 0
Heating
- Electric, Heat Pump
Cooling
- Central Air
Appliances
- Included: Built-In Oven, Cooktop, Dryer, Dishwasher, Exhaust Fan, Electric Water Heater, Gas Cooking, Microwave, Oven, Range, Refrigerator, Range Hood, Water Softener, Wine Cooler, Water Purifier, Washer
Features
- Wet Bar, Bookcases, Built-in Features, Bedroom on Main Level, Butler's Pantry, Breakfast Area, Ceiling Fan(s), Cathedral Ceiling(s), Dining Area, Double Vanity, Eat-in Kitchen, En Suite Bathroom, French Door(s)/Atrium Door(s), Full Bath on Main Level, Fireplace, Granite Counters, High Ceilings, High Speed Internet, Kitchen Island, Main Level Primary, Pantry
- Flooring: Ceramic Tile, Partially Carpeted, Wood
- Doors: French Doors
- Windows: Palladian Window(s), Window Treatments
- Basement: Crawl Space
- Attic: Access Only
- Number of fireplaces: 1
- Fireplace features: Masonry, Vented
Interior area
- Total interior livable area: 2,963 sqft
- Finished area above ground: 2,963
- Finished area below ground: 0
Video & virtual tour
Property
Parking
- Parking features: Circular Driveway, Off Street
- Has uncovered spaces: Yes
Accessibility
- Accessibility features: Accessibility Features, Accessible Full Bath, Accessible Bedroom, Low Threshold Shower, Accessible Doors
Features
- Levels: One and One Half
- Stories: 1.5
- Patio & porch: Deck, Front Porch, Patio, Porch
- Exterior features: Boat Lift, Dock, Lighting, Porch, Storage, Shed
- Pool features: None
- Fencing: Decorative,Front Yard
- On waterfront: Yes
- Waterfront features: Creek, Dock Access, Mooring, Navigable Water, River Front, Bulkhead, Boat Ramp/Lift Access, Waterfront
- Body of water: Elmington Creek at North River
- Frontage length: 195.0000,195.0000
Lot
- Size: 1.64 Acres
- Features: Beach Front, Dead End, Landscaped
Details
- Additional structures: Boat House, Shed(s)
- Parcel number: 02724B
- Zoning description: C-2
Construction
Type & style
- Home type: SingleFamily
- Architectural style: Cape Cod,Other
- Property subtype: Single Family Residence
Materials
- Clapboard, Drywall, Frame, Vinyl Siding
Condition
- Resale
- New construction: No
- Year built: 1999
Utilities & green energy
- Electric: Generator Hookup
- Sewer: Septic Tank
- Water: Well
Community & HOA
Community
- Features: Bulkhead
- Security: Smoke Detector(s)
- Subdivision: None
Location
- Region: Gloucester
Financial & listing details
- Price per square foot: $411/sqft
- Tax assessed value: $677,590
- Annual tax amount: $4,160
- Date on market: 11/11/2026
- Ownership: Individuals
- Ownership type: Sole Proprietor
Estimated market value
$859,500
$799,000 - $928,000
$3,280/mo
Price history
| Date | Event | Price |
|---|---|---|
| 11/13/2026 | Listed for sale | $1,218,000+128.9%$411/sqft |
Source:  Bright MLS #VAGV2000236 Report a problem | ||
| 4/30/2015 | Sold | $532,000-11.2%$180/sqft |
Source: Chesapeake Bay & Rivers AOR #115828 Report a problem | ||
| 10/30/2014 | Listed for sale | $599,000-25.1%$202/sqft |
Source: Select Properties Of Virginia #115828 Report a problem | ||
| 9/24/2007 | Sold | $800,000$270/sqft |
Source: Public Record Report a problem | ||
Public tax history
| Year | Property taxes | Tax assessment |
|---|---|---|
| 2025 | $4,160 +5.3% | $677,590 |
| 2024 | $3,950 | $677,590 |
| 2023 | $3,950 +1% | $677,590 +25.6% |
| 2022 | $3,911 +11.4% | $539,410 +6.8% |
| 2021 | $3,511 +4% | $505,130 +4% |
| 2018 | $3,376 | $485,720 |
| 2017 | $3,376 -4.6% | $485,720 -4.6% |
| 2016 | $3,538 | $509,120 +0.5% |
| 2015 | $3,538 +94.9% | $506,700 |
| 2014 | $1,815 | $506,700 |
| 2013 | -- | $506,700 |
| 2012 | -- | $506,700 |
| 2011 | -- | $506,700 |
| 2010 | -- | $506,700 +10.6% |
| 2009 | -- | $458,300 |
| 2008 | -- | $458,300 |
Find assessor info on the county website
Monthly payment
Est. payment
Payment breakdown
Explore the cost of this home by adjusting the details. Changes won't be saved.Climate risks
Neighborhood: 23061
Nearby schools
Schools provided by the listing agent
- Elementary: Gloucester
- Middle: Gloucester
- High: Gloucester
Source: CVRMLS. This data may not be complete. We recommend contacting the local school district to confirm school assignments for this home.

Similar homes
- $674,9004 bd4 ba3k sqftLOT 1 Baileys Wharf Rd, Gloucester, VA 23061New Construction
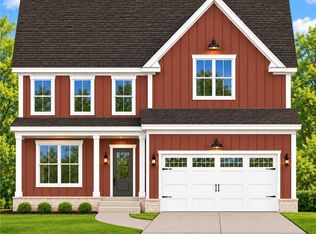 MLS ID #10661343, Kyle Lancour. REIN Inc.
- $664,9004 bd3 ba2.6k sqftLOT 4 Baileys Wharf Rd, Gloucester, VA 23061New Construction
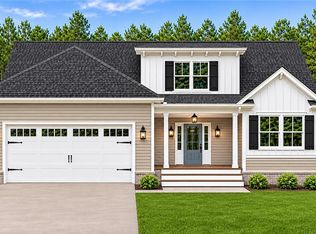 MLS ID #10661355, Kyle Lancour. REIN Inc.
- $624,9004 bd3 ba2.5k sqftLOT 3 Baileys Wharf Rd, Gloucester, VA 23061New Construction
 MLS ID #10661351, Kyle Lancour. REIN Inc.
- $1,279,0003 bd3 ba2.3k sqft8407 Oyster Cove Rd, Hayes, VA 23072For Sale
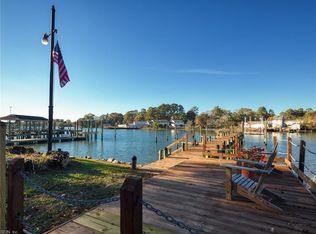 MLS ID #10661715, Jeanne Hockaday. REIN Inc.
- $850,0003 bd3 ba2.3k sqftLOT 9 A Capt Woodlands Ln, Gloucester, VA 23061New Construction
 MLS ID #VAGV2000224, Olyvia Salyer, Berkshire Hathaway HomeServices RWTowne Realty. Bright MLS
