This is the kind of home that just feels good the moment you walk in! Warm, inviting, and filled with character, this spacious duplex offers a floor plan with plenty of room to spread out. The main living room immediately catches your attention with soaring vaulted ceilings and a cozy fireplace, the perfect space for relaxing nights at home. The large kitchen offers plenty of space to cook, gather, and entertain, while the primary bedroom features the convenience of its own private bathroom. Need more space? The walk-out basement delivers! Two finished rooms give you tons of flexibility, including a spacious second living area that could easily function as a third bedroom, family room, game room, or guest space. The additional finished room is perfect for a home office, gym, hobby room, or whatever fits your lifestyle. And don't overlook the yard! With plenty of outdoor space and direct access from the walk-out basement, there's room for entertaining, pets, play, gardening, or simply enjoying your own backyard. Vaulted ceilings, a fireplace, multiple living spaces, a large kitchen, flexible basement rooms, and a great-sized yard all come together to make 3560 SW Kiowa St a place that truly feels like home. Come see it for yourself at the open houses Saturday 9/19 - 1-2:30 and Sunday 9/20 - 1-2:30
Pending
$175,000
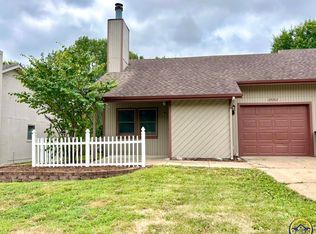
3560 SW Kiowa St, Topeka, KS 66614
3beds
1,277sqft
Half Duplex, Residential
Built in 1980
5,227 Square Feet Lot
$-- Zestimate®
$137/sqft
$-- HOA
What's special
Cozy fireplaceMultiple living spacesLarge kitchenSoaring vaulted ceilingsPlenty of outdoor spaceGreat-sized yardWalk-out basement
- 32 days
- 82
- 2
Likely to sell faster than
Zillow last checked:
Listing updated:
Listed by:
Amber Smith 785-969-0963,
KW One Legacy Partners, LLC
Source: Sunflower AOR as distributed by MLS GRID,MLS#: 246656
Facts & features
Interior
Bedrooms & bathrooms
- Bedrooms: 3
- Bathrooms: 2
- Full bathrooms: 2
Rooms
- Room types: 1st Floor Primary Bedroom, Primary Bath, 1st Fl Full Bath
Primary bedroom
- Level: Main
- Dimensions: 12.3 x 11.6 + 7.5 x 4.2
Bedroom 2
- Level: Main
- Area: 126.5
- Dimensions: 11.5 x 11.0
Bedroom 3
- Level: Basement
- Area: 432
- Dimensions: 16 x 27
Family room
- Level: Basement
- Area: 159.5
- Dimensions: 11 x 14.5
Kitchen
- Level: Main
- Area: 197.22
- Dimensions: 17.3 x 11.4
Laundry
- Level: Basement
Living room
- Level: Main
- Area: 285.52
- Dimensions: 16.6 x 17.2
Heating
- Has Heating (Unspecified Type)
Cooling
- Central Air
Appliances
- Included: Electric Range, Microwave, Dishwasher, Refrigerator
- Laundry: In Basement
Features
- Vaulted Ceiling(s)
- Flooring: Laminate, Carpet
- Basement: Concrete,Full,Partially Finished,Walk-Out Access
- Has fireplace: Yes
- Fireplace features: Living Room
Interior area
- Total structure area: 1,277
- Total interior livable area: 1,277 sqft
- Finished area above ground: 1,112
- Finished area below ground: 165
Property
Parking
- Total spaces: 1
- Parking features: Attached
- Attached garage spaces: 1
Features
- Patio & porch: Patio
- Fencing: Chain Link
Lot
- Size: 5,227 Square Feet
- Features: Sidewalk
Details
- Parcel number: R59628
- Special conditions: Standard
Construction
Type & style
- Home type: SingleFamily
- Architectural style: Ranch
- Property subtype: Half Duplex, Residential
- Attached to another structure: Yes
Materials
- Frame
- Roof: Composition
Condition
- Year built: 1980
Utilities & green energy
- Water: Public
Community & HOA
Community
- Subdivision: Twin Lakes
HOA
- Has HOA: No
Location
- Region: Topeka
Financial & listing details
- Price per square foot: $137/sqft
- Tax assessed value: $138,440
- Annual tax amount: $2,108
- Date on market: 9/19/2026
- Cumulative days on market: 34 days
Estimated market value
Not available
Estimated sales range
Not available
Not available
Price history
| Date | Event | Price |
|---|---|---|
| 9/22/2026 | Pending sale | $175,000$137/sqft |
Source:  Sunflower AOR as distributed by MLS GRID #246656 Report a problem | ||
| 9/19/2026 | Listed for sale | $175,000+80.4%$137/sqft |
Source: Sunflower AOR as distributed by MLS GRID #246656 Report a problem | ||
| 3/9/2020 | Sold | -- |
Source: Sunflower AOR as distributed by MLS GRID #79001_211374 Report a problem | ||
| 2/5/2020 | Listed for sale | $97,000$76/sqft |
Source: Berkshire Hathaway First #211374 Report a problem | ||
Public tax history
| Year | Property taxes | Tax assessment |
|---|---|---|
| 2026 | -- | $15,921 +5.5% |
| 2025 | $2,109 +3.8% | $15,091 +2% |
| 2024 | $2,031 -2.1% | $14,795 +2% |
| 2023 | $2,074 +9.6% | $14,505 +13% |
| 2022 | $1,893 +8.8% | $12,837 +15% |
| 2021 | $1,741 | $11,162 +5% |
| 2020 | -- | $10,631 +4% |
| 2019 | $1,582 +3% | $10,222 +3% |
| 2018 | $1,536 +1.8% | $9,924 +2% |
| 2017 | $1,508 +2.9% | $9,729 +3% |
| 2014 | $1,465 | $9,449 -6% |
| 2010 | -- | $10,051 |
| 2008 | -- | $10,051 +2% |
| 2007 | -- | $9,855 |
| 2006 | -- | $9,855 +18.5% |
| 2005 | -- | $8,314 +4% |
| 2004 | -- | $7,992 +2.1% |
| 2003 | -- | $7,831 +4% |
| 2002 | -- | $7,532 -4.3% |
| 2000 | -- | $7,869 |
Find assessor info on the county website
Monthly payment
Est. payment
Payment breakdown
Explore the cost of this home by adjusting the details. Changes won't be saved.Climate risks
Neighborhood: Wesparke
Nearby schools
Schools provided by the listing agent
- Elementary: Jardine Elementary School/USD 501
- Middle: Jardine Middle School/USD 501
- High: Topeka West High School/USD 501
Source: Sunflower AOR as distributed by MLS GRID. This data may not be complete. We recommend contacting the local school district to confirm school assignments for this home.
Similar homes
- $180,0003 bd3 ba1.3k sqft3563 SW Cambridge Ave, Topeka, KS 66614For Sale
 MLS ID #245836, Wendie Edwards, Better Homes and Gardens Real. Sunflower AOR as distributed by MLS GRID
- $164,9502 bd3 ba1.5k sqft3626 SW Kiowa St, Topeka, KS 66614For Sale
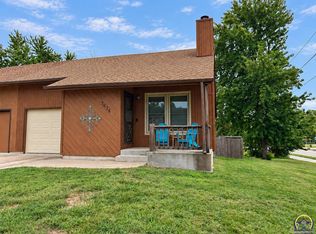 MLS ID #246780, Seth Froese, NextHome Professionals. Sunflower AOR as distributed by MLS GRID
- $199,5003 bd2 ba1.5k sqft4032 SW 34th St, Topeka, KS 66614For Sale
 MLS ID #246558, Toby Gallegos, Prime Realty, LLC. Sunflower AOR as distributed by MLS GRID
- $169,9004 bd2 ba1.4k sqft3131 SW Lane St, Topeka, KS 66611For Sale
 MLS ID #247102, Hunter Anderson, Berkshire Hathaway First. Sunflower AOR as distributed by MLS GRID
