Welcome to the highly sought-after 55+ community of Mainlands of Tamara by the Gulf, where comfort, convenience, and an active Florida lifestyle come together. This well-maintained 2-bedroom, 2-bath residence offers 1,454 square feet of living space and an attached 1-car garage. A charming covered front patio creates the perfect spot to enjoy your morning coffee or unwind in the evening. Inside, you'll find a spacious layout featuring tile flooring throughout the main living areas, with carpeting in both bedrooms. The updated primary bathroom adds a modern touch, while the kitchen offers abundant cabinet storage and stainless steel appliances. The bright, enclosed Florida room is enhanced with impact-resistant windows and decorative ceramic tile flooring, offering an inviting space to relax year-round. Add air conditioning to this room to create additional climate-controlled living space. Most of the home is equipped with energy-efficient Low-E impact windows, providing added peace of mind and improved efficiency. Move-in ready as it is, this home also offers the perfect opportunity to personalize and update at your own pace. Residents of Mainlands of Tamara by the Gulf enjoy a maintenance-free lifestyle with HOA fees covering the roof, exterior painting, lawn care, water, sewer, trash, cable, and internet. The community surrounds a public golf course and offers outstanding amenities, including a heated pool, clubhouse, shuffleboard courts, and a full calendar of social activities. Conveniently located just minutes from beautiful Gulf beaches, vibrant downtown St. Petersburg, shopping, dining, and Tampa International Airport, this is Florida living at its best. Schedule your private showing today before this exceptional home is gone!
Pending
$225,700
3565 100TH TERRACE N #4, PINELLAS PARK, FL 33782
2beds
1,454sqft
:
Get pre-qualified$2,056/mo
Condominium
Built in 1972
-- sqft lot
$-- Zestimate®
$155/sqft
$485/mo HOA
What's special
Heated poolCharming covered front patioBright enclosed florida roomSpacious layoutImpact-resistant windowsDecorative ceramic tile flooringCarpeting in both bedrooms
- 22 days |
- 69 |
- 2 |
Zillow last checked:
Listing updated:
Listed by:
Claire Butler 239-770-3437,
KELLER WILLIAMS REALTY FT MYER 239-236-4350
Source: Stellar MLS,MLS#: C7528375 Originating MLS: Port Charlotte
Originating MLS: Port Charlotte
Facts & features
Interior
Bedrooms & bathrooms
- Bedrooms: 2
- Bathrooms: 2
- Full bathrooms: 2
Rooms
- Room types: Family Room
Primary bedroom
- Features: Walk-In Closet(s)
- Level: First
- Area: 196 Square Feet
- Dimensions: 14x14
Bathroom 2
- Features: Built-in Closet
- Level: First
- Area: 154 Square Feet
- Dimensions: 14x11
Dining room
- Level: First
- Area: 110 Square Feet
- Dimensions: 11x10
Family room
- Level: First
- Area: 180 Square Feet
- Dimensions: 15x12
Florida room
- Level: First
- Area: 100 Square Feet
- Dimensions: 10x10
Kitchen
- Level: First
- Area: 170 Square Feet
- Dimensions: 17x10
Living room
- Features: No Closet
- Level: First
- Area: 525 Square Feet
- Dimensions: 21x25
Heating
- Central, Electric
Cooling
- Central Air
Appliances
- Included: Dishwasher, Disposal, Dryer, Electric Water Heater, Microwave, Range, Refrigerator, Washer
- Laundry: In Garage
Features
- Ceiling Fan(s), Thermostat, Walk-In Closet(s)
- Flooring: Carpet, Laminate, Porcelain Tile
- Has fireplace: No
Interior area
- Total structure area: 2,014
- Total interior livable area: 1,454 sqft
Property
Parking
- Total spaces: 1
- Parking features: Driveway, Garage Door Opener, Oversized
- Attached garage spaces: 1
- Has uncovered spaces: Yes
Features
- Levels: One
- Stories: 1
- Patio & porch: Covered, Front Porch, Patio
- Exterior features: Awning(s), Irrigation System, Rain Gutters, Sidewalk
Lot
- Size: 5,611 Square Feet
- Dimensions: 63 x 90
- Features: City Lot, Level, Near Golf Course, Sidewalk
- Residential vegetation: Mature Landscaping
Details
- Parcel number: 223016545680790030
- Zoning: CONDO
- Special conditions: None
Construction
Type & style
- Home type: Condo
- Architectural style: Ranch
- Property subtype: Condominium
Materials
- Block
- Foundation: Slab
- Roof: Tile
Condition
- New construction: No
- Year built: 1972
Utilities & green energy
- Sewer: Public Sewer
- Water: Public
- Utilities for property: Cable Available, Electricity Connected, Public, Sewer Connected, Sprinkler Recycled, Street Lights, Underground Utilities, Water Connected
Green energy
- Energy efficient items: Thermostat
- Water conservation: Irrigation-Reclaimed Water
Community & HOA
Community
- Features: Association Recreation - Owned, Buyer Approval Required, Golf Carts OK, Golf, Irrigation-Reclaimed Water, Pool, Sidewalks
- Security: Smoke Detector(s)
- Pet fee: $0 monthly
- Senior community: Yes
- Subdivision: MAINLANDS OF TAMARAC BY THE GULF UNIT 4 CONDO
HOA
- Has HOA: No
- Amenities included: Cable TV, Clubhouse, Pool, Shuffleboard Court
- Services included: Cable TV, Community Pool, Reserve Fund, Insurance, Maintenance Structure, Maintenance Grounds, Manager, Pool Maintenance, Private Road, Sewer, Trash, Water
- HOA fee: $485 monthly
- HOA name: Dawn Harper - The Mainlands of Tamarac by the Gulf
- HOA phone: 727-573-5670
Location
- Region: Pinellas Park
Financial & listing details
- Price per square foot: $155/sqft
- Annual tax amount: $5,423
- Date on market: 7/14/2026
- Listing terms: Cash,Conventional
- Ownership: Condominium
- Total actual rent: 0
- Electric utility on property: Yes
- Road surface type: Paved, Asphalt
Estimated market value
Not available
Estimated sales range
Not available
Not available
Price history
| Date | Event | Price |
|---|---|---|
| 7/14/2026 | Pending sale | $225,700$155/sqft |
Source:  Stellar MLS #C7528375 Report a problem Stellar MLS #C7528375 Report a problem | ||
| 7/14/2026 | Price change | $225,700-19.2%$155/sqft |
Source: Stellar MLS #C7528375 Report a problem | ||
| 7/10/2023 | Pending sale | $279,500$192/sqft |
Source: Stellar MLS #U8206326 Report a problem | ||
| 7/7/2023 | Listed for sale | $279,500$192/sqft |
Source: Stellar MLS #U8206326 Report a problem | ||
Public tax history
Tax history is unavailable.
Monthly payment
Est. payment
Payment breakdown
Explore the cost of this home by adjusting the details. Changes won't be saved.Climate risks
Neighborhood: 33782
Nearby schools
GreatSchools rating
- 8/10Pinellas Central Elementary SchoolGrades: PK-5Distance: 1.7 mi
- 6/10Fitzgerald Middle SchoolGrades: 6-8Distance: 2.9 mi
- 3/10Pinellas Park High SchoolGrades: 9-12Distance: 2.8 mi
- $279,5002 bd2 ba1.4k sqft3565 100th Ter N, Pinellas Park, FL 33782Sold
- $255,0002 bd2 ba1.3k sqft3547 100th Ter N, Pinellas Park, FL 33782Sold

- $237,0002 bd2 ba1.3k sqft3581 100th Ter N, Pinellas Park, FL 33782Sold
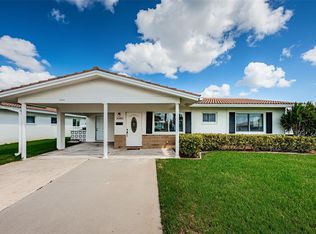
- $194,900-- bd2 ba882 sqft3570 100th Pl N, Pinellas Park, FL 33782Off Market
- $162,200-- bd1 ba864 sqft3580 100th Pl N, Pinellas Park, FL 33782Off Market
- $164,1002 bd1 ba864 sqft3580 100th Pl N #4, Pinellas Park, FL 33782Off Market
- $287,500-- bd2 ba1.6k sqft3558 100th Ter N, Pinellas Park, FL 33782Off Market
- $304,4002 bd2 ba1.3k sqft3572 100th Ter N, Pinellas Park, FL 33782Off Market
A local agent can set up tours, give advice and negotiate with sellers.
Similar homes
- $229,5002 bd2 ba1.1k sqft4425 96TH AVENUE N, PINELLAS PARK, FL 33782For Sale
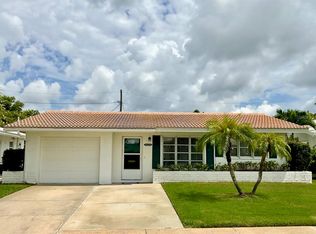
 MLS ID #TB8536264, Donna Marie Bartoli, CENTURY 21 RE CHAMPIONS. Stellar MLS
 - $229,9002 bd2 ba1.3k sqft9315 42ND WAY N ##5, PINELLAS PARK, FL 33782For Sale
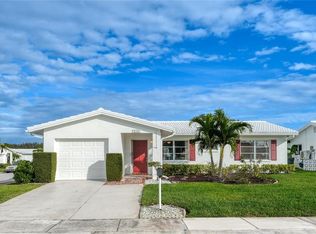 MLS ID #N6141831, Kimberly Werla, PA, RE/MAX ALLIANCE GROUP. Stellar MLS
 - $237,0002 bd2 ba1k sqft3715 98TH AVENUE N #3, PINELLAS PARK, FL 33782For Sale
 MLS ID #TB8514191, Sarah Morrow, KELLER WILLIAMS GULF BEACHES. Stellar MLS
 - $239,0002 bd2 ba1k sqft10032 36TH STREET N, PINELLAS PARK, FL 33782For Sale
 MLS ID #TB8459153, Yvette Dalton, KELLER WILLIAMS TAMPA PROPERTIES. Stellar MLS
 - $274,9002 bd2 ba1.1k sqft10186 45TH WAY N, PINELLAS PARK, FL 33782For SaleMLS ID #TB8514920, Jill Rees, CHARLES RUTENBERG REALTY INC. Stellar MLS
- $299,0002 bd1 ba1.1k sqft4172 100TH AVENUE N, PINELLAS PARK, FL 33782For SaleMLS ID #O6430949, Steven Koleno, BEYCOME OF FLORIDA LLC. Stellar MLS
- $245,0002 bd2 ba1.1k sqft8804 40TH LANE N, PINELLAS PARK, FL 33782For SaleMLS ID #TB8515156, Heather Lesikar, CENTURY 21 LINK REALTY, INC.. Stellar MLS
- $190,0002 bd2 ba1k sqft10451 AZALEA PARK DRIVE N #2, PINELLAS PARK, FL 33782For SaleMLS ID #TB8523997, Judy Selak, MAINLANDS-LAKES REALTY INC. Stellar MLS
- $284,9002 bd2 ba1.4k sqft3490 101ST TERRACE N, PINELLAS PARK, FL 33782For SaleMLS ID #TB8494090, Luisa Tolusso, MAINLANDS REAL ESTATE INC. Stellar MLS
- $189,0003 bd2 ba1.1k sqft1275 85TH AVENUE #1275B, ST PETERSBURG, FL 33702For SaleMLS ID #TB8532740, Safeta Dzebo, CHARLES RUTENBERG REALTY INC. Stellar MLS
- $200,0003 bd2 ba1.4k sqft82221 F St N Lot 221, Pinellas Park, FL 33781For SaleMLS ID #2260133, Tanya Fields, Bridge Point Business Real Est. HCMLS
- $299,9002 bd2 ba1.6k sqft3549 98TH AVENUE N, PINELLAS PARK, FL 33782For SaleMLS ID #TB8514858, David Morales, REDFIN CORPORATION. Stellar MLS
- $309,0002 bd2 ba1.1k sqft3708 97TH AVENUE N, PINELLAS PARK, FL 33782For SaleMLS ID #TB8505253, John Keller, JACK KELLER INC. Stellar MLS
- $239,9002 bd2 ba1.6k sqft34709 LAKE DRIVE N, PINELLAS PARK, FL 33781For SaleMLS ID #TB8474823, Tim Wood, AUSTEN WOOD REALTY LLC. Stellar MLS
- $267,6762 bd2 ba1.5k sqft4434 100TH AVENUE N, PINELLAS PARK, FL 33782For SaleMLS ID #TB8489774, Patricia Hughes, NEXTHOME LUXE COASTAL. Stellar MLS
- $290,0002 bd2 ba1.5k sqft4370 94TH TERRACE N, PINELLAS PARK, FL 33782For SaleMLS ID #TB8418274, Xina Rim, SEASIDE LUXURY REAL ESTATE GROUP. Stellar MLS
- $319,9002 bd2 ba1.2k sqft9875 MAINLANDS BOULEVARD W, PINELLAS PARK, FL 33782For SaleMLS ID #TB8503437, James McConnell, Jr, SILVER REALTY SERVICES, LLC. Stellar MLS
- $235,0003 bd2 ba1.1k sqft10755 VILLAGE CLUB CIRCLE N #101, ST PETERSBURG, FL 33716For SaleMLS ID #TB8497993, Christine Weber, DALTON WADE INC. Stellar MLS
- $139,9002 bd2 ba875 sqft4933 91ST AVENUE N #39, PINELLAS PARK, FL 33782For SaleMLS ID #TB8535017, Phaedra Hubbard, CHARLES RUTENBERG REALTY INC. Stellar MLS
- $274,9002 bd2 ba1.1k sqft4002 87TH TERRACE N, PINELLAS PARK, FL 33782For SaleMLS ID #TB8528431, Pam Martincic, MAINLANDS REAL ESTATE INC. Stellar MLS
