Modern Silicon Valley living with NO HOA! Built in 2018, this light-filled three-story residence offers approximately 2,462 sq. ft. of thoughtfully designed living space with 4 bedrooms and 3.5 bathrooms. The open-concept main level features expansive windows, contemporary finishes, and a welcoming living room with a gas fireplace. The chef-inspired kitchen showcases quartz countertops, a generous center island, abundant cabinetry, pantry storage, stainless steel appliances, and a wine refrigeratorperfect for everyday living and entertaining. The spacious primary suite includes a walk-in closet and a spa-like bathroom with dual vanities, an oversized soaking tub, and a separate shower. Enjoy multiple outdoor spaces, including a private ground-level patio and an impressive rooftop deck with a gas fire pitan ideal setting for relaxing or entertaining under the stars. Additional highlights include multi-zone heating and air conditioning, a tankless water heater, indoor laundry, and an attached two-car garage with EV charging capability. Centrally located near the Santa Clara, Sunnyvale and Cupertino border with convenient access to Apple Park, major Silicon Valley employers, shopping, dining. A rare combination of modern design, generous living space, outdoor enjoyment, and NO HOA!
For sale
$1,948,000
3565 Brothers Ln, Santa Clara, CA 95051
4beds
2,462sqft
Single Family Residence, Residential
Built in 2018
2,657 Square Feet Lot
$1,923,400 Zestimate®
$791/sqft
$-- HOA
What's special
- 9 days
- 565
- 38
Zillow last checked:
Listing updated:
Listed by:
Mark Zhang 02013998 650-302-3485,
Keller Williams Thrive 408-850-6900
Source: MLSListings Inc,MLS#: ML82059584
Facts & features
Interior
Bedrooms & bathrooms
- Bedrooms: 4
- Bathrooms: 4
- Full bathrooms: 3
- 1/2 bathrooms: 1
Bedroom
- Features: WalkinCloset
Bathroom
- Features: DoubleSinks, PrimaryStallShowers, StallShower2plus, PrimaryOversizedTub, HalfonGroundFloor
Dining room
- Features: DiningArea, EatinKitchen, Other
Family room
- Features: KitchenFamilyRoomCombo
Kitchen
- Features: Hookups_Gas, Island, Pantry
Heating
- Central Forced Air Gas, Fireplace(s), 2 plus Zones
Cooling
- Central Air, Zoned
Appliances
- Included: Dishwasher, Disposal, Range Hood, Microwave, Electric Oven/Range, Refrigerator, Wine Refrigerator, Washer/Dryer
- Laundry: Gas Dryer Hookup, Tub/Sink, Inside
Features
- Flooring: Laminate, Other, Tile
- Number of fireplaces: 1
- Fireplace features: Gas, Living Room
Interior area
- Total structure area: 2,462
- Total interior livable area: 2,462 sqft
Property
Parking
- Total spaces: 2
- Parking features: Attached, Electric Vehicle Charging Station(s)
- Attached garage spaces: 2
Features
- Stories: 3
- Patio & porch: Balcony/Patio
- Exterior features: Back Yard, Barbecue
- Fencing: Back Yard
Lot
- Size: 2,657 Square Feet
Details
- Parcel number: 22035009
- Zoning: PUD
- Special conditions: Standard
Construction
Type & style
- Home type: SingleFamily
- Architectural style: Contemporary,Modern/HighTech
- Property subtype: Single Family Residence, Residential
Materials
- Foundation: Slab
- Roof: Metal
Condition
- New construction: No
- Year built: 2018
Utilities & green energy
- Gas: PublicUtilities
- Sewer: Public Sewer
- Water: Public
- Utilities for property: Public Utilities, Water Public
Community & HOA
Location
- Region: Santa Clara
Financial & listing details
- Price per square foot: $791/sqft
- Tax assessed value: $1,911,546
- Date on market: 9/2/2026
- Listing agreement: ExclusiveRightToSell
- Listing terms: CashorConventionalLoan
Estimated market value
$1,923,400
$1.83M - $2.02M
$7,519/mo
Price history
| Date | Event | Price |
|---|---|---|
| 9/2/2026 | Listed for sale | $1,948,000+16%$791/sqft |
Source:  MLSListings Inc #ML82059584 Report a problem MLSListings Inc #ML82059584 Report a problem | ||
| 2/8/2019 | Sold | $1,680,000$682/sqft |
Source:  MLSListings Inc #ML81735263 Report a problem MLSListings Inc #ML81735263 Report a problem | ||
Public tax history
| Year | Property taxes | Tax assessment |
|---|---|---|
| 2026 | -- | $1,911,546 +2% |
| 2025 | $22,181 +3.9% | $1,874,066 +2% |
| 2024 | $21,355 +1% | $1,837,320 +2% |
| 2023 | $21,141 +1.7% | $1,801,296 +2% |
| 2022 | $20,780 +0.4% | $1,765,978 +2% |
| 2021 | $20,702 +1.8% | $1,731,352 +1% |
| 2020 | $20,326 | $1,713,600 +109.1% |
| 2019 | $20,326 +354.8% | $819,532 +116.1% |
| 2018 | $4,469 | $379,253 |
Find assessor info on the county website
Monthly payment
Est. payment
Payment breakdown
Explore the cost of this home by adjusting the details. Changes won't be saved.Climate risks
Neighborhood: 95051
Nearby schools
Schools provided by the listing agent
- Elementary: PomeroyElementary
- Middle: JuanCabrilloMiddle
- High: SantaClaraHigh
- District: SantaClaraUnified
Source: MLSListings Inc. This data may not be complete. We recommend contacting the local school district to confirm school assignments for this home.
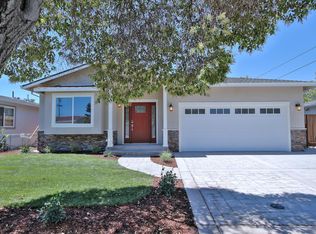
- $2,118,0004 bd3 ba1.8k sqft2624 Pebble Beach Dr, Santa Clara, CA 95051Off Market
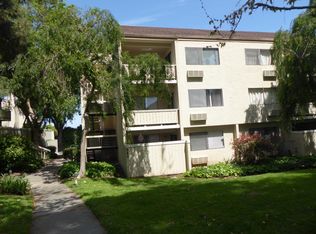
- $427,5001 bd1 ba622 sqft980 Kiely Blvd UNIT 128, Santa Clara, CA 95051Off Market

- $370,0001 bd1 ba622 sqft980 Kiely Blvd UNIT 124, Santa Clara, CA 95051Sold
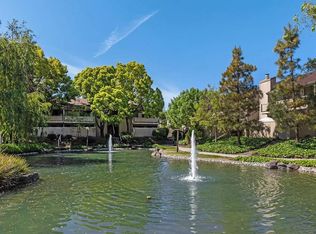
- $417,8001 bd1 ba622 sqft980 Kiely Blvd UNIT 101, Santa Clara, CA 95051Off Market
Similar homes
- $2,350,0004 bd5 ba2.5k sqft3519 Toomey Pl, Santa Clara, CA 95051For Sale
 MLS ID #41144042, Alan Hoang. Bay East AOR
 - $2,688,0004 bd2 ba1.6k sqft2983 Howell Ave, Santa Clara, CA 95051For Sale
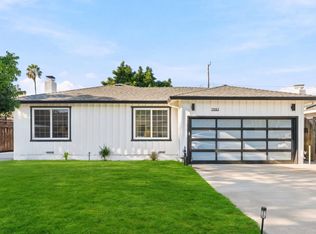 MLS ID #ML82056022, Marlo Jones. MLSListings Inc
 - $1,998,0005 bd5 ba2.9k sqft1705 Curtner Ave, San Jose, CA 95125For Sale
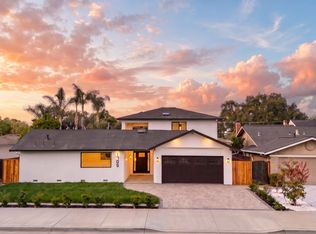 MLS ID #ML82059718, Greenland Group. MLSListings Inc
 - $2,639,0004 bd3 ba2k sqft3015 Machado Ave, Santa Clara, CA 95051For Sale
 MLS ID #ML82053391, Thu Le. MLSListings Inc
Local buyer's agents are ready to help
