
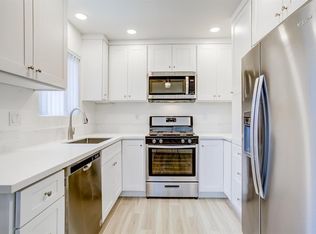
Welcome to 3565 Linden ave where a fully updated 2-bedroom and 2-bathroom unit in the highly desirable area of Bixby Knolls awaits. This fantastic unit offers a spacious open floor plan for new owners to entertain their guest. A fully updated modern kitchen with all newer appliances and new Vinyl flooring throughout the entire unit. Both bathrooms offer high-end touches, the first in the hallway offering a large walk-in shower with floor-to-wall marble finishes. The second bathroom, located in the master bedroom, offers a modernized tub/shower combo, also with floor-to-wall marble finishes. Both bedrooms are spacious, featuring ceiling fans and ample closet storage in each. The master bedroom offers a walk-in closet, while the other bedroom features a custom wall-to-wall built-in closet. Additional upgrades include a mini-split HVAC system and a new electrical panel. If that's not enough the condo includes a private balcony to enjoy those long summer nights.
Under contract
Listed by: Keller Williams Coastal Prop. • Timothy Hoard • Contact: 562-480-5654
Price cut: $10K (6/11)
$409,900
3565 Linden Ave Unit 255, Long Beach, CA 90807
2beds
906sqft
:
Get pre-qualified$3,296/mo
Condominium
Built in 1973
-- sqft lot
$409,100 Zestimate®
$452/sqft
$505/mo HOA
What's special
- 138 days |
- 40 |
- 0 |
Zillow last checked:
Listing updated:
Listed by:
Timothy Hoard DRE #02005971 562-480-5654,
Keller Williams Coastal Prop.
Source: CRMLS,MLS#: PW26058236 Originating MLS: California Regional MLS
Originating MLS: California Regional MLSFacts & features
Interior
Bedrooms & bathrooms
- Bedrooms: 2
- Bathrooms: 2
- Full bathrooms: 2
- Main level bathrooms: 2
- Main level bedrooms: 2
Rooms
- Room types: Kitchen, Living Room, Primary Bedroom, Other
Bathroom
- Features: Bathroom Exhaust Fan, Bathtub, Remodeled, Separate Shower, Tub Shower, Upgraded, Walk-In Shower
Kitchen
- Features: Remodeled, Updated Kitchen
Other
- Features: Walk-In Closet(s)
Heating
- Central
Cooling
- Electric
Appliances
- Included: Dishwasher, Electric Oven, Gas Range, Microwave, Refrigerator
- Laundry: Common Area
Features
- Ceiling Fan(s), Open Floorplan, Recessed Lighting, Walk-In Closet(s)
- Has fireplace: No
- Fireplace features: None
- Common walls with other units/homes: 2+ Common Walls
Interior area
- Total interior livable area: 906 sqft
Property
Parking
- Total spaces: 1
- Parking features: Garage
- Garage spaces: 1
Accessibility
- Accessibility features: Parking
Features
- Levels: Three Or More
- Stories: 3
- Entry location: front door
- Pool features: Community, Association
- Has spa: Yes
- Spa features: Community
- Has view: Yes
- View description: City Lights
Lot
- Size: 1.92 Acres
Details
- Parcel number: 7145011165
- Special conditions: Standard
Construction
Type & style
- Home type: Condo
- Property subtype: Condominium
- Attached to another structure: Yes
Condition
- New construction: No
- Year built: 1973
Utilities & green energy
- Sewer: Public Sewer
- Water: Public
Community & HOA
Community
- Features: Biking, Curbs, Gutter(s), Storm Drain(s), Street Lights, Suburban, Sidewalks, Pool
- Subdivision: Bixby Knolls (Bk)
HOA
- Has HOA: Yes
- Amenities included: Clubhouse, Outdoor Cooking Area, Barbecue, Pool, Spa/Hot Tub, Trash, Water
- HOA fee: $505 monthly
- HOA name: Lindenwood
- HOA phone: 714-783-7949
Location
- Region: Long Beach
Financial & listing details
- Price per square foot: $452/sqft
- Tax assessed value: $406,201
- Annual tax amount: $5,413
- Date on market: 3/17/2026
- Cumulative days on market: 139 days
- Listing terms: Cash to New Loan
Estimated market value
$409,100
$389,000 - $430,000
$2,763/mo
Price history
| Date | Event | Price |
|---|---|---|
| 6/29/2026 | Contingent | $409,900$452/sqft |
Source:  CRMLS #PW26058236 Report a problem CRMLS #PW26058236 Report a problem | ||
| 6/11/2026 | Listed for sale | $409,900-2.4%$452/sqft |
Source: CRMLS #PW26058236 Report a problem | ||
| 5/8/2026 | Contingent | $419,900$463/sqft |
Source: CRMLS #PW26058236 Report a problem | ||
| 3/18/2026 | Listed for sale | $419,900+17.6%$463/sqft |
Source: CRMLS #PW26058236 Report a problem | ||
| 6/25/2018 | Sold | $357,000+0.6%$394/sqft |
Source:  CRMLS #RS18111828 Report a problem CRMLS #RS18111828 Report a problem | ||
| 5/18/2018 | Pending sale | $355,000$392/sqft |
Source: Keller Williams Realty #RS18111828 Report a problem | ||
| 5/12/2018 | Listed for sale | $355,000+47.9%$392/sqft |
Source: Keller Williams Realty #RS18111828 Report a problem | ||
| 2/23/2016 | Sold | $240,000+2.1%$265/sqft |
Source: Public Record Report a problem | ||
| 10/31/2015 | Listing removed | $235,000$259/sqft |
Source: Keller Williams - Los Alamitos #RS15214057 Report a problem | ||
| 9/30/2015 | Listed for sale | $235,000+121.7%$259/sqft |
Source: Keller Williams - Los Alamitos #RS15214057 Report a problem | ||
| 7/26/2000 | Sold | $106,000+92.7%$117/sqft |
Source: Public Record Report a problem | ||
| 2/28/1997 | Sold | $55,000$61/sqft |
Source: Public Record Report a problem | ||
Public tax history
| Year | Property taxes | Tax assessment |
|---|---|---|
| 2025 | $5,413 +4.5% | $406,201 +2% |
| 2024 | $5,178 +1.7% | $398,237 +2% |
| 2023 | $5,090 +6.6% | $390,429 +2% |
| 2022 | $4,776 +2% | $382,774 +2% |
| 2021 | $4,680 +0.3% | $375,269 +1% |
| 2020 | $4,668 | $371,422 +2% |
| 2019 | $4,668 +45.3% | $364,140 +45.8% |
| 2018 | $3,214 | $249,695 +2% |
| 2017 | $3,214 +1.1% | $244,800 +81.5% |
| 2016 | $3,180 +91.5% | $134,913 +1.5% |
| 2015 | $1,660 +4.5% | $132,887 +2% |
| 2014 | $1,588 | $130,285 +2.5% |
| 2012 | -- | $127,155 +2% |
| 2011 | -- | $124,663 +0.8% |
| 2010 | -- | $123,732 -0.2% |
| 2009 | -- | $124,027 +2% |
| 2008 | -- | $121,596 +2% |
| 2007 | -- | $119,213 +2% |
| 2006 | -- | $116,876 |
| 2005 | -- | $116,876 +4% |
| 2004 | -- | $112,339 +1.9% |
| 2003 | -- | $110,281 +2% |
| 2002 | -- | $108,120 +37.7% |
| 2000 | -- | $78,540 |
Find assessor info on the county website
Monthly payment
Est. payment
Payment breakdown
Explore the cost of this home by adjusting the details. Changes won't be saved.Climate risks
Neighborhood: California Heights
Nearby schools
GreatSchools rating
- 6/10Birney Elementary SchoolGrades: K-5Distance: 1.1 mi
- 7/10Hughes Middle SchoolGrades: 6-8Distance: 0.6 mi
- 7/10Polytechnic High SchoolGrades: 9-12Distance: 2.4 mi
- $280,0001 bd1 ba660 sqft3565 Linden Ave UNIT 101, Long Beach, CA 90807Sold
- $336,9001 bd1 ba750 sqft3565 Linden Ave UNIT 102, Long Beach, CA 90807Off Market
- $366,9001 bd1 ba660 sqft3565 Linden Ave UNIT 103, Long Beach, CA 90807Off Market
- $337,1001 bd1 ba660 sqft3565 Linden Ave UNIT 104, Long Beach, CA 90807Off Market
- $309,2001 bd1 ba602 sqft3565 Linden Ave UNIT 105, Long Beach, CA 90807Off Market
- $339,5001 bd1 ba660 sqft3565 Linden Ave UNIT 106, Long Beach, CA 90807Off Market
- $341,4001 bd1 ba667 sqft3565 Linden Ave UNIT 107, Long Beach, CA 90807Off Market
- $315,4001 bd1 ba631 sqft3565 Linden Ave UNIT 108, Long Beach, CA 90807Off Market
- $357,2001 bd1 ba660 sqft3565 Linden Ave UNIT 109, Long Beach, CA 90807Off Market
A local agent can set up tours, give advice and negotiate with sellers.
Similar homes
- $425,0002 bd2 ba915 sqft640 W 4th St Unit 315, Long Beach, CA 90802For Sale
 MLS ID #OC26153679, Pamela Etem, The OC Real Estate. CRMLS
 - $425,0002 bd2 ba847 sqft1723 Cedar Ave Unit 103, Long Beach, CA 90813For Sale
 MLS ID #SB26132457, Yazmin Del Castillo, Estate Properties. CRMLS
 - $379,0002 bd1 ba832 sqft5585 E Pacific Coast Hwy Unit 174, Long Beach, CA 90804For Sale
 MLS ID #PW26145300, Perry Karn, Southland Property Group. CRMLS
 - $429,0002 bd2 ba800 sqft3516 E Ransom St APT 204, Long Beach, CA 90804For Sale
 MLS ID #PW26043174, Jerusha Day, Coldwell Banker Envision. CRMLS
 - $399,0001 bd1 ba658 sqft628 Daisy Ave APT 225, Long Beach, CA 90802For SaleMLS ID #PV26144382, Michelle Rimka, Vista Sotheby's International Realty. CRMLS
- $485,0002 bd2 ba892 sqft555 Maine Ave Unit 130, Long Beach, CA 90802For SaleMLS ID #RS26145597, Keisha Blanks, Brown House Realty. CRMLS
- $495,0002 bd2 ba1k sqft1775 Ohio Ave Unit 309, Long Beach, CA 90804For SaleMLS ID #OC26159319, Reza Lashkari, Real Broker. CRMLS
- $399,0001 bd1 ba624 sqft628 Daisy Ave APT 419, Long Beach, CA 90802For SaleMLS ID #SB26125845, Greg Thatcher, Vista Sotheby’s International Realty. CRMLS
- $468,0002 bd2 ba843 sqft1100 Euclid Ave APT 113, Long Beach, CA 90804For SaleMLS ID #PW26142674, Andrew Nunez, Tauler Hughes California Realty. CRMLS
- $479,0002 bd2 ba1k sqft1200 Gaviota Ave APT 204, Long Beach, CA 90813For SaleMLS ID #PW26080344, Rienne Duran, Century 21 Discovery. CRMLS
- $499,0002 bd2 ba1k sqft1775 Ohio Ave Unit 310, Long Beach, CA 90804For SaleMLS ID #PW26107408, Carlos Tatum, West Shores Realty, Inc.. CRMLS
- $474,9992 bd2 ba1.1k sqft1110 Ohio Ave #107, Long Beach, CA 90804For SaleMLS ID #PW26126098, Isaac Ramos, Real Broker. CRMLS
- $472,5002 bd2 ba904 sqft535 W 4th St APT 311, Long Beach, CA 90802For SaleMLS ID #PW26139141, Jaime Sandoval, Coldwell Banker Envision. CRMLS
- $499,9992 bd2 ba1k sqft1187 E 3rd St Unit 202, Long Beach, CA 90802For SaleMLS ID #PW26106813, Randolph Catalano, T.N.G. Real Estate Consultants. CRMLS
- $439,0002 bd2 ba800 sqft3501 E Ransom St Unit 304, Long Beach, CA 90804For SaleMLS ID #PW26147801, Melissa McCrone, The RECollective. CRMLS
- $479,9002 bd3 ba955 sqft1355 Loma Ave APT 310, Long Beach, CA 90804For SaleMLS ID #PW26114960, Harold Betts, The RECollective. CRMLS
- $519,0002 bd2 ba892 sqft555 Maine Ave Unit 230, Long Beach, CA 90802For SaleMLS ID #SB26127313, Riley Eastman, Keller Williams Realty. CRMLS
- $529,9002 bd2 ba997 sqft1775 Ohio Ave Unit 106, Long Beach, CA 90804For SaleMLS ID #DW26126660, Rafael Lopez, ReMax Tiffany Real Estate. CRMLS
- $412,0001 bd1 ba693 sqft448 N Bellflower Blvd Unit 216, Long Beach, CA 90814For SaleMLS ID #PW26147146, Speedy Watson, First Team Real Estate. CRMLS
- $399,8881 bd1 ba693 sqft552 N Bellflower Blvd Unit 303, Long Beach, CA 90814For SaleMLS ID #OC26090333, Ruth Bruno, Regency Real Estate Brokers. CRMLS
Local buyer's agents are ready to help
