Set on one of Shorewood's most coveted blocks, this French Provincial offers exceptional scale, quality craftsmanship & a level of care rarely found. A grand foyer introduces beautifully appointed interiors, incl 15-ft ceilings, graceful arches, & rich millwork. Sunken LR flows to the DR, where French doors open to a patio & professionally landscaped yard. Chef's KIT features high-end appls, custom island, & eat-in space. The primary ste is set apart w/ private hall, dressing room, & newly remodeled ensuite BA featuring Waterworks fixtures, custom tile, soaking tub, & custom cabs. 3 guest BDRMs incl 1 w/ ensuite BA & 2 sharing J&J BA, plus 2 add'l BDRMs and BA over garage, offer flexibility. Wine cellar, LL rec room w/ full size windows, and walk-up attic w/ cedar closet add to the appeal.
Pending
$1,999,000
3565 N Lake DRIVE, Shorewood, WI 53211
6beds
6,067sqft
:
Get pre-qualified$13,699/mo
Single Family Residence
Built in 1926
0.34 Acres Lot
$2,107,700 Zestimate®
$329/sqft
$-- HOA
What's special
- 80 days |
- 117 |
- 2 |
Zillow last checked:
Listing updated:
Listed by:
Bradley and Team* 414-839-2731,
Compass RE WI-Northshore
Source: WIREX MLS,MLS#: 1961722 Originating MLS: Metro MLS
Originating MLS: Metro MLSFacts & features
Interior
Bedrooms & bathrooms
- Bedrooms: 6
- Bathrooms: 5
- Full bathrooms: 4
- 1/2 bathrooms: 2
Primary bedroom
- Level: Upper
- Area: 504
- Dimensions: 24 x 21
Bedroom 2
- Level: Upper
- Area: 460
- Dimensions: 23 x 20
Bedroom 3
- Level: Upper
- Area: 266
- Dimensions: 19 x 14
Bedroom 4
- Level: Upper
- Area: 272
- Dimensions: 17 x 16
Bedroom 5
- Level: Upper
- Area: 150
- Dimensions: 15 x 10
Bathroom
- Features: Ceramic Tile, Master Bedroom Bath: Tub/No Shower, Master Bedroom Bath: Walk-In Shower, Master Bedroom Bath, Shower Over Tub, Shower Stall
Dining room
- Level: Main
- Area: 414
- Dimensions: 23 x 18
Family room
- Level: Main
- Area: 304
- Dimensions: 19 x 16
Kitchen
- Level: Main
- Area: 330
- Dimensions: 22 x 15
Living room
- Level: Main
- Area: 740
- Dimensions: 37 x 20
Office
- Level: Upper
- Area: 190
- Dimensions: 10 x 19
Heating
- Natural Gas, Radiant/Hot Water
Cooling
- Central Air
Appliances
- Included: Dishwasher, Disposal, Dryer, Microwave, Oven, Range, Refrigerator, Washer
Features
- Walk-In Closet(s)
- Flooring: Wood
- Basement: Full,Full Size Windows,Partially Finished,Sump Pump
Interior area
- Total structure area: 6,067
- Total interior livable area: 6,067 sqft
- Finished area above ground: 6,067
Property
Parking
- Total spaces: 2
- Parking features: Garage Door Opener, Detached, 2 Car
- Garage spaces: 2
Features
- Levels: Two
- Stories: 2
- Patio & porch: Patio
- Exterior features: Sprinkler System
Lot
- Size: 0.34 Acres
- Features: Sidewalks
Details
- Parcel number: 2770165000
- Zoning: RES
Construction
Type & style
- Home type: SingleFamily
- Architectural style: Tudor/Provincial
- Property subtype: Single Family Residence
Materials
- Brick, Brick/Stone
Condition
- 21+ Years
- New construction: No
- Year built: 1926
Utilities & green energy
- Sewer: Public Sewer
- Water: Public
Community & HOA
Location
- Region: Shorewood
- Municipality: Shorewood
Financial & listing details
- Price per square foot: $329/sqft
- Tax assessed value: $1,474,400
- Annual tax amount: $31,393
- Date on market: 5/14/2026
- Inclusions: Oven/Range; Refrigerator; Disposal; Dishwasher; Microwave; Washer; Dryer; Basement Refrigerator; Tv In Family Room
- Exclusions: Drapes In Nw Bedroom
Estimated market value
$2,107,700
$2.00M - $2.21M
$6,053/mo
Price history
| Date | Event | Price |
|---|---|---|
| 5/14/2026 | Pending sale | $1,999,000$329/sqft |
Source:  WIREX MLS #1961722 Report a problem WIREX MLS #1961722 Report a problem | ||
| 5/14/2026 | Listed for sale | $1,999,000+142.3%$329/sqft |
Source: WIREX MLS #1961722 Report a problem | ||
| 8/17/2011 | Sold | $825,000$136/sqft |
Source: Public Record Report a problem | ||
Public tax history
| Year | Property taxes | Tax assessment |
|---|---|---|
| 2024 | $29,479 -1.7% | $1,307,200 |
| 2023 | $29,981 +14% | $1,307,200 +21.9% |
| 2022 | $26,299 -17.6% | $1,072,700 |
| 2021 | $31,916 | $1,072,700 |
| 2020 | $31,916 +1.2% | $1,072,700 |
| 2019 | $31,549 +1.8% | $1,072,700 +6.6% |
| 2018 | $30,980 +10.3% | $1,006,300 |
| 2017 | $28,090 | $1,006,300 |
| 2016 | $28,090 -0.4% | $1,006,300 -1.9% |
| 2015 | $28,205 +5.8% | $1,025,700 +1.9% |
| 2014 | $26,670 +5.2% | $1,006,300 +3.4% |
| 2012 | $25,340 -14.6% | $973,500 -15.9% |
| 2011 | $29,656 +1.4% | $1,157,300 |
| 2010 | $29,233 +3.2% | $1,157,300 |
| 2009 | $28,326 +4.3% | $1,157,300 |
| 2008 | $27,156 +0% | $1,157,300 |
| 2007 | $27,152 +8.9% | $1,157,300 +56.8% |
| 2006 | $24,924 +1.6% | $738,200 |
| 2005 | $24,529 -1.6% | $738,200 |
| 2004 | $24,915 +1.5% | $738,200 |
| 2003 | $24,557 +3.4% | $738,200 |
| 2002 | $23,746 +8% | $738,200 |
| 2001 | $21,988 +5.9% | $738,200 |
| 2000 | $20,753 +16.4% | $738,200 +52% |
| 1999 | $17,830 | $485,800 |
Find assessor info on the county website
Monthly payment
Est. payment
Payment breakdown
Explore the cost of this home by adjusting the details. Changes won't be saved.Climate risks
Neighborhood: 53211
Nearby schools
GreatSchools rating
- 9/10Atwater Elementary SchoolGrades: PK-6Distance: 0.7 mi
- 5/10Shorewood Intermediate SchoolGrades: 7-8Distance: 0.9 mi
- 10/10Shorewood High SchoolGrades: 9-12Distance: 0.9 mi
Schools provided by the listing agent
- Elementary: Atwater
- Middle: Shorewood
- High: Shorewood
- District: Shorewood
Source: WIREX MLS. This data may not be complete. We recommend contacting the local school district to confirm school assignments for this home.
- $2,100,0004 bd5 ba5.4k sqft3553 N Shepard Ave, Shorewood, WI 53211Pending
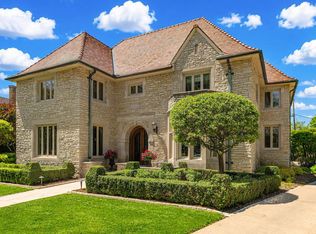
- $2,695,4006 bd8 ba8.2k sqft3575 N Lake Dr, Shorewood, WI 53211Off Market

- $601,0004 bd4 ba2.9k sqft2821 E Menlo Blvd, Shorewood, WI 53211Sold

- $2,196,6007 bd5 ba-- sqft3541 N Lake Dr, Shorewood, WI 53211Off Market
- $1,124,9005 bd5 ba3.5k sqft2811 E Menlo Blvd, Milwaukee, WI 53211Off Market
- $1,680,9006 bd4 ba-- sqft3547 N Shepard Ave, Shorewood, WI 53211Off Market
- $1,281,2006 bd5 ba4.9k sqft2805 E Menlo Blvd, Shorewood, WI 53211Off Market
- $1,920,1006 bd5 ba4.7k sqft3533 N Lake Dr, Shorewood, WI 53211Off Market
A local agent can set up tours, give advice and negotiate with sellers.
A local lender can help you make sure your offer is ready when you are.
Similar homes
- $1,299,9505 bd5 ba5.1k sqft3445 N Lake DRIVE, Milwaukee, WI 53211Active
 MLS ID #1966674, Sewart Group*. WIREX MLS
 - $1,445,0006 bd4 ba7.4k sqft2928 E Kenwood BOULEVARD, Milwaukee, WI 53211Active
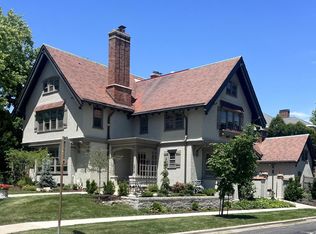 MLS ID #1970149, Shar Borg Team*. WIREX MLS
 - $1,149,0006 bd4 ba4.4k sqft4143 N Downer AVENUE #4145, Milwaukee, WI 53211Active
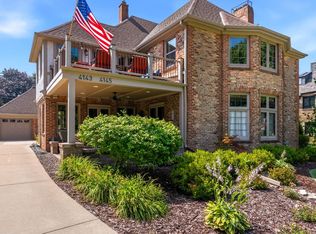 MLS ID #1973339, Nancy Meeks. WIREX MLS
 - $1,875,0005 bd3 ba3.5k sqft5859 N Maitland COURT, Whitefish Bay, WI 53217Active
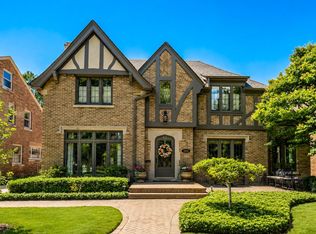 MLS ID #1971135, Falk Ruvin Gallagher Team*. WIREX MLS
 - $1,225,0005 bd4 ba3.7k sqft4637 N Murray AVENUE, Whitefish Bay, WI 53211ActiveMLS ID #1967562, Elsafy Team*. WIREX MLS
- $2,050,0004 bd5 ba4.9k sqft7515 N Beach DRIVE, Fox Point, WI 53217ActiveMLS ID #1972383, Paul Stevens. WIREX MLS
- $1,650,0006 bd5 ba7.1k sqft1839 N 74th STREET, Wauwatosa, WI 53213ActiveMLS ID #1956510, Maura Strickler. WIREX MLS
- $1,490,0006 bd5 ba5.2k sqft1547 Upper PARKWAY S S, Wauwatosa, WI 53213ActiveMLS ID #1965904, Double Boldt Real Estate Team*. WIREX MLS
- $1,800,0005 bd5 ba5.1k sqft3230 Fordham COURT, Brookfield, WI 53005ActiveMLS ID #1969488, James Treis. WIREX MLS
- $1,199,9004 bd5 ba3.3k sqft5109 N Woodburn STREET, Whitefish Bay, WI 53217ActiveMLS ID #1973765, Lauren Hoelz. WIREX MLS
- $1,995,0004 bd4 ba5.8k sqft12138 N River ROAD, Mequon, WI 53092ActiveMLS ID #1970224, Shar Borg Team*. WIREX MLS
- $1,475,0004 bd6 ba5.2k sqft14220 Hillside ROAD, Elm Grove, WI 53122ActiveMLS ID #1973670, Kevin Koski. WIREX MLS
- $1,299,9005 bd4 ba5.1k sqft12921 N Fox Hollow ROAD, Mequon, WI 53097ActiveMLS ID #1973636, Brandon Tyler. WIREX MLS
- $2,790,0006 bd6 ba6.4k sqft2006 E Lafayette PLACE, Milwaukee, WI 53202ActiveMLS ID #1956042, Falk Ruvin Gallagher Team*. WIREX MLS
- $1,150,0004 bd3 ba4.3k sqft7307 N Bridge LANE, Fox Point, WI 53217ActiveMLS ID #1970659, HIGHMARK RE Group*. WIREX MLS
- $1,249,0005 bd3 ba3.4k sqft8000 Warren AVENUE, Wauwatosa, WI 53213ActiveMLS ID #1973039, Bridget Scholtka Taylor. WIREX MLS
- $2,300,0005 bd6 ba8.1k sqft10060 N Range Line ROAD, Mequon, WI 53092ActiveMLS ID #1937163, Brian Fendry. WIREX MLS
- $1,075,0004 bd5 ba4.1k sqftN72W13449 Good Hope ROAD, Menomonee Falls, WI 53051ActiveMLS ID #1974238, Mary Jane Deeken. WIREX MLS
- $1,245,0005 bd4 ba5.9k sqft2005 Derrin LANE, Brookfield, WI 53045ActiveMLS ID #1971235, Jeremy Doering. WIREX MLS
- $1,349,9005 bd6 ba6.4k sqft10525 N Fairway LANE, Mequon, WI 53092ActiveMLS ID #1971190, Holly Speranza. WIREX MLS
