Welcome to this well-maintained 3-bedroom, 1-bath ranch situated on a spacious 0.53-acre lot in Brunswick! Offering 1,084 square feet of main-level living plus a full basement with endless possibilities for storage, a workshop, or future finished space, this home provides comfort and functionality. Inside, you'll find a bright living room, a generously sized family room, and an eat-in kitchen ideal for everyday living. Step outside to enjoy the patio overlooking the expansive backyard, complete with a storage shed and plenty of room for gardening, entertaining, or recreation. An attached 2-car garage and paved driveway add convenience. Located close to shopping, dining, parks, schools, and major highways, this home is ready for its next owner. Schedule your private showing today!
Pending
$230,000
3567 James Blvd, Brunswick, OH 44212
3beds
2,168sqft
:
Get pre-qualified$1,609/mo
Single Family Residence
Built in 1959
0.53 Acres Lot
$-- Zestimate®
$106/sqft
$-- HOA
What's special
Storage shedPaved drivewayFull basementGenerously sized family roomEat-in kitchen
- 22 days |
- 1,671 |
- 135 |
Zillow last checked:
Listing updated:
Listed by:
Pete Formica 440-521-1447 pete@safeharborteam.com,
Keller Williams Elevate
Source: MLS Now,MLS#: 5224184 Originating MLS: Akron Cleveland Association of REALTORS
Originating MLS: Akron Cleveland Association of REALTORSFacts & features
Interior
Bedrooms & bathrooms
- Bedrooms: 3
- Bathrooms: 1
- Full bathrooms: 1
- Main level bathrooms: 1
- Main level bedrooms: 1
Primary bedroom
- Features: Window Treatments
- Level: First
- Dimensions: 11 x 17
Bedroom
- Features: Window Treatments
- Level: First
- Dimensions: 10 x 12
Bedroom
- Features: Window Treatments
- Level: First
- Dimensions: 11 x 9
Bathroom
- Level: First
- Dimensions: ND x ND
Family room
- Features: Window Treatments
- Level: First
- Dimensions: 20 x 12
Kitchen
- Features: Window Treatments
- Level: First
- Dimensions: 11 x 17
Living room
- Features: Window Treatments
- Level: First
- Dimensions: 16 x 12
Pantry
- Level: First
- Dimensions: ND x ND
Heating
- Forced Air, Gas
Cooling
- Attic Fan
Features
- Basement: Full
- Has fireplace: No
Interior area
- Total structure area: 2,168
- Total interior livable area: 2,168 sqft
- Finished area above ground: 1,084
- Finished area below ground: 1,084
Video & virtual tour
Property
Parking
- Total spaces: 2
- Parking features: Attached, Garage, Paved
- Attached garage spaces: 2
Features
- Levels: One
- Stories: 1
- Patio & porch: Patio
Lot
- Size: 0.53 Acres
- Dimensions: 116 x 200
Details
- Additional structures: Outbuilding, Storage
- Parcel number: 00318B27059
Construction
Type & style
- Home type: SingleFamily
- Architectural style: Colonial,Ranch
- Property subtype: Single Family Residence
Materials
- Wood Siding
- Roof: Asphalt,Fiberglass
Condition
- Year built: 1959
Details
- Warranty included: Yes
Utilities & green energy
- Sewer: Public Sewer
- Water: Public
Community & HOA
HOA
- Has HOA: No
Location
- Region: Brunswick
Financial & listing details
- Price per square foot: $106/sqft
- Tax assessed value: $201,480
- Annual tax amount: $2,292
- Date on market: 7/2/2026
- Cumulative days on market: 23 days
Estimated market value
Not available
Estimated sales range
Not available
Not available
Price history
| Date | Event | Price |
|---|---|---|
| 7/4/2026 | Pending sale | $230,000$106/sqft |
Source:  MLS Now #5224184 Report a problem MLS Now #5224184 Report a problem | ||
| 7/2/2026 | Listed for sale | $230,000+156.7%$106/sqft |
Source: MLS Now #5224184 Report a problem | ||
| 4/8/1991 | Sold | $89,600$41/sqft |
Source:  MLS Now #430037 Report a problem MLS Now #430037 Report a problem | ||
Public tax history
| Year | Property taxes | Tax assessment |
|---|---|---|
| 2025 | $2,292 -3% | $70,520 +22.4% |
| 2024 | $2,363 +3.2% | $57,600 |
| 2023 | $2,289 +3.5% | $57,600 |
| 2022 | $2,211 +33% | $57,600 +26% |
| 2021 | $1,663 | $45,710 |
| 2020 | $1,663 0% | $45,710 |
| 2019 | $1,664 +10.9% | $45,710 +14.1% |
| 2018 | $1,500 -0.2% | $40,050 |
| 2017 | $1,503 +0.1% | $40,050 |
| 2016 | $1,501 +8.6% | $40,050 +10% |
| 2015 | $1,381 +0.4% | $36,410 |
| 2014 | $1,375 +3.1% | $36,410 |
| 2013 | $1,334 -14% | $36,410 -14.2% |
| 2012 | $1,552 +2.4% | $42,460 |
| 2011 | $1,516 -1.2% | $42,460 |
| 2010 | $1,535 -4.8% | $42,460 -8.9% |
| 2009 | $1,613 -4.4% | $46,610 |
| 2008 | $1,686 -0.2% | $46,610 |
| 2007 | $1,689 +3.6% | $46,610 +3.8% |
| 2006 | $1,630 -13.3% | $44,890 -2.5% |
| 2005 | $1,879 -5.6% | $46,030 -2.1% |
| 2004 | $1,991 +24.2% | $47,020 +13.9% |
| 2003 | $1,602 +2.2% | $41,280 |
| 2002 | $1,567 +101% | $41,280 +0% |
| 2001 | $780 | $41,270 +19.6% |
| 2000 | -- | $34,510 |
Find assessor info on the county website
Monthly payment
Est. payment
Payment breakdown
Explore the cost of this home by adjusting the details. Changes won't be saved.Climate risks
Neighborhood: 44212
Nearby schools
GreatSchools rating
- 7/10Walter Kidder Elementary SchoolGrades: PK-5Distance: 0.3 mi
- 7/10Brunswick Middle SchoolGrades: 6-8Distance: 1.9 mi
- 7/10Brunswick High SchoolGrades: 9-12Distance: 1.1 mi
Schools provided by the listing agent
- District: Brunswick CSD - 5202
Source: MLS Now. This data may not be complete. We recommend contacting the local school district to confirm school assignments for this home.
- $218,3003 bd1 ba864 sqft3555 James Blvd, Brunswick, OH 44212Off Market
- $276,1004 bd2 ba1.1k sqft3579 James Blvd, Brunswick, OH 44212Off Market
- $249,4003 bd1 ba864 sqft3566 Jerrold Blvd, Brunswick, OH 44212Off Market
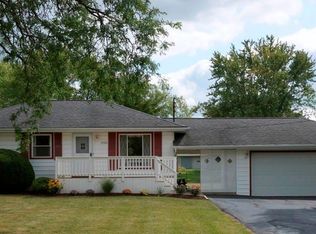
- $281,6003 bd1 ba1.3k sqft3556 Jerrold Blvd, Brunswick, OH 44212Off Market

- $265,1003 bd1 ba1.1k sqft3543 James Blvd, Brunswick, OH 44212Off Market
- $254,6003 bd1 ba864 sqft3578 Jerrold Blvd, Brunswick, OH 44212Off Market
- $244,9003 bd1 ba864 sqft3591 James Blvd, Brunswick, OH 44212Off Market
- $250,0003 bd1 ba1.2k sqft3564-3566 James Blvd, Brunswick, OH 44212Off Market
A local agent can set up tours, give advice and negotiate with sellers.
Similar homes
- $319,9003 bd2 ba1.8k sqft353 Judita Dr, Brunswick, OH 44212For Sale
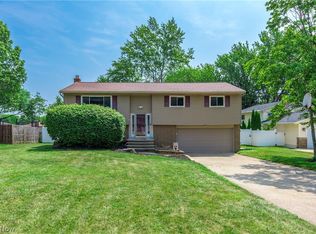 MLS ID #5229224, Suzanne Lambert, Howard Hanna. MLS Now
 - $299,9003 bd2 ba1.5k sqft4195 Regal Ave, Brunswick, OH 44212For Sale
 MLS ID #5226854, Brandy Gregg, EXP Realty, LLC.. MLS Now
 - $305,0003 bd2 ba1.3k sqft1490 Garfield Ave, Brunswick, OH 44212For Sale
 MLS ID #5228130, Jeremiah E Bullins, ERA Real Solutions Realty. MLS Now
 - $169,9002 bd2 ba1.2k sqft4833 Grafton Rd, Brunswick, OH 44212For Sale
 MLS ID #5229804, David M Greathouse, Real of Ohio. MLS Now
 - $235,0003 bd2 ba1.9k sqft3323 Wales Ave, Parma, OH 44134For SaleMLS ID #5219328, Autumn M Enovitch, Real of Ohio. MLS Now
- $255,0003 bd3 ba2.2k sqft7506 Briarcliff Pkwy, Middleburg Heights, OH 44130For SaleMLS ID #5223899, Melissa Spoerke, RE/MAX Above & Beyond. MLS Now
- $279,9003 bd2 ba2.6k sqft7329 Beresford Ave, Parma, OH 44130For SaleMLS ID #5229081, Lisa Humenik, RE/MAX Above & Beyond. MLS Now
- $235,0004 bd2 ba2.3k sqft3301 Warren Rd, Cleveland, OH 44111For SaleMLS ID #5228991, Julie L Hogston, Real of Ohio. MLS Now
- $247,0003 bd2 ba2.1k sqft11605 Harold Dr, Cleveland, OH 44130For SaleMLS ID #5215729, Daniel Beirne, Opendoor Brokerage LLC. MLS Now
- $224,9003 bd2 ba1.3k sqft6768 Beresford Ave, Parma Heights, OH 44130For SaleMLS ID #5221626, Ed Huck, Keller Williams Citywide. MLS Now
- $220,0003 bd3 ba1.6k sqft6876 Greenleaf Ave, Parma Heights, OH 44130For SaleMLS ID #5217899, Sharon A Holderbaum, Berkshire Hathaway HomeServices Stouffer Realty. MLS Now
- $259,9004 bd1 ba2.2k sqft3710 W Pleasant Valley Rd, Parma, OH 44134For SaleMLS ID #5215667, Anthony R Latina, RE/MAX Crossroads Properties. MLS Now
- $253,9003 bd2 ba1.6k sqft15541 Susan Dr, Brookpark, OH 44142For SaleMLS ID #5224020, Clayton Krasuna, Cutler Real Estate. MLS Now
- $240,0003 bd2 ba1.5k sqft13901 Franklyn Blvd, Brookpark, OH 44142For SaleMLS ID #5225059, Autumn M Enovitch, Real of Ohio. MLS Now
- $247,0004 bd2 ba1.9k sqft4630 W 190th St, Cleveland, OH 44135For SaleMLS ID #5220018, Christopher A Frederick, Coldwell Banker Schmidt Realty. MLS Now
- $245,0003 bd2 ba1.8k sqft5026 Lear Nagle Rd, North Ridgeville, OH 44039For SaleMLS ID #5196959, Christine M Pratt, Century 21 Homestar. MLS Now
- $250,0003 bd2 ba1.6k sqft7974 Buffham Rd, Lodi, OH 44254For SaleMLS ID #5224543, Zachery S Rollins, EXP Realty, LLC.. MLS Now
- $229,9003 bd2 ba1.3k sqft3213 Clague Rd, North Olmsted, OH 44070For SaleMLS ID #5213968, Angela M Margida, Rustic Roots Real Estate. MLS Now
- $275,0003 bd2 ba2k sqft8382 Parkdale Dr, North Royalton, OH 44133For SaleMLS ID #5220756, Shannon R Gerome, Keller Williams Greater Cleveland Northeast. MLS Now
- $240,0004 bd2 ba2k sqft745 Wellmon St, Bedford, OH 44146For SaleMLS ID #5216877, Autumn M Enovitch, Real of Ohio. MLS Now
