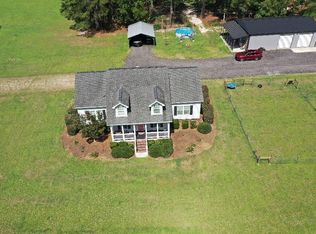
Secluded custom built farmhouse on 4 acres surrounded by farm fields and yet only a few short miles from I-95 and the quaint town of Manning. Wrap around porch to sit and relax, before preparing dinner in one of the most amazing custom kitchens; tons of storage, an island and a separate buffet counter for large gatherings and room for seating them all as well. Huge laundry room off the kitchen for more storage as well. Kitchen opens into the dining room and living room with a beautiful gas fireplace. Master suite is large with an amazing en-suite. beautiful tub, his and her walk in closets, a walk in shower and separate vanities. The other two bedrooms are on the same side of the master as well. There is also a 10 x 30 storage building to store all your extras as well. Yard is a large blank canvas to add your finishing touches too. Motivated seller due to job relocation.
For sale
Price cut: $54K (8/16)
$430,900
3568 Alcolu St., Alcolu, SC 29001
3beds
1,978sqft
Single Family Residence
Built in 2019
3.98 Acres Lot
$412,500 Zestimate®
$218/sqft
$-- HOA
What's special
Beautiful gas fireplaceAmazing custom kitchensSecluded custom built farmhouseAmazing en-suiteTons of storageBeautiful tubSeparate vanities
- 44 days
- 589
- 49
Zillow last checked:
Listing updated:
Listed by:
Kristine M Ziegler Cell:843-421-9640,
Carolina Pines Realty
Source: CCAR,MLS#: 2619218 Originating MLS: Coastal Carolinas Association of Realtors
Originating MLS: Coastal Carolinas Association of RealtorsFacts & features
Interior
Bedrooms & bathrooms
- Bedrooms: 3
- Bathrooms: 2
- Full bathrooms: 2
Rooms
- Room types: Utility Room, Workshop
Primary bedroom
- Features: Ceiling Fan(s), Main Level Primary, Walk-In Closet(s)
- Level: First
Primary bathroom
- Features: Bathtub, Dual Sinks, Separate Shower, Vanity
Dining room
- Features: Ceiling Fan(s), Kitchen/Dining Combo, Living/Dining Room
Kitchen
- Features: Breakfast Bar, Breakfast Area, Ceiling Fan(s), Dishwasher, Kitchen Island, Pantry, Solid Surface Counters
Living room
- Features: Ceiling Fan(s), Fireplace
Other
- Features: Utility Room, Workshop
Heating
- Central, Electric
Cooling
- Central Air
Appliances
- Included: Dishwasher, Microwave, Range, Refrigerator
- Laundry: Washer Hookup
Features
- Bathtub, Ceiling Fan(s), Dual Sinks, Fireplace, Main Level Primary, Separate Shower, Vanity, Walk-In Closet(s), Breakfast Bar, Breakfast Area, Kitchen Island, Solid Surface Counters, Workshop
- Flooring: Luxury Vinyl, Luxury VinylPlank, Tile
- Windows: Storm Window(s)
- Basement: Crawl Space
- Has fireplace: Yes
Interior area
- Total structure area: 2,858
- Total interior livable area: 1,978 sqft
Property
Parking
- Total spaces: 20
- Parking features: Driveway
- Has uncovered spaces: Yes
Features
- Levels: One
- Stories: 1
- Patio & porch: Rear Porch, Deck, Front Porch
- Exterior features: Deck, Porch
Lot
- Size: 3.98 Acres
- Features: 1 or More Acres, Outside City Limits
Details
- Additional parcels included: ,
- Parcel number: 173000204500
- Zoning: R081
- Special conditions: None
Construction
Type & style
- Home type: SingleFamily
- Architectural style: Traditional
- Property subtype: Single Family Residence
Materials
- Brick Veneer
- Foundation: Crawlspace
Condition
- Resale
- Year built: 2019
Utilities & green energy
- Sewer: Septic Tank
- Water: Private, Well
- Utilities for property: Cable Available, Electricity Available, Septic Available
Community & HOA
Community
- Subdivision: Not within a Subdivision
HOA
- Has HOA: No
Location
- Region: Alcolu
Financial & listing details
- Price per square foot: $218/sqft
- Tax assessed value: $201,100
- Annual tax amount: $1,509
- Date on market: 8/4/2026
- Listing terms: Cash,Conventional,FHA,VA Loan
- Electric utility on property: Yes
Estimated market value
$412,500
$392,000 - $433,000
$2,059/mo
Price history
| Date | Event | Price |
|---|---|---|
| 8/16/2026 | Price change | $430,900-11.1%$218/sqft |
Source:  CCAR #2619218 Report a problem CCAR #2619218 Report a problem | ||
| 8/4/2026 | Listed for sale | $484,900$245/sqft |
Source: CCAR #2619218 Report a problem | ||
Public tax history
| Year | Property taxes | Tax assessment |
|---|---|---|
| 2025 | $1,509 -1% | $7,461 |
| 2024 | $1,524 +2% | $7,461 |
| 2023 | $1,495 | $7,461 |
| 2022 | -- | $7,461 +15% |
| 2021 | -- | $6,488 -33.3% |
| 2020 | -- | $9,732 +913.7% |
| 2019 | -- | $960 |
Find assessor info on the county website
Monthly payment
Est. payment
Payment breakdown
Explore the cost of this home by adjusting the details. Changes won't be saved.Climate risks
Neighborhood: 29001
Nearby schools
Schools provided by the listing agent
- Elementary: Manning Early Childhood
- Middle: Manning Junior High
- High: Manning High
Source: CCAR. This data may not be complete. We recommend contacting the local school district to confirm school assignments for this home.
Similar homes
- $469,5004 bd3 ba2.4k sqft3151 Walker Gamble Rd, New Zion, SC 29111For Sale
 MLS ID #203868, William M Hodge, Appraisal Associates of SC. Sumter BOR
 - $400,0004 bd4 ba2.8k sqft535 Torrey Pines Dr, Sumter, SC 29150For Sale
 MLS ID #203892, William D. Hancock, Re/Max Summit. Sumter BOR
 - $447,0003 bd2 ba2k sqft6 Lake Arbu Dr, Manning, SC 29102For Sale

 MLS ID #26023125, Marcy Cutchall. CTMLS
 - $520,0003 bd2 ba2.2k sqft1253 Blackwell Dr, Manning, SC 29102For Sale
 MLS ID #26024186, Angela Jordan. CTMLS
 - $389,9004 bd3 ba2.5k sqft1032 Longleaf Dr, Manning, SC 29102For SaleMLS ID #26016258, Angela Jordan. CTMLS
- $325,0003 bd2 ba1.1k sqft7262 N Brewington Rd., Manning, SC 29102For Sale
 MLS ID #2528008, Robert McCants, Tidewater Properties. CCAR
 - $462,0003 bd2 ba1.8k sqft209 Ridge Lake Dr, Manning, SC 29102For SaleMLS ID #26024553, Marcy Cutchall. CTMLS
- $389,0003 bd2 ba1.6k sqft203 Ridge Lake Dr, Manning, SC 29102For SaleMLS ID #26021486, Marcy Cutchall. CTMLS
- $379,0003 bd2 ba1.8k sqft1331 N Brewington Rd, Manning, SC 29102For SaleMLS ID #26024787, Marcy Cutchall. CTMLS
- $298,5003 bd3 ba2.1k sqft1042 Loblolly Dr, Manning, SC 29102For SaleMLS ID #26024097, Tammy Cupp. CTMLS
