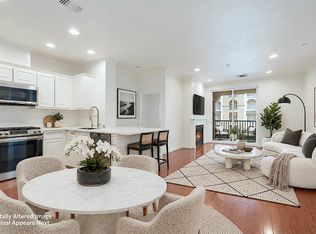
This beautifully presented moderate‑income Below‑Market‑Rate (BMR) residence offers long‑term affordability through the City of Dublin's BMR Program, with additional support available to eligible buyers via the First‑Time Homebuyer Loan Program (FTHLP). The home is subject to City resale controls, monitoring, and program requirements, and must be owner‑occupied by an income‑eligible first‑time homebuyer within a qualifying 4-8 person household. No investors permitted. Maximum income limits apply. Set on a serene cul‑de‑sac, the property showcases a refined, comfortable layout with effortless access to nearby parks, shopping, dining, and major commuter routes. This residence represents a rare opportunity for qualified buyers to enjoy long‑term affordability in a desirable Dublin location supported by established community housing programs.
Active
$661,257
3569 Rocking Horse Court, Dublin, CA 94568
4beds
1,775sqft
Single Family Residence
Built in 2007
2,718 Square Feet Lot
$654,100 Zestimate®
$373/sqft
$86/mo HOA
What's special
Refined comfortable layout
- 35 days
- 6,317
- 299
Zillow last checked:
Listing updated:
Listed by:
Ernest Reyla DRE #01522974 707-673-6633,
Century 21 Masters 415-213-1600
Source: BAREIS,MLS#: 326081195 Originating MLS: Marin County
Facts & features
Interior
Bedrooms & bathrooms
- Bedrooms: 4
- Bathrooms: 3
- Full bathrooms: 2
- 1/2 bathrooms: 1
Primary bedroom
- Features: Balcony, Closet
- Level: Upper
Bedroom
- Level: Upper
Primary bathroom
- Features: Double Vanity, Quartz, Shower Stall(s), Tub, Window
Bathroom
- Features: Fiberglass, Tub w/Shower Over
- Level: Main,Upper
Dining room
- Features: Dining/Family Combo
- Level: Main
Kitchen
- Features: Kitchen Island, Other Counter
- Level: Main
Living room
- Level: Main
Heating
- Central, Gas
Cooling
- Central Air
Appliances
- Included: Disposal, Free-Standing Gas Oven, Gas Cooktop, Gas Plumbed, Range Hood, Microwave
- Laundry: Gas Hook-Up, Hookups Only, Inside Area
Features
- Flooring: Luxury Vinyl Plank
- Windows: Dual Pane Full, Screens
- Basement: None
- Has fireplace: No
Interior area
- Total structure area: 1,775
- Total interior livable area: 1,775 sqft
Property
Parking
- Total spaces: 2
- Parking features: Garage Door Opener, Garage Faces Front, Level, Paved, Shared Driveway
- Garage spaces: 2
- Has uncovered spaces: Yes
Features
- Levels: Two
- Stories: 2
- Patio & porch: Rear Porch
- Exterior features: Balcony
- Has spa: Yes
- Spa features: Bath
- Fencing: Entry Gate,Fenced,Wood
- Has view: Yes
- View description: Hills
Lot
- Size: 2,718 Square Feet
- Features: Court, Cul-De-Sac
Details
- Parcel number: 9850058018
- Special conditions: Housing Assist Program,Trust
Construction
Type & style
- Home type: SingleFamily
- Architectural style: Mediterranean
- Property subtype: Single Family Residence
Materials
- Stucco, Wood
- Roof: Spanish Tile
Condition
- Year built: 2007
Utilities & green energy
- Sewer: Public Sewer
- Water: Public
- Utilities for property: Cable Available, Natural Gas Connected, Public, Sewer Connected
Community & HOA
Community
- Security: Carbon Monoxide Detector(s), Double Strapped Water Heater, Smoke Detector(s)
HOA
- Has HOA: Yes
- Amenities included: None
- Services included: Common Areas, Management
- HOA fee: $86 monthly
- HOA name: Silvera Ranch Homeowners Association
- HOA phone: 925-901-0225
Location
- Region: Dublin
Financial & listing details
- Price per square foot: $373/sqft
- Tax assessed value: $446,786
- Date on market: 9/22/2026
Estimated market value
$654,100
$621,000 - $687,000
$4,256/mo
Price history
| Date | Event | Price |
|---|---|---|
| 9/24/2026 | Listed for sale | $661,257+98%$373/sqft |
Source:  BAREIS #326081195 Report a problem | ||
| 10/31/2007 | Sold | $334,000$188/sqft |
Source: Public Record Report a problem | ||
Public tax history
Tax history is unavailable.
Find assessor info on the county website
Monthly payment
Est. payment
Payment breakdown
Explore the cost of this home by adjusting the details. Changes won't be saved.Climate risks
Neighborhood: 94568
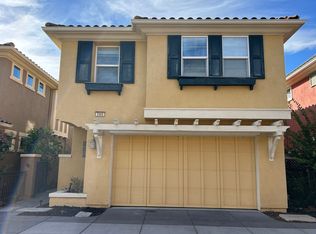
- $1,147,7004 bd3 ba2k sqft3565 Rocking Horse Ct, Dublin, CA 94568Off Market
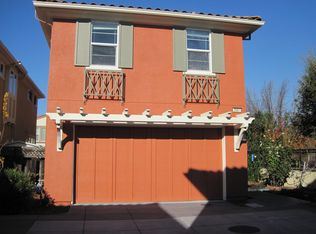
- $1,312,7004 bd3 ba1.9k sqft3573 Rocking Horse Ct, Dublin, CA 94568Off Market
- $1,349,3004 bd2 ba1.9k sqft3561 Rocking Horse Ct, Dublin, CA 94568Off Market
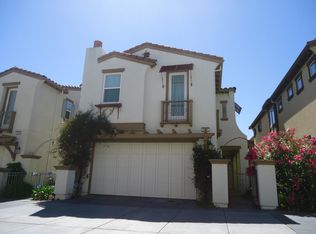
- $1,390,7004 bd2 ba2k sqft3581 Rocking Horse Ct, Dublin, CA 94568Off Market
Similar homes
- $669,0002 bd3 ba1.2k sqft3385 Dublin Blvd Unit 426, Dublin, CA 94568For Sale
 MLS ID #226128668, Kelvin Lin. MetroList Services of CA
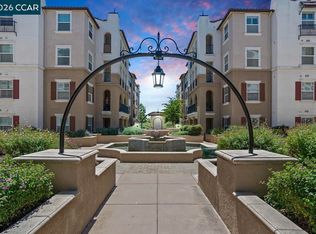
- $724,5003 bd2 ba1.2k sqft3240 Maguire Way APT 401, Dublin, CA 94568For Sale
 MLS ID #41152557, Joujou Chawla. CCAR
- $665,0002 bd3 ba1.2k sqft3290 Maguire Way APT 404, Dublin, CA 94568For Sale
 MLS ID #41148719, Griselda Quezada-Chavez. CCAR
- $645,0002 bd2 ba1k sqftThe Terraces, Dublin, CA 94568For Sale
 MLS ID #41152085, Judy Chen Pak. Bay East AOR
