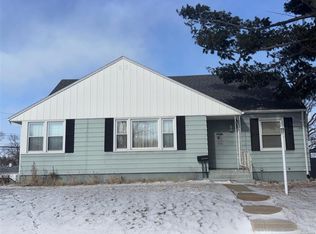
Welcome home to this turn-key 2-bedroom, 1-bath ranch offering comfortable one-level living and incredible garage space! Inside, you’ll find beautiful hardwood floors, a bright living room, and an open kitchen and dining area filled with natural light. The kitchen was previously opened up to create additional living and dining space and could easily be converted back to accommodate a third bedroom, giving the next owner added flexibility.
Outside, enjoy a spacious yard and long driveway leading to the standout feature—a massive detached 2-car heated garage with 220V power, perfect for a workshop, hobbies, storage, or the car enthusiast. Clean, well maintained, and truly move-in ready, this home offers plenty of possibilities both inside and out.
Pending
$199,950
357 23rd St NW, Cedar Rapids, IA 52405
2beds
992sqft
Single Family Residence
Built in 1958
152 Acres Lot
$200,200 Zestimate®
$202/sqft
$-- HOA
What's special
Comfortable one-level livingBeautiful hardwood floorsLong drivewaySpacious yard
- 22 days
- 847
- 49
Likely to sell faster than
Zillow last checked:
Listing updated:
Listed by:
Mike Graf-Graf Home Selling Team 319-981-3702,
GRAF REAL ESTATE, ERA POWERED
Source: CRAAR, CDRMLS,MLS#: 2606667 Originating MLS: Cedar Rapids Area Association Of Realtors
Originating MLS: Cedar Rapids Area Association Of RealtorsFacts & features
Interior
Bedrooms & bathrooms
- Bedrooms: 2
- Bathrooms: 1
- Full bathrooms: 1
Rooms
- Room types: Family Room
Other
- Level: First
Heating
- Forced Air, Gas
Cooling
- Central Air
Appliances
- Included: Dryer, Dishwasher, Gas Water Heater, Microwave, Range, Refrigerator, Washer
Features
- Eat-in Kitchen, Main Level Primary
- Basement: Full,Concrete
Interior area
- Total interior livable area: 992 sqft
- Finished area above ground: 992
- Finished area below ground: 0
Video & virtual tour
Property
Parking
- Total spaces: 2
- Parking features: Detached, Garage, Heated Garage, Garage Door Opener
- Garage spaces: 2
Features
- Stories: 1
- Exterior features: Fence
Lot
- Size: 152 Acres
- Dimensions: 60 x 110
Details
- Parcel number: 143012801200000
- Other equipment: Satellite Dish
Construction
Type & style
- Home type: SingleFamily
- Architectural style: Ranch
- Property subtype: Single Family Residence
Materials
- Aluminum Siding, Frame
- Foundation: Poured
Condition
- New construction: No
- Year built: 1958
Utilities & green energy
- Sewer: Public Sewer
- Water: Public
Community & HOA
HOA
- Has HOA: No
Location
- Region: Cedar Rapids
Financial & listing details
- Price per square foot: $202/sqft
- Tax assessed value: $149,200
- Annual tax amount: $2,555
- Date on market: 9/23/2026
- Listing terms: Cash,Conventional,FHA,VA Loan
Estimated market value
$200,200
$190,000 - $210,000
$1,530/mo
Price history
| Date | Event | Price |
|---|---|---|
| 9/30/2026 | Pending sale | $199,950$202/sqft |
Source:  CRAAR, CDRMLS #2606667 Report a problem CRAAR, CDRMLS #2606667 Report a problem | ||
| 9/23/2026 | Listed for sale | $199,950+26.6%$202/sqft |
Source: CRAAR, CDRMLS #2606667 Report a problem | ||
| 1/18/2023 | Sold | $158,000-7%$159/sqft |
Source: CRAAR, CDRMLS #2209418 Report a problem | ||
| 11/5/2022 | Pending sale | $169,950$171/sqft |
Source: CRAAR, CDRMLS #2209418 Report a problem | ||
| 10/27/2022 | Listed for sale | $169,950+62.6%$171/sqft |
Source: CRAAR, CDRMLS #2209418 Report a problem | ||
| 3/2/2005 | Sold | $104,500$105/sqft |
Source: Public Record Report a problem | ||
Public tax history
| Year | Property taxes | Tax assessment |
|---|---|---|
| 2025 | $2,572 +7.6% | $149,200 +5.1% |
| 2024 | $2,390 +8.3% | $142,000 +5.1% |
| 2023 | $2,206 +6.5% | $135,100 +15.6% |
| 2022 | $2,072 -1% | $116,900 +4% |
| 2021 | $2,092 +3.1% | $112,400 +5.3% |
| 2020 | $2,030 -4% | $106,700 |
| 2019 | $2,116 +9.5% | $106,700 +5.2% |
| 2018 | $1,932 +3.2% | $101,400 +1.9% |
| 2017 | $1,872 -2% | $99,500 |
| 2016 | $1,910 +2.8% | $99,500 -3.5% |
| 2015 | $1,858 -4.1% | $103,133 |
| 2014 | $1,938 +2.4% | $103,133 |
| 2013 | $1,892 +1.8% | $103,133 -3% |
| 2012 | $1,858 | $106,293 -1.5% |
| 2011 | -- | $107,872 |
| 2010 | $1,692 | $107,872 +1.5% |
| 2008 | -- | $106,245 0% |
| 2007 | -- | $106,246 +7.9% |
| 2005 | -- | $98,488 +8.6% |
| 2004 | -- | $90,662 |
| 2003 | -- | $90,662 +10.8% |
| 2002 | -- | $81,829 +14% |
| 2001 | -- | $71,780 |
| 2000 | -- | $71,780 |
Find assessor info on the county website
Monthly payment
Est. payment
Payment breakdown
Explore the cost of this home by adjusting the details. Changes won't be saved.Climate risks
Neighborhood: 52405
Nearby schools
Schools provided by the listing agent
- Elementary: Cleveland
- Middle: Roosevelt
- High: Jefferson
Source: CRAAR, CDRMLS. This data may not be complete. We recommend contacting the local school district to confirm school assignments for this home.
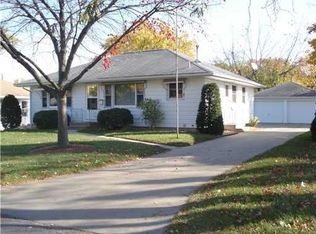
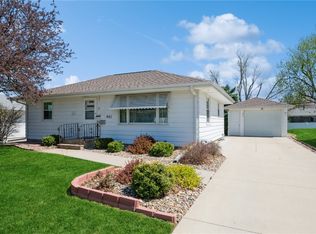
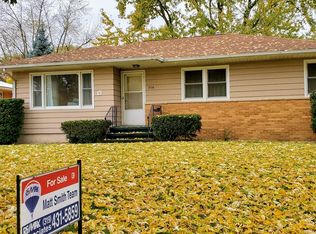
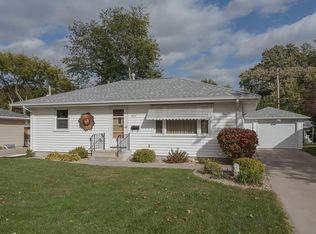
Similar homes
- $194,9003 bd1 ba960 sqft1625 S View Dr NW, Cedar Rapids, IA 52405For Sale
 MLS ID #2606287, Jessica Montgomery, The Metropolitan Group. CRAAR, CDRMLS
 - $--3 bd2 ba1.1k sqft2220 10th Ave SW, Cedar Rapids, IA 52404Auction
 ServiceLink Auction
 - $200,0002 bd2 ba1.3k sqft2750 Evelyn Dr SW, Cedar Rapids, IA 52404For Sale
 MLS ID #2606250, Emily Robison, Pinnacle Realty LLC. CRAAR, CDRMLS
 - $180,0003 bd1 ba972 sqft1432 34th St NE, Cedar Rapids, IA 52402For Sale
 MLS ID #2607147, Jennifer Goerdt, KW Advantage. CRAAR, CDRMLS
