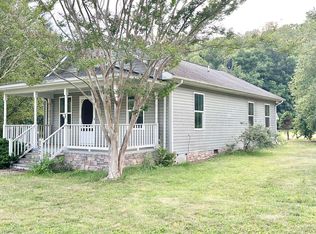
Brand-new 3-bed, 2-bath home on 1.171 private acres in beautiful Nelson County, VA for ONLY $242,500! Modern open layout with granite countertops, stainless steel appliances, luxury vinyl plank (LVP) flooring throughout, and a durable metal roof. Well sized covered front porch that you can enjoy your coffee and not get rained on! Has a large slab onsite from a pre-existing home that could be used for a myriad of outdoor activities. Perfect for first-time buyers, or those seeking affordable housing options. The owner of the construction company ( Tidbit Homes LLC) is also the principal broker of First Virginia Estates and the listing agent of this home(Jesse Rutherford).
Pending
Price cut: $7K (8/12)
$242,500
357 Montreal Ln, Shipman, VA 22971
3beds
960sqft
Single Family Residence
Built in 2026
1.17 Acres Lot
$242,800 Zestimate®
$253/sqft
$-- HOA
What's special
Durable metal roofModern open layoutGranite countertopsStainless steel appliances
- 115 days
- 72
- 0
Likely to sell faster than
Zillow last checked:
Listing updated:
Listed by:
JESSE RUTHERFORD 434-981-8728,
FIRST VIRGINIA ESTATES 434-226-0465
Source: CAAR,MLS#: 678484 Originating MLS: Charlottesville Area Association of Realtors
Originating MLS: Charlottesville Area Association of RealtorsFacts & features
Interior
Bedrooms & bathrooms
- Bedrooms: 3
- Bathrooms: 2
- Full bathrooms: 2
- Main level bathrooms: 2
- Main level bedrooms: 3
Rooms
- Room types: Bathroom, Bedroom, Dining Room, Full Bath, Kitchen, Laundry
Primary bedroom
- Level: First
Bedroom
- Level: First
Primary bathroom
- Level: First
Bathroom
- Level: First
Dining room
- Level: First
Kitchen
- Level: First
Laundry
- Level: First
Heating
- Heat Pump
Cooling
- Central Air, Heat Pump
Appliances
- Included: Dishwasher, Electric Range, Microwave
- Laundry: Washer Hookup, Dryer Hookup
Features
- Primary Downstairs, Walk-In Closet(s)
- Flooring: Luxury Vinyl Plank
- Has basement: No
Interior area
- Total structure area: 960
- Total interior livable area: 960 sqft
- Finished area above ground: 960
- Finished area below ground: 0
Property
Features
- Levels: One
- Stories: 1
- Patio & porch: Deck, Front Porch, Porch, Wood
- Pool features: None
- Has view: Yes
- View description: Mountain(s)
Lot
- Size: 1.17 Acres
- Features: Open Lot
Details
- Parcel number: 68A104
- Zoning description: R-1 Residential
- Other equipment: Dehumidifier
Construction
Type & style
- Home type: SingleFamily
- Property subtype: Single Family Residence
Materials
- Stick Built, Vinyl Siding
- Foundation: Block
- Roof: Metal,Other
Condition
- New construction: Yes
- Year built: 2026
Utilities & green energy
- Sewer: Conventional Sewer
- Water: Private, Well
- Utilities for property: Fiber Optic Available
Community & HOA
Community
- Subdivision: MONTREAL VILLAGE
HOA
- Has HOA: No
Location
- Region: Shipman
Financial & listing details
- Price per square foot: $253/sqft
- Tax assessed value: $7,000
- Annual tax amount: $1,430
- Date on market: 6/16/2026
- Cumulative days on market: 68 days
Estimated market value
$242,800
$231,000 - $255,000
$2,099/mo
Price history
| Date | Event | Price |
|---|---|---|
| 8/20/2026 | Pending sale | $242,500$253/sqft |
Source:  CAAR #678484 Report a problem CAAR #678484 Report a problem | ||
| 8/12/2026 | Price change | $242,500-2.8%$253/sqft |
Source: CAAR #678484 Report a problem | ||
| 8/1/2026 | Price change | $249,500-2.3%$260/sqft |
Source: CAAR #678484 Report a problem | ||
| 6/16/2026 | Listed for sale | $255,500+630%$266/sqft |
Source: CAAR #678484 Report a problem | ||
| 3/11/2026 | Sold | $35,000+236.5%$36/sqft |
Source: Public Record Report a problem | ||
| 10/23/2023 | Sold | $10,400$11/sqft |
Source: Public Record Report a problem | ||
Public tax history
| Year | Property taxes | Tax assessment |
|---|---|---|
| 2025 | $78 | $7,000 -41.7% |
| 2024 | $78 -51.2% | $12,000 |
| 2023 | $160 -60.6% | $12,000 -80.8% |
| 2022 | $406 -23.4% | $62,500 -15.2% |
| 2021 | $531 | $73,700 |
| 2020 | $531 | $73,700 |
| 2019 | $531 | $73,700 |
| 2018 | -- | $73,700 +2.9% |
| 2017 | -- | $71,600 |
| 2016 | $516 | $71,600 |
| 2015 | $516 | $71,600 |
| 2014 | $516 | $71,600 +155.7% |
| 2012 | -- | $28,000 |
| 2011 | -- | $28,000 |
| 2010 | -- | $28,000 |
Find assessor info on the county website
Monthly payment
Est. payment
Payment breakdown
Explore the cost of this home by adjusting the details. Changes won't be saved.Climate risks
Neighborhood: 22971
Nearby schools
Schools provided by the listing agent
- Elementary: Tye River
- Middle: Nelson
- High: Nelson
Source: CAAR. This data may not be complete. We recommend contacting the local school district to confirm school assignments for this home.


Similar homes
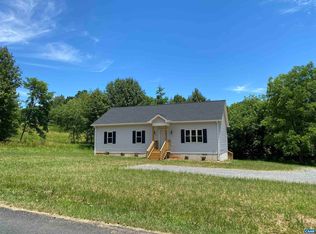
- $220,0003 bd1 ba1k sqft112 Pines Ln, Shipman, VA 22971For Sale
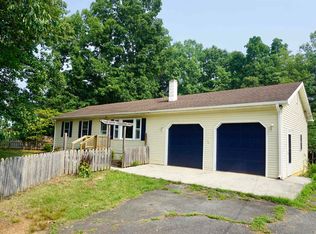
 MLS ID #679668, THE BECKHAM TEAM, KELLER WILLIAMS ALLIANCE - CHARLOTTESVILLE. CAAR
 - $275,5004 bd2 ba1.3k sqft107 Court St, Lovingston, VA 22949For Sale By Owner
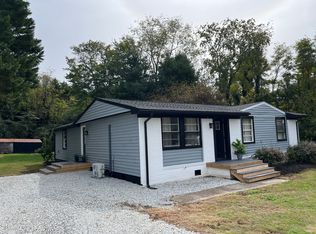
- $239,0003 bd1 ba960 sqft796 Old Roberts Mountain Rd, Faber, VA 22938For Sale
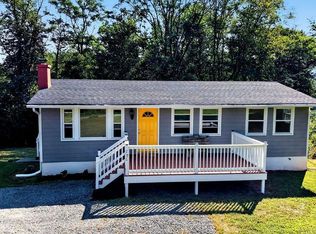 MLS ID #681576, CATALINA SAN GIORGIO, FOUR SEASONS REALTY 1 LLC/HOWARD HANNA REAL ESTATE SERVICES. CAAR
 - $224,9003 bd3 ba1.2k sqft2221 Crabtree Falls Hwy, Massies Mill, VA 22967For Sale
 MLS ID #678592, MYRA BEAMS, REAL BROKER LLC. CAAR
 - $269,0003 bd2 ba1.1k sqft7569 Porters Rd, Esmont, VA 22937For SaleMLS ID #672461, KEVIN QUICK, RE/MAX REALTY SPECIALISTS-CHARLOTTESVILLE. CAAR
- $285,0003 bd2 ba1.2k sqft5508 Green Creek Rd, Schuyler, VA 22969For SaleMLS ID #679288, MELINDA HOLMES, RE/MAX ADVANTAGE-WAYNESBORO. CAAR
- $289,5003 bd1 ba1.1k sqft3189 James River Rd, Howardsville, VA 24562For SaleMLS ID #671157, ANNA ANTIGUA, KELLER WILLIAMS ALLIANCE - CHARLOTTESVILLE. CAAR
- $300,0002 bd1 ba1.2k sqft403 Riverside Dr, Schuyler, VA 22969For SaleMLS ID #680103, MELINA RYANN, FRANK HARDY SOTHEBY'S INTERNATIONAL REALTY. CAAR
- $315,0003 bd1 ba960 sqft8004 Chestnut Grove Rd, Esmont, VA 22937For SaleMLS ID #682073, JEFF JENNINGS, UNITED REAL ESTATE RICHMOND LLC. CAAR
- $250,0002 bd2 ba906 sqft479 Three Ridges, Wintergreen Resort, VA 22967For SaleMLS ID #682327, CHASTITY MORGAN, MOUNTAIN AREA NEST REALTY. CAAR
- $239,0002 bd2 ba936 sqft730 Laurelwood, Wintergreen Resort, VA 22967For SaleMLS ID #679285, YVETTE STAFFORD, MOUNTAIN AREA NEST REALTY. CAAR
