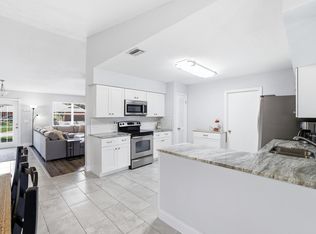
Welcome home to this beautifully cared-for 3-bedroom, 2-bath residence in a peaceful Port St. Lucie neighborhood. Perfect for first-time buyers or families, this inviting home offers a bright open layout with spacious living and dining areas, a well-appointed kitchen, and a large screened patio overlooking a private, fenced backyard—ideal for kids, pets, or weekend gatherings. Enjoy peace of mind with a newer roof and thoughtful updates throughout. Conveniently located near schools, parks, shopping, and Crosstown Parkway, this home delivers comfort, convenience, and true everyday charm.
Pending
$325,000
357 NW Hogan Street, Port St Lucie, FL 34983
3beds
1,512sqft
Single Family Residence
Built in 1977
10,000 Square Feet Lot
$321,300 Zestimate®
$215/sqft
$-- HOA
What's special
Bright open layoutNewer roofWell-appointed kitchenLarge screened patioPrivate fenced backyard
- 99 days |
- 602 |
- 53 |
Zillow last checked:
Listing updated:
Listed by:
Lizbet Ramirez 561-323-3735,
LPT Realty, LLC
Source: BeachesMLS,MLS#: R11131513 Originating MLS: BeachesMLS
Originating MLS: BeachesMLSFacts & features
Interior
Bedrooms & bathrooms
- Bedrooms: 3
- Bathrooms: 2
- Full bathrooms: 2
- Main level bathrooms: 2
- Main level bedrooms: 3
Primary bedroom
- Level: Main
- Area: 238
- Dimensions: 17 X 14
Primary bedroom
- Level: Main
- Area: 238
- Dimensions: 17 X 14
Primary bedroom
- Level: Main
- Area: 238
- Dimensions: 17 X 14
Primary bedroom
- Level: Main
- Area: 238
- Dimensions: 17 X 14
Dining room
- Level: Main
- Area: 156
- Dimensions: 12 X 13
Dining room
- Level: Main
- Area: 156
- Dimensions: 12 X 13
Dining room
- Level: Main
- Area: 156
- Dimensions: 12 X 13
Dining room
- Level: Main
- Area: 156
- Dimensions: 12 X 13
Kitchen
- Level: Main
- Area: 160
- Dimensions: 16 X 10
Kitchen
- Level: Main
- Area: 160
- Dimensions: 16 X 10
Kitchen
- Level: Main
- Area: 160
- Dimensions: 16 X 10
Kitchen
- Level: Main
- Area: 160
- Dimensions: 16 X 10
Living room
- Level: Main
- Area: 288
- Dimensions: 18 X 16
Living room
- Level: Main
- Area: 288
- Dimensions: 18 X 16
Living room
- Level: Main
- Area: 288
- Dimensions: 18 X 16
Living room
- Level: Main
- Area: 288
- Dimensions: 18 X 16
Heating
- Central, Electric
Cooling
- Central Air, Ceiling Fan(s), Electric
Appliances
- Included: Electric Range, Electric Water Heater, Microwave, Refrigerator, Water Softener Owned, Water Heater
- Laundry: Washer Hookup, In Garage
Features
- Dining Area, Separate/Formal Dining Room, Entrance Foyer, Eat-in Kitchen, Living/Dining Room, Pantry, Split Bedrooms, Separate Shower, Walk-In Closet(s)
- Flooring: Ceramic Tile, Vinyl
- Doors: French Doors
- Windows: Blinds
Interior area
- Total structure area: 2,173
- Total interior livable area: 1,512 sqft
Video & virtual tour
Property
Parking
- Total spaces: 1
- Parking features: Attached, Garage
- Attached garage spaces: 1
Features
- Levels: One
- Stories: 1
- Patio & porch: Covered, Patio, Screened
- Exterior features: Built-in Barbecue, Barbecue, Outdoor Living Area, Room For Pool
- Fencing: Fenced
- Has view: Yes
- View description: Garden
- Waterfront features: None
Lot
- Size: 10,000 Square Feet
- Features: < 1/4 Acre
Details
- Parcel number: 342062000750009
- Zoning: RS-2PS
Construction
Type & style
- Home type: SingleFamily
- Property subtype: Single Family Residence
Materials
- Frame, Wood Siding
- Roof: Composition,Shingle
Condition
- Resale
- New construction: No
- Year built: 1977
Utilities & green energy
- Electric: 3 Phase
- Sewer: Septic Tank
- Water: Public
- Utilities for property: Water Available
Community & HOA
Community
- Security: None
- Subdivision: PORT ST LUCIE SECTION 25
HOA
- Has HOA: No
- Amenities included: None
Location
- Region: Port Saint Lucie
Financial & listing details
- Price per square foot: $215/sqft
- Tax assessed value: $248,400
- Annual tax amount: $2,306
- Date on market: 4/13/2026
- Cumulative days on market: 249 days
- Listing terms: Cash,Conventional,FHA,VA Loan
Estimated market value
$321,300
$305,000 - $337,000
$2,255/mo
Price history
| Date | Event | Price |
|---|---|---|
| 7/3/2026 | Pending sale | $325,000$215/sqft |
Source:  BeachesMLS #R11131513 Report a problem BeachesMLS #R11131513 Report a problem | ||
| 4/13/2026 | Listed for sale | $325,000$215/sqft |
Source: BeachesMLS #R11131513 Report a problem | ||
| 4/10/2026 | Pending sale | $325,000$215/sqft |
Source: BeachesMLS #R11131513 Report a problem | ||
| 3/10/2026 | Price change | $325,000-3%$215/sqft |
Source: BeachesMLS #R11131513 Report a problem | ||
| 2/11/2026 | Listing removed | $2,600$2/sqft |
Source: BeachesMLS #R11121620 Report a problem | ||
| 1/22/2026 | Price change | $335,000-1.5%$222/sqft |
Source: BeachesMLS #RX-11131513 Report a problem | ||
| 11/7/2025 | Price change | $340,000-2.9%$225/sqft |
Source: BeachesMLS #RX-11131513 Report a problem | ||
| 10/11/2025 | Listed for sale | $350,000+7.7%$231/sqft |
Source: BeachesMLS #RX-11131513 Report a problem | ||
| 9/6/2025 | Listed for rent | $2,600$2/sqft |
Source: BeachesMLS #R11121620 Report a problem | ||
| 10/1/2024 | Sold | $325,000$215/sqft |
Source: BeachesMLS #R11015893 Report a problem | ||
| 8/30/2024 | Listed for sale | $325,000+72%$215/sqft |
Source: BeachesMLS #RX-11015893 Report a problem | ||
| 12/13/2018 | Listing removed | $189,000$125/sqft |
Source: United Realty Group, Inc #RX-10449803 Report a problem | ||
| 10/21/2018 | Price change | $189,000-5%$125/sqft |
Source: United Realty Group, Inc #RX-10449803 Report a problem | ||
| 8/23/2018 | Price change | $199,000-4.8%$132/sqft |
Source: Keller Williams Realty of Port St. Lucie #RX-10449803 Report a problem | ||
| 7/23/2018 | Listed for sale | $209,000+57.1%$138/sqft |
Source: Keller Williams Realty of PSL #RX-10449803 Report a problem | ||
| 2/11/2016 | Sold | $133,000+3.1%$88/sqft |
Source: Public Record Report a problem | ||
| 1/12/2016 | Pending sale | $129,000$85/sqft |
Source: Keller Williams Realty Jupiter #RX-10196580 Report a problem | ||
| 12/18/2015 | Listed for sale | $129,000+35.8%$85/sqft |
Source: Owner Report a problem | ||
| 11/18/2014 | Sold | $95,000-26.4%$63/sqft |
Source: Public Record Report a problem | ||
| 4/6/2004 | Sold | $129,000$85/sqft |
Source: Public Record Report a problem | ||
Public tax history
| Year | Property taxes | Tax assessment |
|---|---|---|
| 2025 | $5,228 +126.7% | $248,400 +82.2% |
| 2024 | $2,307 -1.5% | $136,323 +3% |
| 2023 | $2,343 +1.2% | $132,353 +3% |
| 2022 | $2,315 +4.7% | $128,499 +3% |
| 2021 | $2,211 +0% | $124,757 +1.4% |
| 2020 | $2,210 | $123,035 +2.3% |
| 2019 | $2,210 +1.5% | $120,269 +1.9% |
| 2018 | $2,176 +6.2% | $118,027 +3.1% |
| 2017 | $2,050 +1.5% | $114,500 +20.7% |
| 2016 | $2,019 -17.2% | $94,900 +41.9% |
| 2015 | $2,438 +2.9% | $66,900 +31.3% |
| 2014 | $2,368 | $50,953 +1.5% |
| 2013 | -- | $50,200 -5.1% |
| 2012 | -- | $52,900 +3% |
| 2011 | -- | $51,359 +1.5% |
| 2010 | -- | $50,600 -14.7% |
| 2009 | -- | $59,300 -39.5% |
| 2008 | -- | $98,000 -26.7% |
| 2007 | -- | $133,764 +2.5% |
| 2006 | -- | $130,501 +3% |
| 2005 | -- | $126,700 +118.1% |
| 2004 | -- | $58,096 |
| 2003 | -- | -- |
| 2002 | -- | -- |
| 2001 | -- | -- |
| 2000 | -- | -- |
Find assessor info on the county website
Monthly payment
Est. payment
Payment breakdown
Explore the cost of this home by adjusting the details. Changes won't be saved.Climate risks
Neighborhood: Northport Village
Nearby schools
GreatSchools rating
- 5/10Northport K-8 SchoolGrades: PK-8Distance: 0.6 mi
- 4/10Fort Pierce Central High SchoolGrades: 9-12Distance: 4.6 mi
- 6/10Parkway Elementary SchoolGrades: PK-5Distance: 1.7 mi
- $387,2004 bd2 ba1.7k sqft349 NW Hogan St, Port Saint Lucie, FL 34983Off Market
- $314,5003 bd2 ba1.2k sqft365 NW Hogan St, Pt Saint Lucie, FL 34953Off Market

- $316,6003 bd2 ba1.3k sqft365 NW Hogan St, Port Saint Lucie, FL 34983Off Market
- $320,0003 bd2 ba1.2k sqft356 NW Hibiscus St, Port Saint Lucie, FL 34983Sold

- $218,70010,018 Square Feet364 NW Hibiscus St, Port Saint Lucie, FL 34983Off Market
- $346,9003 bd2 ba1.5k sqft364 NW Hibiscus St, Pt Saint Lucie, FL 34983Off Market
- $--10,018.8 Square Feet364 NW Hibiscus St, Pt Saint Lucie, FL 34953Off Market
- $381,9004 bd2 ba1.9k sqft341 NW Hogan St, Port Saint Lucie, FL 34983Off Market
A local agent can set up tours, give advice and negotiate with sellers.
A local lender can help you make sure your offer is ready when you are.
Similar homes
- $325,0003 bd3 ba1.6k sqft1010 SE Euclid Lane, Port St Lucie, FL 34983For Sale

 MLS ID #B26045824, Lisandra Pulido Martin, My Realty Group, LLC.. BeachesMLS
 - $339,9003 bd2 ba1.4k sqft157 SE Calmoso Drive, Port St Lucie, FL 34983For Sale
 MLS ID #B26017765, Donna E Cameron, Home Free Today Realty. BeachesMLS
 - $338,0002 bd2 ba1.6k sqft580 SW Duval Avenue, Port St Lucie, FL 34983For Sale
 MLS ID #B26042827, Stephanie Hays, Keller Williams Realty - Welli. BeachesMLS
 - $349,9003 bd2 ba1.4k sqft552 SW Eyerly Avenue, Port St Lucie, FL 34983For Sale
 MLS ID #B26029505, Andrew C Sesta, The Keyes Company - Stuart. BeachesMLS
 - $315,0002 bd2 ba1.4k sqft549 SE Marydale Terrace, Port St Lucie, FL 34983For SaleMLS ID #B26032172, Daniel Graham Robinson, Houwzer LLC. BeachesMLS
- $275,0003 bd2 ba1.4k sqft179 SE Soneto Court, Port St Lucie, FL 34983For SaleMLS ID #B26048614, Carrie Roe, Paradise Homes Realty of the Treasure Coast. BeachesMLS
- $325,0003 bd2 ba1.2k sqft779 Lomas Street, Port St Lucie, FL 34952For SaleMLS ID #B26043646, Emidio DiNardo, Century 21 Wolf's Crossing Rea. BeachesMLS
- $439,9003 bd2 ba1.7k sqft482 SE GALLEON Lane, Port St Lucie, FL 34983For SaleMLS ID #B26054104, Anna Melissa Lopez, LPT Realty, LLC. BeachesMLS
- $380,0003 bd2 ba1.7k sqft1149 SW Hogan Street, Port St Lucie, FL 34983For SaleMLS ID #B26007451, Khaliq Jacas, RT Commercial Real Estate LLC. BeachesMLS
- $339,0003 bd2 ba1.4k sqft216 W Arbor Avenue, Port St Lucie, FL 34952For SaleMLS ID #B26049376, Victor Cruzado, LYNQ Real Estate. BeachesMLS
- $345,0003 bd2 ba1.7k sqft2485 SE Alden Street, Port St Lucie, FL 34984For SaleMLS ID #B26045227, Michael Chollette, Central Coast Realty. BeachesMLS
- $350,0003 bd2 ba1.2k sqft1673 SW Gemini Lane, Port St Lucie, FL 34984For SaleMLS ID #B26015989, Justin Harrison, Harrison Real Estate. BeachesMLS
- $334,0003 bd2 ba1.2k sqft452 SW David Terrace, Port St Lucie, FL 34953For SaleMLS ID #B26011565, Zachary J. Leider, One Sotheby's Intl. Realty. BeachesMLS
- $364,9003 bd2 ba1.6k sqft2550 SE Hemsing Street, Port St Lucie, FL 34984For SaleMLS ID #B26051340, Debora Mashaw, RE/MAX Masterpiece Realty. BeachesMLS
- $349,0003 bd2 ba1.4k sqft3120 SW Landale Boulevard, Port St Lucie, FL 34953For SaleMLS ID #B26046741, James Skinner, Central Coast Realty. BeachesMLS
- $--3 bd3 ba1.8k sqft2535 Creekside Dr, Fort Pierce, FL 34981AuctionAuction.com 2
- $254,0002 bd1 ba988 sqft201 NE Prima Vista Boulevard, Port St Lucie, FL 34983For SaleMLS ID #B26045594, Tanya McClendon, LAER Realty Partners Bowen/PSL. BeachesMLS
- $299,9992 bd2 ba1.3k sqft592 SW Banks Terrace, Port St Lucie, FL 34953For SaleMLS ID #B26042079, Vicky Valdez, La Rosa Realty LLC. BeachesMLS
- $399,0003 bd2 ba1.8k sqft731 SE Majestic Terrace, Port St Lucie, FL 34983For SaleMLS ID #B26030266, Nathan D Berlin, RE/MAX Masterpiece Realty. BeachesMLS
- $274,9002 bd1 ba1k sqft173 SE Placita Court, Port St Lucie, FL 34983For SaleMLS ID #R11158012, Diana Christina Rodriguez, Southern Key Realty. BeachesMLS
