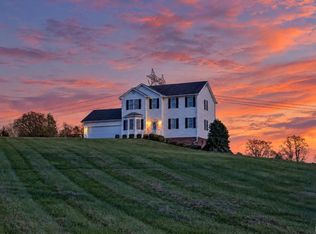
Set up against a backdrop of gently rolling pasture fields and panoramic mountain views is 357 Reynolds Drive: Beautifully-blue with over 11 acres of land in Fincastle, Virginia. Settle into the in-place homestead that includes two large outbuildings with livestock stalls and runs, plus a lovely chicken coop and designated area safe from predators. Property also includes a separated and large storage building perfect for hay and the side-by-side or tractor. Expand the perfectly-placed garden in the spring and set yourself up for endless supplies of fresh vegetables and fruits. Settle in for the winter into a completely move-in ready home that exudes a warm and inviting atmosphere with five bedrooms, three and a half bathrooms, and over 3,200 finished square feet. Enjoy an incredibly functional and versatile layout with a spacious primary bedroom, en-suite bathroom, and laundry on the main level, as well as a walk-out basement with a recreational room, bedroom, full bathroom, and kitchenette. Pick your favorite sitting spot on the wrap-around porch that features newly-laid trex decking and access to gorgeous views from every angle. Customize and instill your own touches with beautiful and seamless hardwood floors, tasteful paint colors, and accent walls as part of your canvas. Negate the need to choose between convenience to town and the ability to take advantage of A1 zoning perks with its incredibly quick access to I-81. Live off of your own land, grow with this home, and have the flexibility to stick around for the long haul. *Please note that the driveway to this home is private: We ask that you refrain from drive-bys and kindly remind that showings are by appointment only.
For sale
$639,000
357 Reynolds Dr, Fincastle, VA 24090
5beds
3,233sqft
Single Family Residence
Built in 2008
11.32 Acres Lot
$626,200 Zestimate®
$198/sqft
$-- HOA
What's special
Panoramic mountain viewsCompletely move-in ready homeLovely chicken coopPerfectly-placed gardenFive bedroomsSpacious primary bedroomWarm and inviting atmosphere
- 11 days
- 1,407
- 191
Zillow last checked:
Listing updated:
Listed by:
BAILEY JENKINS 540-524-8700,
NEST REALTY SOUTHSIDE 540-524-8700
Source: RVAR,MLS#: 932901
Facts & features
Interior
Bedrooms & bathrooms
- Bedrooms: 5
- Bathrooms: 4
- Full bathrooms: 3
- 1/2 bathrooms: 1
- Main level bathrooms: 1
- Main level bedrooms: 1
Primary bedroom
- Level: Entry
Bedroom 2
- Level: Upper
Bedroom 3
- Level: Upper
Bedroom 4
- Level: Upper
Bedroom 5
- Level: Lower
Other
- Level: Entry
Kitchen
- Level: Entry
Laundry
- Level: Entry
Living room
- Level: Entry
Office
- Level: Lower
Recreation room
- Level: Lower
Heating
- Heat Pump Electric
Cooling
- Central Air
Appliances
- Included: Dishwasher, Microwave Oven (Built In), Refrigerator, Electric Range
Features
- Ceiling Fan(s), Indirect Lighting, Storage, Walk-In Closet(s)
- Flooring: Carpet, Tile, Wood
- Windows: Insulated Windows
- Basement: Walk-Out Access
Interior area
- Total structure area: 3,233
- Total interior livable area: 3,233 sqft
Video & virtual tour
Property
Parking
- Total spaces: 6
- Uncovered spaces: 6
- Details: Designated Spaces
Features
- Levels: Two
- Stories: 2
- Patio & porch: Front Porch, Rear Porch, Side Porch, Covered Porch
- Exterior features: Garden Space
- Fencing: Fenced
- Has view: Yes
- View description: Mountain(s), Sunrise, Sunset
Lot
- Size: 11.32 Acres
- Features: Cleared, Gentle Sloping
Details
- Parcel number: 89121D
- Horses can be raised: Yes
Construction
Type & style
- Home type: SingleFamily
- Property subtype: Single Family Residence
Materials
- Vinyl Siding, Wood Siding
Condition
- Year built: 2008
Utilities & green energy
- Sewer: Private Septic
- Water: Private Well
Community & HOA
HOA
- Has HOA: No
Location
- Region: Fincastle
Financial & listing details
- Price per square foot: $198/sqft
- Tax assessed value: $489,300
- Annual tax amount: $3,425
- Date on market: 11/2/2026
- Cumulative days on market: 12 days
Estimated market value
$626,200
$595,000 - $658,000
$4,140/mo
Price history
| Date | Event | Price |
|---|---|---|
| 11/3/2026 | Listed for sale | $639,000+80%$198/sqft |
Source:  RVAR #932901 Report a problem | ||
| 6/5/2015 | Sold | $355,000-3.8%$110/sqft |
Source: RVAR #800739 Report a problem | ||
| 3/2/2015 | Listing removed | $369,000$114/sqft |
Source: Long & Foster Real Estate #0800739 Report a problem | ||
| 6/7/2014 | Price change | $369,000-2.6%$114/sqft |
Source: Long & Foster Real Estate #0800739 Report a problem | ||
| 2/18/2014 | Listed for sale | $379,000+53.1%$117/sqft |
Source: Long & Foster Real Estate #0800739 Report a problem | ||
| 8/23/2011 | Sold | $247,500-21.6%$77/sqft |
Source: Public Record Report a problem | ||
| 1/6/2011 | Sold | $315,500$98/sqft |
Source: Public Record Report a problem | ||
Public tax history
| Year | Property taxes | Tax assessment |
|---|---|---|
| 2025 | $3,425 | $489,300 |
| 2024 | $3,425 +17.1% | $489,300 +32.2% |
| 2023 | $2,925 | $370,200 |
| 2022 | $2,925 -99.2% | $370,200 |
| 2021 | $370,200 +12558.2% | $370,200 |
| 2020 | $2,925 +2.5% | $370,200 +2.5% |
| 2018 | $2,854 | $361,300 |
| 2017 | $2,854 | $361,300 |
| 2016 | $2,854 | $361,300 +9.8% |
| 2015 | $2,854 +51.2% | $329,200 |
| 2014 | $1,888 | $329,200 |
Find assessor info on the county website
Monthly payment
Est. payment
Payment breakdown
Explore the cost of this home by adjusting the details. Changes won't be saved.Climate risks
Neighborhood: 24090
Nearby schools
Schools provided by the listing agent
- Elementary: Troutville
- Middle: Read Mountain
- High: Lord Botetourt
Source: RVAR. This data may not be complete. We recommend contacting the local school district to confirm school assignments for this home.
Similar homes
- $530,0004 bd4 ba2.8k sqft24 Goad Rd, Fincastle, VA 24090For Sale
 MLS ID #369923, Kristen Lee Massie, KW Metro Center. LMLS
- $574,9503 bd2 ba2.5k sqft537 Blue Ridge Tpke, Fincastle, VA 24090For Sale

 MLS ID #930448, JAY KILBY. RVAR
- $539,5003 bd3 ba2.9k sqft341 Springwood Rd, Fincastle, VA 24090For Sale
 MLS ID #927622, JANICE JACKSON. RVAR
- $674,9503 bd4 ba2.8k sqft75 Walnut Manor Dr, Fincastle, VA 24090For Sale
 MLS ID #928550, JAY KILBY. RVAR
- $624,9503 bd4 ba3.2k sqft72 Stevens Rd, Troutville, VA 24175For SaleMLS ID #932838, JAY KILBY. RVAR
- $724,9503 bd4 ba3k sqft1560 Lee Ln, Fincastle, VA 24090For SaleMLS ID #927987, DANIEL BROWN. RVAR
- $629,0004 bd4 ba3.3k sqft2143 Blue Ridge Springs Rd, Blue Ridge, VA 24064For SaleMLS ID #930746, EDNA JAMIESON WOOD. RVAR
- $665,5003 bd2 ba2.3k sqft2620 Breckinridge Mill Rd, Fincastle, VA 24090For SaleMLS ID #920337, NICK BEASLEY. RVAR
- $629,9503 bd4 ba3.5k sqft46 Old Church Ln, Blue Ridge, VA 24064For SaleMLS ID #931147, TAMMY L RICKMAN. RVAR
- $350,0005 bd3 ba2.5k sqft6589 Roanoke Rd, Fincastle, VA 24090For SaleMLS ID #930771, LISA MARTIN. RVAR
- $584,9994 bd3 ba3.8k sqft210 E Main St, Fincastle, VA 24090For SaleMLS ID #930224, RORY TATER BENSON. RVAR
- $696,0004 bd3 ba2.9k sqft365 Scarlet Dr, Daleville, VA 24083For SaleMLS ID #932604, PAT CHARLTON. RVAR
- $584,9504 bd4 ba3.7k sqft105 Alabama Ct, Daleville, VA 24083For SaleMLS ID #932622, RYAN NICELY. RVAR
- $679,0004 bd4 ba3.8k sqft737 Scarlet Dr, Daleville, VA 24083For SaleMLS ID #931426, LAURA GRIFFITH. RVAR
- $540,0003 bd4 ba2.9k sqft999 Lee Ln, Fincastle, VA 24090For SaleMLS ID #931312, JANICE JACKSON. RVAR
- $349,9504 bd2 ba2k sqft133 Kelsey Way, Fincastle, VA 24090For SaleMLS ID #927550, DANA BERENBAUM. RVAR
- $689,0004 bd3 ba2.8k sqft211 Etzler Rd, Troutville, VA 24175For SaleMLS ID #931808, JONATHAN WATTS. RVAR
- $665,0003 bd4 ba3.5k sqft146 Coventry Ln, Daleville, VA 24083For SaleMLS ID #932829, STEFENIE MARTIN. RVAR
