Stunning new construction at 3570 Lilly in Beaumont, Texas, located in the sought-after Fairfield Addition! This beautiful turnkey home offers 5 bedrooms, 3.5 baths, and a 2-car garage on approximately 0.20 of an acre. Featuring a grand entry, open-concept layout, and a chef’s kitchen with a massive island, quartz countertops, and gas cooktop—perfect for entertaining. Enjoy the covered patio and wood privacy fenced backyard for added outdoor living. Loaded with modern finishes and exceptional design throughout, this home is a must-see in person!
For sale
Price cut: $25K (9/23)
$535,000
3570 Lily Ln, Beaumont, TX 77713
5beds
2,960sqft
Single Family Residence
Built in 2024
8,537 Square Feet Lot
$532,800 Zestimate®
$181/sqft
$21/mo HOA
What's special
Modern finishesExceptional design throughoutGrand entryQuartz countertopsCovered patioWood privacy fenced backyardMassive island
- 170 days
- 244
- 20
Zillow last checked:
Listing updated:
Listed by:
Darci Piel TREC #0576086 409-767-1576,
Coldwell Banker Southern Homes
Source: HAR,MLS#: 55218321
Facts & features
Interior
Bedrooms & bathrooms
- Bedrooms: 5
- Bathrooms: 4
- Full bathrooms: 3
- 1/2 bathrooms: 1
Primary bedroom
- Level: First
- Area: 257.77
- Dimensions: 17.3 x 14.9
Bedroom
- Level: First
- Area: 169.98
- Dimensions: 15.3 x 11.11
Bedroom
- Level: First
- Area: 206.15
- Dimensions: 15.5 x 13.3
Bedroom
- Level: Second
- Area: 419.19
- Dimensions: 15.7 x 26.7
Bedroom
- Level: First
- Area: 129.87
- Dimensions: 11.7 x 11.10
Other
- Level: First
- Area: 64.48
- Dimensions: 6.2 x 10.4
Breakfast
- Level: First
- Area: 72.5
- Dimensions: 12.5 x 5.8
Dining room
- Level: First
- Area: 162.15
- Dimensions: 11.5 x 14.10
Kitchen
- Level: First
- Area: 326.31
- Dimensions: 14.9 x 21.9
Living room
- Level: First
- Area: 301.14
- Dimensions: 17.11 x 17.6
Utility room
- Level: First
- Area: 62.48
- Dimensions: 7.10 x 8.8
Heating
- Natural Gas
Cooling
- Electric
Interior area
- Total structure area: 2,960
- Total interior livable area: 2,960 sqft
Property
Parking
- Total spaces: 2
- Parking features: Attached
- Attached garage spaces: 2
Features
- Stories: 2
Lot
- Size: 8,537 Square Feet
- Features: Cleared, 0 Up To 1/4 Acre
Details
- Parcel number: 01973200000200000000
Construction
Type & style
- Home type: SingleFamily
- Architectural style: Traditional
- Property subtype: Single Family Residence
Materials
- Brick
- Foundation: Slab
- Roof: Composition
Condition
- New construction: No
- Year built: 2024
Utilities & green energy
- Sewer: Public Sewer
- Water: Public
Community & HOA
Community
- Subdivision: Fairfield Ph Vi
HOA
- Has HOA: Yes
- HOA fee: $250 annually
Location
- Region: Beaumont
Financial & listing details
- Price per square foot: $181/sqft
- Tax assessed value: $412,708
- Annual tax amount: $9,509
- Date on market: 4/30/2026
- Listing terms: Cash,Conventional,FHA,VA Loan
Estimated market value
$532,800
$506,000 - $559,000
$3,525/mo
Price history
| Date | Event | Price |
|---|---|---|
| 9/23/2026 | Price change | $535,000-4.5%$181/sqft |
Source:  BBOR #267083 Report a problem BBOR #267083 Report a problem | ||
| 4/29/2026 | Listed for sale | $560,000$189/sqft |
Source: BBOR #267083 Report a problem | ||
| 4/16/2026 | Listing removed | $560,000$189/sqft |
Source: BBOR #263698 Report a problem | ||
| 12/19/2025 | Listed for sale | $560,000$189/sqft |
Source:  HAR #93896533 Report a problem HAR #93896533 Report a problem | ||
| 12/19/2025 | Listing removed | $560,000$189/sqft |
Source: BBOR #258270 Report a problem | ||
| 5/21/2025 | Listed for sale | $560,000$189/sqft |
Source: BBOR #258270 Report a problem | ||
| 5/20/2025 | Listing removed | $560,000$189/sqft |
Source: BBOR #254382 Report a problem | ||
| 1/2/2025 | Listed for sale | $560,000$189/sqft |
Source: BBOR #254382 Report a problem | ||
Public tax history
| Year | Property taxes | Tax assessment |
|---|---|---|
| 2025 | $9,509 +1535.7% | $412,708 +1549% |
| 2024 | $581 -3.4% | $25,028 |
| 2023 | $601 -8% | $25,028 |
| 2022 | $654 -1.2% | $25,028 |
| 2021 | $662 | $25,028 |
Find assessor info on the county website
Monthly payment
Est. payment
Payment breakdown
Explore the cost of this home by adjusting the details. Changes won't be saved.Climate risks
Neighborhood: 77713
Nearby schools
Schools provided by the listing agent
- Elementary: Reginal-Howell Elementary School
- Middle: Marshall Middle School (Beaumont)
- High: West Brook High School
Source: HAR. This data may not be complete. We recommend contacting the local school district to confirm school assignments for this home.
Similar homes
- $478,6004 bd4 ba3.2k sqft2430 Amberwood Dr, Beaumont, TX 77713For Sale

 MLS ID #271194, Taryn Hebert, RE/MAX ONE. BBOR
 - $499,9004 bd4 ba2.6k sqft3580 Lily Ln, Beaumont, TX 77713New Construction
 MLS ID #45546299, Dayna Simmons, Dayna Simmons Real Estate. HAR
 - $494,9004 bd3 ba2.5k sqft3541 Lily Ln, Beaumont, TX 77713New Construction
 MLS ID #10700063, Dayna Simmons, Dayna Simmons Real Estate. HAR
 - $489,0006 bd6 ba3.2k sqft7820 Tolivar Rd, Beaumont, TX 77713New Construction
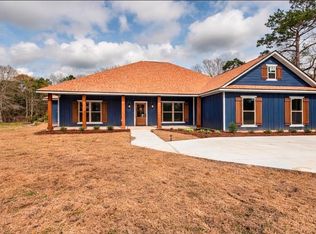 MLS ID #68876123, Shirah Kennedy, Coldwell Banker Southern Homes. HAR
 - $529,0004 bd4 ba3k sqft6265 Regina Ln, Beaumont, TX 77706For SaleMLS ID #268322, Vivian Todd, RE/MAX ONE. BBOR
- $485,0004 bd4 ba3.4k sqft4220 Brownstone Dr, Beaumont, TX 77706For SaleMLS ID #271454, Hester Bell, RE/MAX ONE. BBOR
- $429,0004 bd3 ba2.4k sqft3910 Uzma Wood St, Beaumont, TX 77706New ConstructionMLS ID #270434, Janet Todd, RE/MAX ONE. BBOR
- $556,9004 bd2 ba2.9k sqft1280 Jared Dr, Lumberton, TX 77657New ConstructionMLS ID #271774, Halie Webb, JLA Realty. BBOR
- $491,5004 bd3 ba2.5k sqft1270 Jared Dr, Lumberton, TX 77657New ConstructionMLS ID #271773, Halie Webb, JLA Realty. BBOR
- $429,9004 bd3 ba2.7k sqft6495 Wellington Pl, Beaumont, TX 77706For SaleMLS ID #269797, Johnna Harrison, RE/MAX ONE. BBOR
- $525,0005 bd4 ba2.9k sqft102 Mandavilla Way, Lumberton, TX 77657For SaleMLS ID #270516, Kerry Moncla, RE/MAX ONE. BBOR
