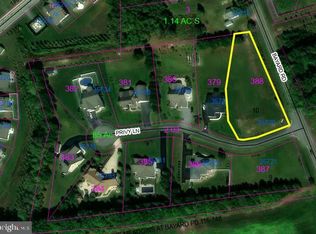
Welcome to 35724 Privy Lane — an outstanding new construction opportunity by Bryton Homes, offering an exceptional blend of space, flexibility, and upscale craftsmanship in the established Meadows at Bayard community, just a short drive from the Bethany Beach Boardwalk. Set on a generous ¾-acre homesite with room for future additions, this property features a remarkably low HOA fee, a spacious 3-car side-entry garage, and over 3,100 square feet of thoughtfully designed living space. Exceptional Quality & Energy Efficiency Built with spray-foam insulation on all exterior walls, this home delivers superior energy efficiency, comfort, and year-round quiet. The fully insulated and freshly painted 3-car side-entry garage includes a whole-house water treatment system and a tankless water heater for modern, low-maintenance living. Open-Concept Living at Its Finest Inside, a bright and open-concept floor plan is ideal for everyday living and entertaining alike. The chef-inspired kitchen is the true heart of this home, featuring quartz countertops, a stylish tile backsplash, soft-close cabinetry, upgraded appliances, and an oversized island that flows effortlessly into the great room — complete with a sleek 42" linear fireplace. Indoor-Outdoor Living Step through the slider onto the expansive screened porch overlooking a private backyard — an ideal setting for peaceful mornings, al fresco dining, or hosting guests. The generous, level lot offers ample opportunity to create your own outdoor retreat. Flexible Floor Plan | 5 Bedrooms | 3 Full Baths Spanning two thoughtfully designed levels, this 5-bedroom, 3-bath home offers exceptional versatility. A dedicated flex room serves equally well as a formal dining room, home office, or den. The private Owner's Suite is ideally positioned for maximum seclusion and features a large walk-in closet and a spa-inspired tiled shower. Four additional bedrooms and two full bathrooms provide comfortable accommodations. Premium Finishes Throughout High-end details are found at every turn, including luxury vinyl plank flooring, floor-to-ceiling tiled showers with built-in niches, a walk-in pantry, and a well-appointed laundry room complete with cabinetry, an undermount sink, and ample counter space. Unbeatable Coastal Location Located just minutes from Bethany Beach, residents enjoy year-round access to the boardwalk, live entertainment, local markets, and acclaimed dining. County sewer service, low Sussex County property taxes, and a modest HOA fee make this an outstanding value in one of Delaware's most sought-after coastal communities.
Under contract
$729,000
35724 Privy Ln, Frankford, DE 19945
5beds
3,113sqft
:
Get pre-qualified$4,184/mo
Single Family Residence
Built in 2025
0.72 Acres Lot
$-- Zestimate®
$234/sqft
$21/mo HOA
What's special
- 62 days |
- 146 |
- 1 |
Zillow last checked:
Listing updated:
Listed by:
Anoma Newman 302-359-9790,
Bryan Realty Group (302) 734-4414,
Co-Listing Agent: Daniele Lundin 302-222-9271,
Bryan Realty Group
Source: Bright MLS,MLS#: DESU2112620
Facts & features
Interior
Bedrooms & bathrooms
- Bedrooms: 5
- Bathrooms: 3
- Full bathrooms: 3
- Main level bathrooms: 2
- Main level bedrooms: 3
Basement
- Area: 0
Heating
- Heat Pump, Electric
Cooling
- Central Air, Electric
Appliances
- Included: Dishwasher, Microwave, Refrigerator, Stainless Steel Appliance(s), Oven, Range Hood, Built-In Range, Oven/Range - Gas, Electric Water Heater
- Laundry: Hookup
Features
- Bathroom - Walk-In Shower, Ceiling Fan(s), Bathroom - Tub Shower, Open Floorplan, Entry Level Bedroom, Primary Bath(s), Walk-In Closet(s), Dry Wall
- Flooring: Ceramic Tile, Luxury Vinyl
- Windows: Low Emissivity Windows
- Has basement: No
- Number of fireplaces: 1
- Fireplace features: Gas/Propane
Interior area
- Total structure area: 3,113
- Total interior livable area: 3,113 sqft
- Finished area above ground: 3,113
- Finished area below ground: 0
Video & virtual tour
Property
Parking
- Total spaces: 3
- Parking features: Garage Door Opener, Garage Faces Side, Inside Entrance, Oversized, Asphalt, Driveway, Attached
- Attached garage spaces: 3
- Has uncovered spaces: Yes
- Details: Garage Sqft: 720
Accessibility
- Accessibility features: None
Features
- Levels: Two
- Stories: 2
- Pool features: None
Lot
- Size: 0.72 Acres
- Dimensions: 131.00 x 280.00
- Features: Cleared, Landscaped
Details
- Additional structures: Above Grade, Below Grade
- Parcel number: 13419.00379.00
- Zoning: AR-1
- Special conditions: Standard
Construction
Type & style
- Home type: SingleFamily
- Architectural style: Craftsman,Cottage
- Property subtype: Single Family Residence
Materials
- Spray Foam Insulation, Vinyl Siding
- Foundation: Concrete Perimeter, Crawl Space
- Roof: Architectural Shingle,Asphalt
Condition
- Excellent
- New construction: Yes
- Year built: 2025
Details
- Builder model: Dalton
- Builder name: Bryton Homes
Utilities & green energy
- Electric: 200+ Amp Service
- Sewer: Public Sewer
- Water: Well
Community & HOA
Community
- Subdivision: Meadows At Bayard
HOA
- Has HOA: Yes
- Services included: Common Area Maintenance
- HOA fee: $250 annually
Location
- Region: Frankford
Financial & listing details
- Price per square foot: $234/sqft
- Tax assessed value: $699,300
- Annual tax amount: $763
- Date on market: 5/24/2026
- Listing agreement: Exclusive Right To Sell
- Listing terms: Cash,Conventional,FHA,VA Loan
- Ownership: Fee Simple
- Road surface type: Black Top
Estimated market value
Not available
Estimated sales range
Not available
Not available
Price history
| Date | Event | Price |
|---|---|---|
| 6/10/2026 | Contingent | $729,000$234/sqft |
Source:  Bright MLS #DESU2112620 Report a problem Bright MLS #DESU2112620 Report a problem | ||
| 5/24/2026 | Listed for sale | $729,000$234/sqft |
Source: Bright MLS #DESU2112620 Report a problem | ||
| 5/19/2026 | Listing removed | $729,000$234/sqft |
Source: Bright MLS #DESU2098524 Report a problem | ||
| 5/1/2026 | Price change | $729,000-2.7%$234/sqft |
Source: Bright MLS #DESU2098524 Report a problem | ||
| 3/18/2026 | Listed for sale | $749,000$241/sqft |
Source: Bright MLS #DESU2098524 Report a problem | ||
| 3/8/2026 | Contingent | $749,000$241/sqft |
Source: Bright MLS #DESU2098524 Report a problem | ||
| 2/19/2026 | Price change | $749,000-2.6%$241/sqft |
Source: Bright MLS #DESU2098524 Report a problem | ||
| 1/5/2026 | Price change | $769,000-0.1%$247/sqft |
Source: Bright MLS #DESU2098524 Report a problem | ||
| 12/12/2025 | Price change | $769,900-2.5%$247/sqft |
Source: Bright MLS #DESU2098524 Report a problem | ||
| 11/11/2025 | Price change | $789,900-1.3%$254/sqft |
Source: Bright MLS #DESU2098524 Report a problem | ||
| 10/10/2025 | Listed for sale | $799,900$257/sqft |
Source: Bright MLS #DESU2098524 Report a problem | ||
| 10/9/2025 | Listing removed | $799,900$257/sqft |
Source: Bright MLS #DESU2093088 Report a problem | ||
| 9/29/2025 | Price change | $799,900-3%$257/sqft |
Source: Bright MLS #DESU2093088 Report a problem | ||
| 9/17/2025 | Price change | $825,000-3.8%$265/sqft |
Source: Bright MLS #DESU2093088 Report a problem | ||
| 8/18/2025 | Listed for sale | $857,739+5.7%$276/sqft |
Source: Bright MLS #DESU2093088 Report a problem | ||
| 5/28/2025 | Listing removed | $811,221$261/sqft |
Source: Bright MLS #DESU2067808 Report a problem | ||
| 2/14/2025 | Price change | $811,221+31%$261/sqft |
Source: Bright MLS #DESU2067808 Report a problem | ||
| 8/6/2024 | Listed for sale | $619,400+232.1%$199/sqft |
Source: Bright MLS #DESU2067808 Report a problem | ||
| 7/31/2024 | Sold | $186,500-3.1%$60/sqft |
Source: Bright MLS #DESU2050070 Report a problem | ||
| 5/16/2024 | Contingent | $192,500$62/sqft |
Source: Bright MLS #DESU2050070 Report a problem | ||
| 10/17/2023 | Listed for sale | $192,500$62/sqft |
Source: Bright MLS #DESU2050070 Report a problem | ||
Public tax history
| Year | Property taxes | Tax assessment |
|---|---|---|
| 2025 | $764 -7.4% | $49,900 +1896% |
| 2024 | $825 +680.6% | $2,500 |
| 2023 | $106 +1.6% | $2,500 +100% |
| 2022 | $104 +3% | $1,250 -50% |
| 2021 | $101 +4.7% | $2,500 |
| 2020 | $96 | $2,500 |
| 2019 | $96 +0.4% | $2,500 |
| 2018 | $96 -0.9% | $2,500 |
| 2017 | $97 +12.2% | $2,500 |
| 2016 | $86 -2.9% | $2,500 |
| 2015 | $89 +1.5% | $2,500 |
| 2014 | $88 -1% | $2,500 |
| 2013 | $89 +3.9% | $2,500 |
| 2012 | $85 +1% | $2,500 |
| 2011 | $84 | $2,500 |
| 2010 | $84 +3.4% | $2,500 |
| 2009 | $82 | $2,500 |
Find assessor info on the county website
Monthly payment
Est. payment
Payment breakdown
Explore the cost of this home by adjusting the details. Changes won't be saved.Climate risks
Neighborhood: 19945
Nearby schools
GreatSchools rating
- 8/10Lord Baltimore Elementary SchoolGrades: K-5Distance: 3.1 mi
- 7/10Selbyville Middle SchoolGrades: 6-8Distance: 5.3 mi
- 6/10Indian River High SchoolGrades: 9-12Distance: 6.1 mi
Schools provided by the listing agent
- District: Indian River
Source: Bright MLS. This data may not be complete. We recommend contacting the local school district to confirm school assignments for this home.
- $225,0000.98 Acres35720 Privy Ln, Frankford, DE 19945Lot/Land
- $621,5003 bd3 ba1.9k sqft35725 Privy Ln, Frankford, DE 19945Off Market
- $225,0000.72 Acres35721 Privy Ln, Frankford, DE 19945Lot/Land

- $624,3003 bd-- ba2.2k sqft35728 Privy Ln, Frankford, DE 19945Off Market

- $689,0004 bd-- ba2.4k sqft35731 Privy Ln, Frankford, DE 19945Off Market
- $573,7004 bd-- ba2.3k sqft35730 Privy Ln, Frankford, DE 19945Off Market
- $265,5002 bd-- ba840 sqft35016 Bayard Rd, Frankford, DE 19945Off Market
- $607,5003 bd2 ba2.6k sqft35733 Privy Ln, Frankford, DE 19945Off Market
A local agent can set up tours, give advice and negotiate with sellers.
A local lender can help you make sure your offer is ready when you are.
Similar homes
- $699,0004 bd4 ba3k sqftNone Available, Frankford, DE 19945For Sale
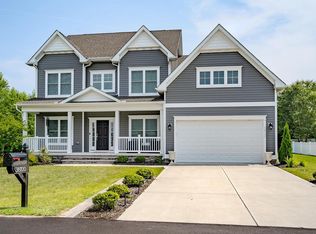
 MLS ID #DESU2112958, Kelly Diaz, Keller Williams Realty Wilmington. Bright MLS
 - $779,9905 bd4 ba3k sqftNone Available, Frankford, DE 19945New Construction
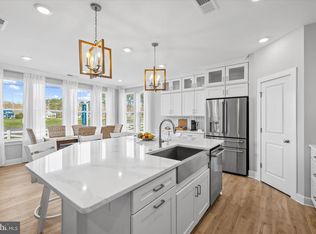 Bright MLS
 - $785,0004 bd4 ba2.7k sqftNone Available, Frankford, DE 19945For Sale
 MLS ID #DESU2116568, Annie Buxbaum, Northrop Realty. Bright MLS
 - $789,9904 bd3 ba2.8k sqftNone Available, Frankford, DE 19945New Construction
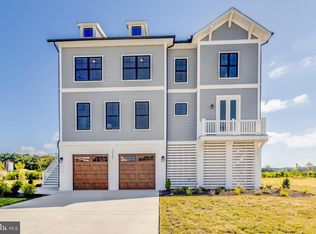 Bright MLS
 - $699,9004 bd3 ba2.5k sqftNone Available, Frankford, DE 19945New ConstructionBright MLS
- $584,9903 bd2 ba2.1k sqftNone Available, Frankford, DE 19945New ConstructionBright MLS
- $698,8153 bd3 ba2.5k sqftNone Available, Frankford, DE 19945New ConstructionBright MLS
- $839,9904 bd4 ba3.2k sqftNone Available, Frankford, DE 19945For SaleMLS ID #DESU2102576, Bradley Smith, Coldwell Banker Realty. Bright MLS
- $649,9903 bd2 ba2.1k sqftNone Available, Selbyville, DE 19975New ConstructionBright MLS
- $624,9903 bd2 ba2.1k sqftNone Available, Selbyville, DE 19975New ConstructionBright MLS
- $635,0004 bd3 ba2k sqftNone Available, Selbyville, DE 19975For SaleMLS ID #DESU2110528, ADAM LINDER, Northrop Realty. Bright MLS
- $649,9903 bd2 ba2.1k sqftNone Available, Selbyville, DE 19975New ConstructionBright MLS
- $680,0004 bd3 ba2.6k sqftNone Available, Berlin, MD 21811For SaleMLS ID #MDWO2038346, Bethany Drew, Hileman Real Estate-Berlin. Bright MLS
- $600,0004 bd3 ba2.4k sqftNone Available, Selbyville, DE 19975For SaleMLS ID #DESU2111298, DURWOOD BENNETT, BENNETT REALTY. Bright MLS
- $675,0004 bd3 ba3.5k sqftNone Available, Millsboro, DE 19966For SaleMLS ID #DESU2110790, Kelley Johnson, Redfin Corp. Bright MLS
- $475,0004 bd4 ba2.2k sqftNone Available, Frankford, DE 19945For SaleMLS ID #DESU2109430, Tara Miller, Northrop Realty. Bright MLS
- $508,0003 bd2 ba1.6k sqftNone Available, Frankford, DE 19945For SaleMLS ID #DESU2111738, Marvine Jenkins, Coldwell Banker Realty. Bright MLS
- $754,9004 bd3 ba2.9k sqftNone Available, Rehoboth Beach, DE 19958For SaleMLS ID #DESU2111616, Geoffrey HOWARD, Keller Williams Realty. Bright MLS
- $399,9904 bd3 ba1.9k sqftNone Available, Frankford, DE 19945New ConstructionBright MLS
- $589,0003 bd3 ba2.5k sqftNone Available, Selbyville, DE 19975For SaleMLS ID #DESU2109448, JEN HUGHES, Keller Williams Realty. Bright MLS
