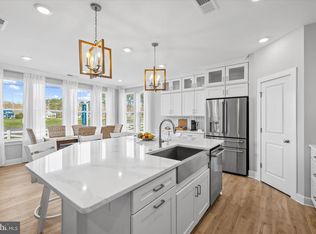
This stunning former model home, located in the premier East Gate community, offers refined coastal style and exceptional finishes throughout. 23417 E Gate Dr features 4 bedrooms and 4 full bathrooms, with 3 of the 4 bedrooms offering ensuite baths, and over 3,200 square feet of superior craftsmanship, thoughtful design, and premium finishes rarely found in standard builds. From the moment you arrive, the home impresses with classic coastal curb appeal, highlighted by architectural rooflines, dormer windows, and a welcoming covered front porch. Inside, the foyer sets the tone with wainscoting, tray ceiling detail, and wide-plank hardwood flooring that flows throughout the entire first floor and loft area. The expansive open-concept main living area is ideal for entertaining, seamlessly connecting the living space, dining area, and gourmet kitchen. The kitchen showcases upgraded cabinetry, a large center island, modern pendant lighting, stainless steel appliances, a wall oven with built-in microwave, and abundant counter space—designed for both beauty and functionality. The owner’s suite is a true retreat, featuring custom woodwork, a tray ceiling, and a spacious walk-in closet. The ensuite bath offers a large walk-in shower, upgraded ceramic tile, and dual vanities. Just off the bath, the custom-built walk-in closet provides direct access to the laundry room for added convenience. Upstairs, you’ll find an expansive loft, a large bedroom with ensuite bath, and easy access to a generous storage area that can easily be converted into a fifth bedroom or home office. Outdoor living is a must at the beach, and this home delivers with a screened-in porch featuring a double-sided fireplace, leading to a paver patio overlooking the pond—the perfect setting for relaxing or entertaining. A rare opportunity to own a true showcase home—inside and out. Schedule your appointment today!
For sale
Price cut: $30K (8/3)
$809,990
23417 E Gate Dr, Frankford, DE 19945
4beds
3,225sqft
:
Get pre-qualified$4,883/mo
Single Family Residence
Built in 2024
9,225 Square Feet Lot
$800,500 Zestimate®
$251/sqft
$257/mo HOA
What's special
Exceptional finishes throughoutModern pendant lightingClassic coastal curb appealStainless steel appliancesDormer windowsTray ceiling detailDual vanities
- 213 days |
- 286 |
- 17 |
Zillow last checked:
Listing updated:
Listed by:
Bradley Smith 484-888-5697,
Coldwell Banker Realty 3025391777
Source: Bright MLS,MLS#: DESU2102576
Facts & features
Interior
Bedrooms & bathrooms
- Bedrooms: 4
- Bathrooms: 4
- Full bathrooms: 4
- Main level bathrooms: 3
- Main level bedrooms: 3
Basement
- Area: 0
Heating
- Central, Forced Air, Zoned, Natural Gas
Cooling
- Central Air, Electric
Appliances
- Included: Microwave, Cooktop, Dishwasher, Disposal, Dryer, Oven, Oven/Range - Gas, Range Hood, Stainless Steel Appliance(s), Washer, Tankless Water Heater, Gas Water Heater
- Laundry: Main Level
Features
- Bathroom - Walk-In Shower, Built-in Features, Combination Kitchen/Dining, Combination Kitchen/Living, Crown Molding, Entry Level Bedroom, Family Room Off Kitchen, Open Floorplan, Kitchen - Gourmet, Kitchen Island, Primary Bath(s), Recessed Lighting, Upgraded Countertops, Wainscotting, Walk-In Closet(s), Other, 9'+ Ceilings
- Flooring: Luxury Vinyl, Ceramic Tile, Carpet
- Has basement: No
- Number of fireplaces: 1
- Fireplace features: Double Sided, Gas/Propane
Interior area
- Total structure area: 3,225
- Total interior livable area: 3,225 sqft
- Finished area above ground: 3,225
- Finished area below ground: 0
Property
Parking
- Total spaces: 4
- Parking features: Garage Faces Front, Attached, Driveway
- Attached garage spaces: 2
- Uncovered spaces: 2
Accessibility
- Accessibility features: Accessible Doors, Accessible Hallway(s), Doors - Lever Handle(s), Accessible Entrance
Features
- Levels: Two
- Stories: 2
- Patio & porch: Screened, Porch, Patio
- Pool features: Community
- Has view: Yes
- View description: Pond
- Has water view: Yes
- Water view: Pond
- Waterfront features: Pond
Lot
- Size: 9,225 Square Feet
- Features: Premium, Backs - Open Common Area
Details
- Additional structures: Above Grade, Below Grade
- Parcel number: 53311.00896.00
- Zoning: GR
- Special conditions: Standard
Construction
Type & style
- Home type: SingleFamily
- Architectural style: Coastal,Contemporary,Craftsman
- Property subtype: Single Family Residence
Materials
- Advanced Framing, Batts Insulation, Blown-In Insulation, CPVC/PVC, Glass, Tile
- Foundation: Crawl Space
- Roof: Architectural Shingle
Condition
- Excellent
- New construction: No
- Year built: 2024
Details
- Builder model: Hastings
- Builder name: McKee Builders
Utilities & green energy
- Electric: 200+ Amp Service
- Sewer: Public Sewer
- Water: Public
- Utilities for property: Cable Available, Electricity Available, Natural Gas Available, Sewer Available, Water Available, Underground Utilities, Cable
Community & HOA
Community
- Features: Pool
- Subdivision: East Gate
HOA
- Has HOA: Yes
- Amenities included: Common Grounds, Pool, Tennis Court(s)
- Services included: Common Area Maintenance, Maintenance Grounds, Pool(s), Reserve Funds, Road Maintenance, Snow Removal, Trash
- HOA fee: $257 monthly
Location
- Region: Frankford
Financial & listing details
- Price per square foot: $251/sqft
- Tax assessed value: $363,600
- Annual tax amount: $777
- Date on market: 1/6/2026
- Listing agreement: Exclusive Right To Sell
- Listing terms: Cash,Conventional
- Ownership: Fee Simple
- Road surface type: Black Top
Estimated market value
$800,500
$760,000 - $841,000
$3,040/mo
Price history
| Date | Event | Price |
|---|---|---|
| 8/3/2026 | Price change | $809,990-3.6%$251/sqft |
Source:  Bright MLS #DESU2102576 Report a problem Bright MLS #DESU2102576 Report a problem | ||
| 6/24/2026 | Price change | $839,990-1.2%$260/sqft |
Source: Bright MLS #DESU2102576 Report a problem | ||
| 4/21/2026 | Price change | $849,990-2.9%$264/sqft |
Source: Bright MLS #DESU2102576 Report a problem | ||
| 3/11/2026 | Price change | $875,000-2.7%$271/sqft |
Source: Bright MLS #DESU2102576 Report a problem | ||
| 1/6/2026 | Listed for sale | $899,000$279/sqft |
Source: Bright MLS #DESU2102576 Report a problem | ||
Public tax history
| Year | Property taxes | Tax assessment |
|---|---|---|
| 2025 | $1,122 -48.6% | $181,800 +309% |
| 2024 | $2,184 | $44,450 |
Find assessor info on the county website
Monthly payment
Est. payment
Payment breakdown
Explore the cost of this home by adjusting the details. Changes won't be saved.Climate risks
Neighborhood: 19945
Nearby schools
GreatSchools rating
- 8/10Showell (Phillip C.) Elementary SchoolGrades: K-5Distance: 3.9 mi
- 7/10Selbyville Middle SchoolGrades: 6-8Distance: 3.6 mi
- 6/10Indian River High SchoolGrades: 9-12Distance: 6.3 mi
Schools provided by the listing agent
- District: Indian River
Source: Bright MLS. This data may not be complete. We recommend contacting the local school district to confirm school assignments for this home.
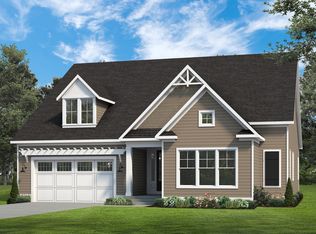
- $709,0003 bd3 ba2.5k sqft23412 E Gate Dr, Frankford, DE 19945Sold
- $799,000-- bd-- ba-- sqft23415 E Gate Dr, Frankford, DE 19945Sold
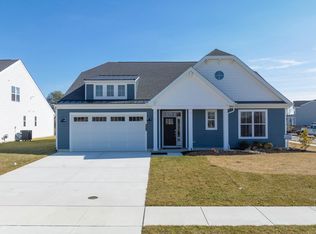
- $855,0005 bd3 ba3.4k sqft23419 E Gate Dr #83, Frankford, DE 19945Sold
- $729,654-- bd-- ba-- sqft23411 E Gate Dr, Frankford, DE 19945Sold
- $725,331-- bd-- ba-- sqft23528 E Gate Dr, Frankford, DE 19945Sold
- $61,600-- bd-- ba-- sqft23416 E Gate Dr, Frankford, DE 19945Off Market
- $739,7215 bd-- ba3.4k sqft23526 E Gate Dr, Frankford, DE 19945Sold
- $61,600-- bd-- ba-- sqft23424 E Gate Dr, Frankford, DE 19945Off Market
A local agent can set up tours, give advice and negotiate with sellers.
A local lender can help you make sure your offer is ready when you are.
Similar homes
- $734,9003 bd3 ba2.5k sqftNone Available, Frankford, DE 19945New Construction
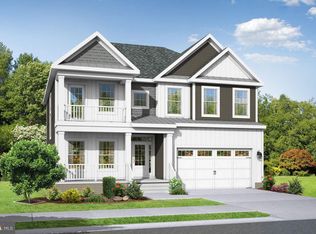
 MLS ID #DESU2104784, Cory Mayo, Compass. Bright MLS
 - $665,0003 bd3 ba2.3k sqftNone Available, Selbyville, DE 19975For Sale
 MLS ID #DESU2117154, Kelly Johnston, Monument Sotheby's International Realty. Bright MLS
 - $699,0004 bd4 ba3k sqftNone Available, Frankford, DE 19945For Sale
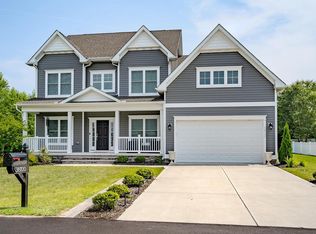 MLS ID #DESU2112958, Kelly Diaz, Keller Williams Realty Wilmington. Bright MLS
 - $779,9905 bd4 ba3k sqftNone Available, Frankford, DE 19945New Construction
 Bright MLS
 - $685,9003 bd3 ba2.8k sqftNone Available, Frankford, DE 19945For SaleMLS ID #DESU2112438, Elizabeth Cummings Bacigalupo, Coldwell Banker Realty. Bright MLS
- $699,9004 bd3 ba2.5k sqftNone Available, Frankford, DE 19945New ConstructionBright MLS
- $676,8803 bd3 ba2.5k sqftNone Available, Frankford, DE 19945New ConstructionBright MLS
- $699,0003 bd3 ba1.8k sqftNone Available, Frankford, DE 19945For SaleMLS ID #DESU2113016, ADAM KSEBE, Long & Foster Real Estate, Inc.. Bright MLS
- $729,0005 bd4 ba3k sqftNone Available, Millville, DE 19967For SaleMLS ID #DESU2116190, Donna M Hardy, Northrop Realty. Bright MLS
- $584,9903 bd2 ba2.1k sqftNone Available, Frankford, DE 19945New ConstructionBright MLS
- $892,0004 bd3 ba3k sqftNone Available, Ocean View, DE 19970For SaleMLS ID #DESU2113128, JOYCE HENDERSON, Coldwell Banker Realty. Bright MLS
- $750,0005 bd4 ba3.7k sqftNone Available, Dagsboro, DE 19939For SaleMLS ID #DESU2109676, Allison Stine, Northrop Realty. Bright MLS
- $829,9004 bd4 ba2.8k sqftNone Available, Berlin, MD 21811New ConstructionMLS ID #MDWO2038778, Nancy Reither, Coldwell Banker Realty. Bright MLS
- $600,0004 bd3 ba2.4k sqftNone Available, Selbyville, DE 19975For SaleMLS ID #DESU2111298, DURWOOD BENNETT, BENNETT REALTY. Bright MLS
- $655,0003 bd3 ba2.5k sqftNone Available, Selbyville, DE 19975For SaleMLS ID #DESU2111824, KARLA MORGAN, Keller Williams Realty. Bright MLS
- $839,9004 bd3 ba3.3k sqftNone Available, Rehoboth Beach, DE 19971For SaleMLS ID #DESU2117096, CHERYL DIFONZO, Northrop Realty. Bright MLS
- $589,0003 bd3 ba2.5k sqftNone Available, Selbyville, DE 19975For SaleMLS ID #DESU2109448, JEN HUGHES, Keller Williams Realty. Bright MLS
- $775,0004 bd3 ba2.9k sqftNone Available, Harbeson, DE 19951For SaleMLS ID #DESU2108478, Donnamarie Needle, Northrop Realty. Bright MLS
- $825,0004 bd4 ba3.1k sqftNone Available, Rehoboth Beach, DE 19971For SaleMLS ID #DESU2113290, Brian Barrows, Monument Sotheby's International Realty. Bright MLS
- $485,0005 bd4 ba2k sqftNone Available, Selbyville, DE 19975For SaleMLS ID #DESU2117500, Matthew Ord, Crown Homes Real Estate. Bright MLS
