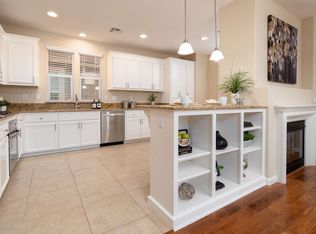
Step inside this stunning home and walk straight into an airy, open-concept layout where the living room, dining area, and kitchen flow together effortlessly. A sun drenched room with high ceilings, double-pane windows, rich hardwood flooring, and a cozy fireplace create an inviting main level. Complemented by a glass door to your private yard. The kitchen features sleek stainless steel appliances and a generous peninsula with granite slab countertops and breakfast bar.
Upstairs, the second floor unveils a versatile den area, a dedicated laundry room, guest bedroom, a full bath and the primary bedroom. The grand primary suite serves as a luxurious retreat, boasting an expansive walk-in closet and a spa-like en-suite bath complete with a double vanity, deep soaking tub, walk-in shower, and private water closet.
The third floor provides two additional bright bedrooms and another full bath with a convenient tub/shower combination. Recessed lighting and plush carpeting extend throughout the home, while central heating and air maintain year-round comfort. Complete with a spacious attached two-car garage with EV charging outlet and a private backyard ready for your personal outdoor design, this home offers incredible space, layout, and endless potential.
For sale
Price cut: $99K (9/25)
$1,550,000
3575 Druffel Pl, Santa Clara, CA 95051
4beds
1,993sqft
Single Family Residence, Residential
Built in 2009
1,960 Square Feet Lot
$1,532,700 Zestimate®
$778/sqft
$130/mo HOA
What's special
- 50 days
- 2,090
- 111
Zillow last checked:
Listing updated:
Listed by:
Vinicius Brasil 01419311 408-582-3272,
Keller Williams Thrive 408-850-6900
Source: MLSListings Inc,MLS#: ML82058532
Facts & features
Interior
Bedrooms & bathrooms
- Bedrooms: 4
- Bathrooms: 4
- Full bathrooms: 3
- 1/2 bathrooms: 1
Dining room
- Features: DiningArea
Family room
- Features: SeparateFamilyRoom
Heating
- Central Forced Air Gas
Cooling
- Central Air
Appliances
- Laundry: Inside, In Utility Room
Features
- Number of fireplaces: 1
- Fireplace features: Gas
Interior area
- Total structure area: 1,993
- Total interior livable area: 1,993 sqft
Video & virtual tour
Property
Parking
- Total spaces: 2
- Parking features: Attached, Guest
- Attached garage spaces: 2
Features
- Stories: 3
Lot
- Size: 1,960 Square Feet
Details
- Parcel number: 29071007
- Zoning: PD
- Special conditions: Standard
Construction
Type & style
- Home type: SingleFamily
- Property subtype: Single Family Residence, Residential
Materials
- Foundation: Slab
- Roof: Tile
Condition
- New construction: No
- Year built: 2009
Utilities & green energy
- Gas: PublicUtilities
- Water: Public
- Utilities for property: Public Utilities, Water Public
Community & HOA
HOA
- Has HOA: Yes
- HOA fee: $130 monthly
Location
- Region: Santa Clara
Financial & listing details
- Price per square foot: $778/sqft
- Tax assessed value: $934,353
- Date on market: 8/28/2026
- Listing agreement: ExclusiveRightToSell
Estimated market value
$1,532,700
$1.46M - $1.61M
$6,003/mo
Price history
| Date | Event | Price |
|---|---|---|
| 9/25/2026 | Price change | $1,550,000-6%$778/sqft |
Source:  MLSListings Inc #ML82058532 Report a problem MLSListings Inc #ML82058532 Report a problem | ||
| 8/28/2026 | Listed for sale | $1,649,000+130.6%$827/sqft |
Source: MLSListings Inc #ML82058532 Report a problem | ||
| 12/15/2010 | Sold | $715,000$359/sqft |
Source: Public Record Report a problem | ||
Public tax history
| Year | Property taxes | Tax assessment |
|---|---|---|
| 2026 | -- | $934,353 +2% |
| 2025 | $10,897 +3.9% | $916,033 +2% |
| 2024 | $10,493 +1% | $898,072 +2% |
| 2023 | $10,386 +1.7% | $880,463 +2% |
| 2022 | $10,211 +0.4% | $863,200 +2% |
| 2021 | $10,169 +1.9% | $846,275 +1% |
| 2020 | $9,984 | $837,598 +2% |
| 2019 | $9,984 +7% | $821,175 +2% |
| 2018 | $9,328 | $805,075 +2% |
| 2017 | $9,328 +0.5% | $789,290 +2% |
| 2016 | $9,281 +2.6% | $773,815 +1.5% |
| 2015 | $9,047 +5.2% | $762,192 +2% |
| 2014 | $8,597 | $747,263 +0.5% |
| 2013 | -- | $743,886 +2% |
| 2012 | -- | $729,300 +2% |
| 2011 | -- | $715,000 +88.5% |
| 2010 | -- | $379,324 |
Find assessor info on the county website
Monthly payment
Est. payment
Payment breakdown
Explore the cost of this home by adjusting the details. Changes won't be saved.Climate risks
Neighborhood: 95051
Nearby schools
Schools provided by the listing agent
- Elementary: PomeroyElementary
- Middle: JuanCabrilloMiddle
- High: SantaClaraHigh
- District: SantaClaraUnified
Source: MLSListings Inc. This data may not be complete. We recommend contacting the local school district to confirm school assignments for this home.
- $1,852,5004 bd4 ba1.9k sqft3567 Druffel Pl, Santa Clara, CA 95051Off Market
- $1,723,6004 bd4 ba1.9k sqft3585 Druffel Pl, Santa Clara, CA 95051Off Market
- $1,729,7004 bd3 ba1.9k sqft3563 Druffel Pl, Santa Clara, CA 95051Off Market
- $1,744,3004 bd4 ba1.9k sqft3580 Druffel Pl, Santa Clara, CA 95051Off Market

Similar homes
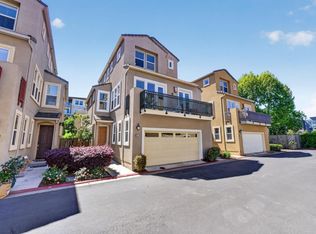
- $1,599,8004 bd4 ba1.9k sqft3574 Stout Pl, Santa Clara, CA 95051For Sale
 MLS ID #ML82055491, Lynette Crum. MLSListings Inc
 - $1,738,8883 bd3 ba1.5k sqft3318 Granada Ave, Santa Clara, CA 95051For Sale
 MLS ID #ML82063727, Ryan Nickell. MLSListings Inc
 - $1,699,0004 bd2 ba1.9k sqft2583 Benton St, Santa Clara, CA 95051For Sale
 MLS ID #ML82064497, Brett Yoshihara. MLSListings Inc
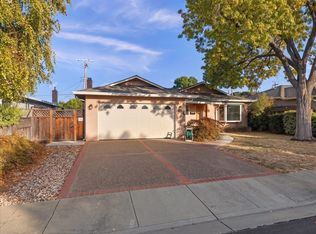
 - $1,699,8883 bd2 ba1.3k sqft411 Radcliffe Dr, Santa Clara, CA 95051For Sale
 MLS ID #ML82063868, Matt Cossell. MLSListings Inc
