Welcome to 930 White Drive, a beautifully updated 4-bedroom, 2-bathroom home in an established Santa Clara neighborhood in the heart of Silicon Valley! Step inside to discover spacious, light-filled living areas featuring gorgeous French oak-style flooring and an inviting open layout ideal for everyday living and entertaining. The upgraded kitchen shines with an expansive two-tier island, quartz countertops, crisp white cabinetry, farmhouse-style hardware, stainless steel appliances, and an elegant gold faucet. An oversized skylight fills the space with natural light. The bedrooms feature brand-new carpeting and offer flexibility for guests, a home office, and more. Out back, unwind or entertain beneath the covered patio, surrounded by a welcoming yard with fruit trees. Enjoy a prime location near Santa Clara's Central Park, with walking paths, tennis and pickleball courts, Magical Bridge Playground, and the Santa Clara City Library. Just minutes from Apple, NVIDIA, Levi's Stadium, San Jose International Airport, shopping, dining, and major commute routes. Experience the perfect blend of comfort, convenience, and Silicon Valley living!
For sale
$1,988,888
Santa Clara, CA 95051
4beds
1,446sqft
Single Family Residence, Residential
Built in 1958
6,630 Square Feet Lot
$1,977,600 Zestimate®
$1,375/sqft
$-- HOA
What's special
- 2 days
- 277
- 10
Zillow last checked:
Listing updated:
Listed by:
Fernando Chavez 02245417 408-230-9801,
Christie's International Real Estate Sereno 408-477-8828,
Dustin Holdt 02016798 650-391-7799,
Christie's International Real Estate Sereno
Source: MLSListings Inc,MLS#: ML82064108
Facts & features
Interior
Bedrooms & bathrooms
- Bedrooms: 4
- Bathrooms: 2
- Full bathrooms: 2
Bedroom
- Features: PrimaryBedroomonGroundFloor
Bathroom
- Features: ShowersoverTubs2plus, Skylight, Tile, UpdatedBaths
Dining room
- Features: EatinKitchen
Family room
- Features: NoFamilyRoom
Kitchen
- Features: _220VoltOutlet, ExhaustFan, Hookups_Gas, Skylights
Heating
- Central Forced Air Gas
Cooling
- Central Air
Appliances
- Included: Gas Cooktop, Dishwasher, Exhaust Fan, Microwave, Electric Oven
- Laundry: In Garage
Features
- One Or More Skylights
- Flooring: Carpet, Tile, Wood
- Number of fireplaces: 1
- Fireplace features: Living Room, Wood Burning
Interior area
- Total structure area: 1,446
- Total interior livable area: 1,446 sqft
Video & virtual tour
Property
Parking
- Total spaces: 3
- Parking features: Attached, Off Street
- Attached garage spaces: 2
Features
- Stories: 1
- Patio & porch: Balcony/Patio
- Exterior features: Back Yard, Barbecue, Fenced
- Fencing: Wood
Lot
- Size: 6,630 Square Feet
Details
- Parcel number: 29030017
- Zoning: R1
- Special conditions: Standard
Construction
Type & style
- Home type: SingleFamily
- Property subtype: Single Family Residence, Residential
Materials
- Foundation: Slab
- Roof: TarGravel
Condition
- New construction: No
- Year built: 1958
Utilities & green energy
- Gas: PublicUtilities
- Sewer: Public Sewer
- Water: Public
- Utilities for property: Public Utilities, Water Public
Community & HOA
Location
- Region: Santa Clara
Financial & listing details
- Price per square foot: $1,375/sqft
- Date on market: 10/9/2026
- Listing agreement: ExclusiveAgency
- Listing terms: CashorConventionalLoan
Estimated market value
$1,977,600
$1.88M - $2.08M
$5,320/mo
Price history
| Date | Event | Price |
|---|---|---|
| 10/9/2026 | Listed for sale | $1,988,888+24.3%$1,375/sqft |
Source:  MLSListings Inc #ML82064108 Report a problem MLSListings Inc #ML82064108 Report a problem | ||
| 7/3/2018 | Sold | $1,600,000+10.1%$1,107/sqft |
Source:  MLSListings Inc #ML81707849 Report a problem MLSListings Inc #ML81707849 Report a problem | ||
| 6/7/2018 | Pending sale | $1,452,950$1,005/sqft |
Source: Intero Real Estate Services #ML81707849 Report a problem | ||
| 5/31/2018 | Listed for sale | $1,452,950+458.8%$1,005/sqft |
Source: Intero Real Estate Services #ML81707849 Report a problem | ||
| 3/2/2011 | Sold | $260,000$180/sqft |
Source: Public Record Report a problem | ||
Public tax history
| Year | Property taxes | Tax assessment |
|---|---|---|
| 2026 | -- | $1,820,521 +2% |
| 2025 | $21,253 +3.9% | $1,784,825 +2% |
| 2024 | $20,465 +1% | $1,749,829 +2% |
| 2023 | $20,260 +1.7% | $1,715,520 +2% |
| 2022 | $19,915 +0.4% | $1,681,883 +2% |
| 2021 | $19,839 +1.8% | $1,648,906 +1% |
| 2020 | $19,480 | $1,632,000 +2% |
| 2019 | $19,480 +224.2% | $1,600,000 +209.6% |
| 2018 | $6,010 | $516,842 +2% |
| 2017 | $6,010 +0.5% | $506,709 +2% |
| 2016 | $5,978 +0.7% | $496,774 +1.5% |
| 2015 | $5,934 +5.3% | $489,313 +2% |
| 2014 | $5,635 | $479,729 +0.5% |
| 2013 | -- | $477,562 +2% |
| 2012 | -- | $468,199 +749.1% |
| 2011 | -- | $55,140 +0.8% |
| 2010 | -- | $54,729 -0.2% |
| 2009 | -- | $54,860 +2% |
| 2008 | -- | $53,785 +2% |
| 2007 | -- | $52,731 +2% |
| 2006 | -- | $51,698 +2% |
| 2005 | -- | $50,686 +2% |
| 2004 | -- | $49,693 +1.9% |
| 2003 | -- | $48,783 +2% |
| 2002 | -- | $47,827 +2% |
| 2001 | -- | $46,890 |
Monthly payment
Est. payment
Payment breakdown
Explore the cost of this home by adjusting the details. Changes won't be saved.Climate risks
Neighborhood: 95051
Nearby schools
Schools provided by the listing agent
- Elementary: CentralParkElementary
- Middle: JuanCabrilloMiddle
- High: SantaClaraHigh
- District: SantaClaraUnified
Source: MLSListings Inc. This data may not be complete. We recommend contacting the local school district to confirm school assignments for this home.

Similar homes
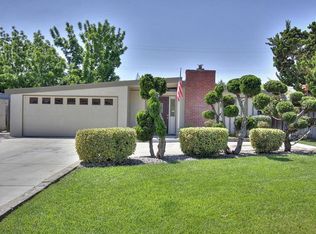
- $1,986,0004 bd3 ba1.7k sqft2611 Monticello Way, Santa Clara, CA 95051For Sale
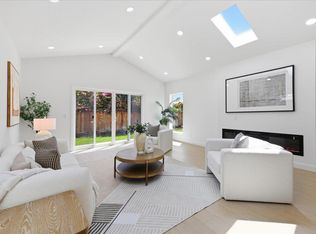 MLS ID #ML82064055, Meridian Keystone. MLSListings Inc
 - $1,999,8884 bd2 ba1.4k sqft1150 Kiely Blvd, Santa Clara, CA 95051For Sale
 MLS ID #ML82057054, Jake Zhang. MLSListings Inc
 - $1,998,0004 bd3 ba1.6k sqft2477 Amethyst Dr, Santa Clara, CA 95051For Sale
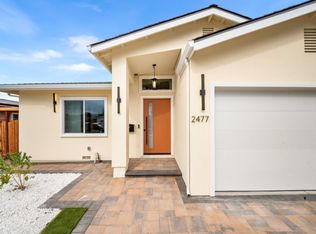 MLS ID #ML82063260, Warren Lee. MLSListings Inc
 - $1,848,0003 bd2 ba1.2k sqft2673 Elliot St, Santa Clara, CA 95051For Sale
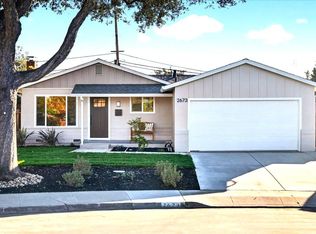 MLS ID #ML82063351, Jordan Mott. MLSListings Inc
