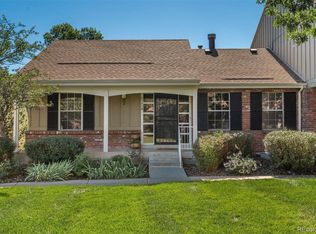
Just minutes from sought-after Cherry Hills Village, this exceptional multi-level townhome offers an ideal combination of spacious living, flexible functionality, and an unbeatable Denver location. Recently refreshed with fresh interior paint and new carpet, this 3-bedroom, 2.5-bath home features a unique and versatile floor plan with two generous living areas, a dedicated home office, and abundant space for entertaining, relaxing, or accommodating family and guests.
The expansive kitchen provides ample counter space and storage, making everyday living and entertaining effortless. The oversized primary suite offers a private retreat with an en-suite bathroom, large walk-in closet, and private balcony—perfect for enjoying your morning coffee. Upstairs, a second living area features a cozy fireplace and additional balcony, creating a warm and inviting space to unwind. The outdoor patio provides even more room for grilling, entertaining, or enjoying Colorado evenings.
Additional highlights include a two-car garage and dedicated indoor workshop space, offering exceptional storage and versatility. Ideally located near the I-25 and Hampden interchange, this home provides convenient access to the Denver Tech Center, downtown Denver, Cherry Hills Village, shopping, restaurants, grocery stores, entertainment, and numerous parks and trails. Golf enthusiasts will love the proximity to historic Wellshire Golf Course, one of Denver’s most iconic public golf courses.
With generous living spaces, a flexible multi-level layout, multiple outdoor spaces, a home office, and exceptional access to everything Denver has to offer, this townhome presents a rare opportunity to enjoy comfort and convenience in one of the area’s most desirable locations.
For sale
Price cut: $34.9K (9/15)
$415,000
3576 S Ivanhoe Street, Denver, CO 80237
3beds
2,485sqft
Townhouse
Built in 1966
-- sqft lot
$-- Zestimate®
$167/sqft
$300/mo HOA
What's special
- 77 days
- 913
- 80
Zillow last checked:
Listing updated:
Listed by:
Anne Dresser Kocur 303-893-3200 ADresser@LivSothebysRealty.com,
LIV Sotheby's International Realty
Source: REcolorado as distributed by MLS GRID,MLS#: 4569803
Facts & features
Interior
Bedrooms & bathrooms
- Bedrooms: 3
- Bathrooms: 3
- Full bathrooms: 1
- 3/4 bathrooms: 1
- 1/2 bathrooms: 1
- Main level bathrooms: 1
Bedroom
- Description: Spacious Primary Bedroom With Access To Covered Patio. Walk-In Closet, Carpet, And Ceiling Fan.
- Features: Primary Suite
- Level: Upper
Bedroom
- Description: Spacious Secondary Bedroom, Carpet And Ceiling Fan.
- Level: Upper
Bedroom
- Description: Non-Conforming Basement Bedroom With Mirror Closet Doors
- Level: Basement
Bathroom
- Description: Main Floor Powder Bathroom With Slab Granite Countertops
- Level: Main
Bathroom
- Description: Completely Remodeled Walk In Shower With Stylish Tile And Slab Granite Countertops
- Features: Primary Suite
- Level: Upper
Bathroom
- Description: Slab Granite Countertops With Tiled Shower/Bathtub Combo.
- Level: Upper
Bonus room
- Description: Ideal For An Office Space Or Workout Room.
- Level: Main
Family room
- Description: Light And Bright With Wood Burning Fireplace And Soaring Ceilings.
- Level: Upper
Kitchen
- Description: Tile Countertops, Abundant Amount Of Cabinet Space, Access To Covered Patio.
- Level: Main
Laundry
- Description: In Basement
- Level: Basement
Living room
- Description: Gas Fireplace With Decorative Wood Paneling, Walk Out Access To Backyard.
- Level: Main
Loft
- Description: Built-In Shelving, Overlooks Family Room.
- Level: Upper
Heating
- Hot Water
Cooling
- Central Air
Appliances
- Included: Cooktop, Dishwasher, Disposal, Dryer, Freezer, Microwave, Oven, Refrigerator, Washer
- Laundry: In Unit
Features
- Ceiling Fan(s), Granite Counters, High Ceilings, Primary Suite, Tile Counters, Walk-In Closet(s)
- Flooring: Carpet, Tile, Wood
- Basement: Finished,Partial
- Number of fireplaces: 2
- Fireplace features: Family Room, Gas Log, Wood Burning
- Common walls with other units/homes: 2+ Common Walls
Interior area
- Total structure area: 2,485
- Total interior livable area: 2,485 sqft
- Finished area above ground: 1,936
- Finished area below ground: 357
Video & virtual tour
Property
Parking
- Total spaces: 2
- Parking features: Concrete, Dry Walled, Lighted
- Attached garage spaces: 2
Features
- Levels: Two
- Stories: 2
- Patio & porch: Covered, Deck
- Exterior features: Balcony
Lot
- Features: Landscaped
Details
- Parcel number: 705204591
- Zoning: S-TH-2.5
- Special conditions: Standard
Construction
Type & style
- Home type: Townhouse
- Property subtype: Townhouse
- Attached to another structure: Yes
Materials
- Brick
- Roof: Unknown
Condition
- Year built: 1966
Utilities & green energy
- Electric: 110V
- Sewer: Public Sewer
- Water: Public
- Utilities for property: Electricity Connected
Community & HOA
Community
- Subdivision: Southmoor Park
HOA
- Has HOA: Yes
- Services included: Insurance, Maintenance Grounds, Recycling, Sewer, Snow Removal, Trash, Water
- HOA fee: $300 monthly
- HOA name: Southmoor Manor Condo Association
- HOA phone: 303-921-7600
Location
- Region: Denver
Financial & listing details
- Price per square foot: $167/sqft
- Tax assessed value: $450,200
- Annual tax amount: $2,428
- Date on market: 8/4/2026
- Listing terms: Cash,Conventional,FHA,Other,VA Loan
- Exclusions: Seller's Personal Property.
- Ownership: Corporation/Trust
- Electric utility on property: Yes
- Road surface type: Paved
Estimated market value
Not available
Estimated sales range
Not available
Not available
Price history
| Date | Event | Price |
|---|---|---|
| 9/15/2026 | Price change | $415,000-7.8%$167/sqft |
Source:  REcolorado as distributed by MLS GRID #4569803 Report a problem REcolorado as distributed by MLS GRID #4569803 Report a problem | ||
| 8/25/2026 | Price change | $449,900-5.3%$181/sqft |
Source: REcolorado as distributed by MLS GRID #4569803 Report a problem | ||
| 8/4/2026 | Listed for sale | $475,000+201.6%$191/sqft |
Source: REcolorado as distributed by MLS GRID #4569803 Report a problem | ||
| 8/11/2020 | Listing removed | $2,150$1/sqft |
Source: Atlas Real Estate, LLC Report a problem | ||
| 7/21/2020 | Listed for rent | $2,150+2.6%$1/sqft |
Source: Atlas Real Estate, LLC Report a problem | ||
| 7/20/2018 | Listing removed | $2,095$1/sqft |
Source: Atlas Real Estate Group Report a problem | ||
| 6/26/2018 | Price change | $2,095-4.6%$1/sqft |
Source: Atlas Real Estate Group Report a problem | ||
| 6/7/2018 | Price change | $2,195-4.4%$1/sqft |
Source: Atlas Real Estate Group Report a problem | ||
| 5/16/2018 | Listed for rent | $2,295$1/sqft |
Source: Atlas Real Estate Group - Property # 546729 Report a problem | ||
| 5/19/1997 | Sold | $157,500$63/sqft |
Source: Public Record Report a problem | ||
Public tax history
| Year | Property taxes | Tax assessment |
|---|---|---|
| 2025 | $2,306 +2.2% | $31,730 +9% |
| 2024 | $2,256 +8.1% | $29,120 -9.3% |
| 2023 | $2,087 +3.6% | $32,110 +22.4% |
| 2022 | $2,014 +0.3% | $26,240 -2.8% |
| 2021 | $2,007 +39.8% | $26,990 -0.2% |
| 2020 | $1,435 +22.5% | $27,048 -0.7% |
| 2019 | $1,171 | $27,237 +21.9% |
| 2018 | $1,171 +0.3% | $22,340 |
| 2017 | $1,168 +37.6% | $22,340 +18.7% |
| 2016 | $848 +46.4% | $18,820 |
| 2015 | $580 0% | $18,820 +34.8% |
| 2014 | $580 -38.5% | $13,960 |
| 2013 | $942 -31.1% | $13,960 -27.2% |
| 2012 | $1,367 -4.4% | $19,170 |
| 2011 | $1,430 +2.2% | $19,170 -10.8% |
| 2010 | $1,399 +96.2% | $21,480 |
| 2009 | $713 -42.8% | $21,480 +15.2% |
| 2008 | $1,247 +13.3% | $18,640 |
| 2007 | $1,101 +1.1% | $18,640 +13.4% |
| 2006 | $1,088 -0.2% | $16,440 |
| 2005 | $1,091 | $16,440 -5.6% |
| 2003 | -- | $17,410 -8.8% |
| 2002 | -- | $19,080 +14% |
| 2001 | -- | $16,730 |
Find assessor info on the county website
Monthly payment
Est. payment
Payment breakdown
Explore the cost of this home by adjusting the details. Changes won't be saved.Climate risks
Neighborhood: Southmoor Park
Nearby schools
Schools provided by the listing agent
- Elementary: Southmoor
- Middle: Hamilton
- High: Thomas Jefferson
- District: Denver 1
Source: REcolorado as distributed by MLS GRID. This data may not be complete. We recommend contacting the local school district to confirm school assignments for this home.

Similar homes
- $390,0002 bd2 ba1.5k sqftSouthmoor Park Condos, Denver, CO 80237For Sale

 MLS ID #5118386, Kathie Shandro, Kathie Shandro. REcolorado as distributed by MLS GRID
 - $450,0003 bd3 ba2.3k sqft8742 E Amherst Drive #A, Denver, CO 80231For Sale
 MLS ID #2315572, Tom & Denise Barnwell, LIV Sotheby's International Realty. REcolorado as distributed by MLS GRID
 - $335,0002 bd2 ba1.8k sqft3511 S Hillcrest Drive #4, Denver, CO 80237For Sale
 MLS ID #5422015, Katina Farrell, MB Homes By Katina. REcolorado as distributed by MLS GRID
 - $460,0004 bd4 ba1.9k sqft8651 E Amherst Drive #D, Denver, CO 80231For Sale
 MLS ID #8741259, Tori Campbell, Coldwell Banker Realty 18. REcolorado as distributed by MLS GRID
 - $595,0003 bd3 ba2.7k sqft8264 E Kenyon Drive, Denver, CO 80237For SaleMLS ID #7614815, Anna Fugier, Huntington Properties LLC. REcolorado as distributed by MLS GRID
- $424,9992 bd3 ba2.2k sqft6405 S Hudson Street, Centennial, CO 80121For SaleMLS ID #1951696, Chris Davis, Compass - Denver. REcolorado as distributed by MLS GRID
- $599,0003 bd3 ba2.7k sqftThree Fountains, Denver, CO 80224For SaleMLS ID #9593186, T.J. Gordon, Compass - Denver. REcolorado as distributed by MLS GRID
- $399,0003 bd3 ba2.7k sqft12044 E Maple Avenue, Aurora, CO 80012For SaleMLS ID #1932237, Sara Klassen, Equity Colorado Real Estate. REcolorado as distributed by MLS GRID
- $409,9003 bd4 ba1.9k sqft6876 S Broadway, Centennial, CO 80122For SaleMLS ID #9944058, Thomas Krause, Dominion Realty Group LLC. REcolorado as distributed by MLS GRID
- $460,0003 bd4 ba2k sqft3952 E Weaver Avenue, Littleton, CO 80121For SaleMLS ID #3276262, JC Denver Home Team, Keller Williams Realty Urban Elite. REcolorado as distributed by MLS GRID
- $350,0003 bd2 ba1.7k sqft7005 E Girard Avenue #B, Denver, CO 80224For SaleMLS ID #6428733, Dave Edwards, Key Real Estate Group LLC. REcolorado as distributed by MLS GRID
- $430,0003 bd2 ba2.1k sqft17805 E Ada Drive, Aurora, CO 80017For SaleMLS ID #3340667, Blue Pebble Group, Blue Pebble Homes. REcolorado as distributed by MLS GRID
- $450,0003 bd4 ba2.2k sqft96 S Holman Way, Golden, CO 80401For Sale
 MLS ID #1070721, Galo Garrido, RE/MAX Professionals-Union Blv. IRES as distributed by MLS GRID
 - $310,0002 bd2 ba1.6k sqftEastmoor Park Condos, Denver, CO 80237For SaleMLS ID #2584634, Tracy Kelly, Keller Williams DTC. REcolorado as distributed by MLS GRID
- $310,0003 bd4 ba2.2k sqft3677 W Union Avenue Bldg G, Denver, CO 80236For SaleMLS ID #7479331, Kyle Gephart, Accession Real Estate. REcolorado as distributed by MLS GRID
- $565,0003 bd4 ba2.7k sqft9200 E Cherry Creek South Drive #14, Denver, CO 80231For SaleMLS ID #7395472, Clay Tichota, Legacy 100 Real Estate Partners LLC. REcolorado as distributed by MLS GRID
- $440,0003 bd3 ba2.2k sqft422 S Uvalda Street, Aurora, CO 80012For SaleMLS ID #6603545, Jasmine Litvak, Orchard Brokerage LLC. REcolorado as distributed by MLS GRID
- $340,0003 bd2 ba1.7k sqft3085 S Macon Circle, Aurora, CO 80014For SaleMLS ID #8333222, Jane Rodriguez, Keller Williams DTC. REcolorado as distributed by MLS GRID
- $425,0003 bd1 ba1.2k sqft920 S Canosa Ct, Denver, CO 80219For Sale
 MLS ID #1418410, Aimee Fletcher CLHMS GRI , Exp Realty LLC. elevateMLS
 - $445,0004 bd2 ba2.1k sqft2591 S Eagle Cir, Aurora, CO 80014For SaleMLS ID #7400256, Lauren Jerden MRP , Exp Realty LLC. elevateMLS
