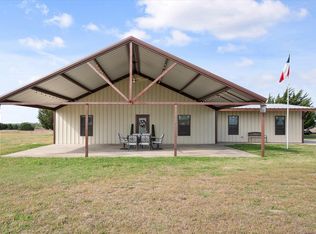
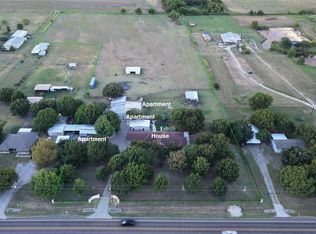
HOUSE AND MORE ON AG EXEMPT 36+ ACRES IN WAXAHACHIE!! Attention Outdoor and Animal lovers....this is a one of a kind property! Down a treed drive you will find this lovely Hardie Plank sided 4 bedroom, 2 bath home on 36+ acres is surrounded by Ranches, Ranchettes and New Construction properties. This home features a large open Family Room with vaulted ceilings and windows overlooking the acreage. The wide Eat-in Kitchen has plenty of cabinets and storage and has enough room to add an island. Just off from the Kitchen is a Laundry Room. All Bedrooms are very spacious and have good natural light from the windows and nice closet space. The Primary Bedroom will hold large furniture and the Primary Bath is roomy enough for two people to maneuver simultaneously. If you are an outdoor person and love animals then this is the property of your dreams! Steps away from the house is a Dresden building which could be used for storage or a Home Office. A metal building serves as a dog kennel with attached exterior dog runs. Inside there are 12 cyclone fenced kennels and a Cabana Room that would house 12 or more for small dogs. This building also houses an Office, dog wash bay and Laundry Room. A metal barn is the perfect place for your animals with stables, aisles, tack room, and storage. The current Owner used to raise miniature horses, host dog training classes, agility events and competitions. The pastures are fully fenced and cross fenced. Between the stables, kennels and pasture area, the property has served an animal lover very well over the years. An additional metal building which is fully insulated would serve as a Shop or Garage for all your projects. Please schedule your appointment with the Listing Agent 24 hours in advance.
For sale
$1,485,000
358 E Pecan St, Waxahachie, TX 75165
4beds
1,800sqft
:
Get pre-qualified$10,265/mo
Farm, Single Family Residence
Built in 2005
36.43 Acres Lot
$1,398,600 Zestimate®
$825/sqft
$-- HOA
What's special
Windows overlooking the acreage
- 182 days |
- 220 |
- 10 |
Zillow last checked:
Listing updated:
Listed by:
Mitzi Eves 485908,
Coldwell Banker Realty 214-453-1850
Source: NTREIS,MLS#: 21166134
Facts & features
Interior
Bedrooms & bathrooms
- Bedrooms: 4
- Bathrooms: 2
- Full bathrooms: 2
Primary bedroom
- Level: First
- Dimensions: 0 x 0
Bedroom
- Level: First
- Dimensions: 0 x 0
Bedroom
- Level: First
- Dimensions: 0 x 0
Bedroom
- Level: First
- Dimensions: 0 x 0
Dining room
- Level: First
- Dimensions: 0 x 0
Living room
- Level: First
- Dimensions: 0 x 0
Heating
- Central, Electric
Cooling
- Central Air, Ceiling Fan(s), Electric
Appliances
- Included: Dishwasher, Electric Range, Refrigerator
- Laundry: Common Area, Washer Hookup, Dryer Hookup, ElectricDryer Hookup, Laundry in Utility Room
Features
- Eat-in Kitchen, Vaulted Ceiling(s), Walk-In Closet(s)
- Flooring: Laminate
- Has basement: No
- Has fireplace: No
Interior area
- Total interior livable area: 1,800 sqft
Video & virtual tour
Property
Parking
- Total spaces: 3
- Parking features: Additional Parking, Guest, No Garage, Oversized, Parking Lot
- Garage spaces: 3
Features
- Levels: One
- Stories: 1
- Patio & porch: Covered
- Exterior features: Awning(s), Dog Run, Kennel, Lighting, Storage
- Pool features: None
- Fencing: Chain Link,Cross Fenced,Fenced,Full,Front Yard,Gate
Lot
- Size: 36.43 Acres
- Features: Acreage, Cleared, Pasture, Few Trees
Details
- Additional structures: Barn(s), Stable(s)
- Parcel number: 298327
- Other equipment: Call Listing Agent
Construction
Type & style
- Home type: SingleFamily
- Architectural style: Traditional,Detached
- Property subtype: Farm, Single Family Residence
- Attached to another structure: Yes
Materials
- Foundation: Slab
- Roof: Composition,Metal
Condition
- Year built: 2005
Utilities & green energy
- Sewer: Aerobic Septic, Public Sewer
- Utilities for property: Electricity Available, Electricity Connected, Sewer Available, Septic Available
Community & HOA
Community
- Subdivision: E C School Land
HOA
- Has HOA: No
Location
- Region: Waxahachie
Financial & listing details
- Price per square foot: $825/sqft
- Tax assessed value: $1,394,243
- Annual tax amount: $4,980
- Date on market: 2/1/2026
- Cumulative days on market: 184 days
- Exclusions: butcher block rolling island, Minerals,
Estimated market value
$1,398,600
$1.33M - $1.47M
$2,570/mo
Price history
| Date | Event | Price |
|---|---|---|
| 2/1/2026 | Listed for sale | $1,485,000$825/sqft |
Source: NTREIS #21166134 Report a problem | ||
Public tax history
| Year | Property taxes | Tax assessment |
|---|---|---|
| 2025 | -- | $328,124 -11.6% |
| 2024 | $1,204 -68.4% | $371,153 +7.7% |
| 2023 | $3,813 | $344,589 |
Find assessor info on the county website
Monthly payment
Est. payment
Payment breakdown
Explore the cost of this home by adjusting the details. Changes won't be saved.Climate risks
Neighborhood: 75165
Nearby schools
GreatSchools rating
- 6/10Northside Elementary SchoolGrades: PK-5Distance: 0.9 mi
- 5/10Eddie Finley Sr Junior High SchoolGrades: 6-8Distance: 1.9 mi
- 5/10Waxahachie High SchoolGrades: 9-12Distance: 4.4 mi
Schools provided by the listing agent
- Elementary: Dunaway
- Middle: Howard
- High: Waxahachie
- District: Waxahachie ISD
Source: NTREIS. This data may not be complete. We recommend contacting the local school district to confirm school assignments for this home.
- $158,4002 bd1 ba926 sqft302 Pecan St, Waxahachie, TX 75165Off Market
- $154,200-- bd1 ba879 sqft304 Pecan St, Waxahachie, TX 75165Off Market
- $206,6003 bd1 ba1.2k sqft300 Pecan St, Waxahachie, TX 75165Off Market
- $335,3003 bd2 ba2.2k sqft306 Pecan St, Waxahachie, TX 75165Off Market

- $240,5007,492 Square Feet301 Pecan St, Waxahachie, TX 75165Off Market
- $316,3004 bd2 ba1.5k sqft305 Pecan St, Waxahachie, TX 75165Off Market
- $360,4839,016 Square Feet220 Pecan St, Waxahachie, TX 75165Off Market
- $185,8003 bd1 ba1k sqft707 E Ross St, Waxahachie, TX 75165Off Market
A local agent can set up tours, give advice and negotiate with sellers.
A local lender can help you make sure your offer is ready when you are.
Similar homes
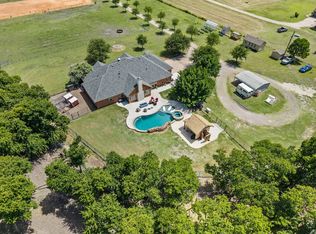
- $1,260,0005 bd4 ba2.2k sqft671 Robnett Rd, Waxahachie, TX 75165For Sale
 MLS ID #21219298, Nicole Wolf. NTREIS
 - $1,300,0004 bd2 ba2.3k sqft4209 Fm 813, Waxahachie, TX 75165For Sale
 MLS ID #21071842, Dustin Jordan. NTREIS
 - $1,125,0003 bd3 ba2.6k sqft1216 West Rd, Waxahachie, TX 75165For Sale
 MLS ID #21320856, Kelly Ingram. NTREIS
 - $1,290,0004 bd3 ba2.6k sqft411 N Oak Branch Rd, Waxahachie, TX 75167For Sale
 MLS ID #21306480, Rebekah Tackett. NTREIS
 - $770,0003 bd2 ba2.5k sqft4125 Fm 813, Waxahachie, TX 75165For SaleMLS ID #21262298, Rusty Pierce. NTREIS
- $1,150,0002 bd3 ba2k sqft1372 Greathouse Rd, Waxahachie, TX 75167For SaleMLS ID #21345598, Marlene Norcross. NTREIS
- $874,0004 bd3 ba2.1k sqft3222 Greathouse Rd, Waxahachie, TX 75167For SaleMLS ID #21326399, Christina Touchette. NTREIS
- $1,150,0005 bd3 ba2.6k sqft1003 Ovilla Rd, Red Oak, TX 75154For SaleMLS ID #21343678, Andrew Garrett. NTREIS
- $1,260,0004 bd2 ba2.2k sqft1900 S Duncanville Rd, Ovilla, TX 75154For SaleMLS ID #21164788, Angela Culberson. NTREIS
- $1,125,0005 bd3 ba1.9k sqft510 N D Ranch Rd, Waxahachie, TX 76064For SaleMLS ID #21089920, Ann Weaver. NTREIS
- $1,290,0004 bd3 ba2.3k sqft11533 Fm 2258, Grandview, TX 76050For SaleMLS ID #21281637, Rebekah Johnson. NTREIS
- $1,450,0003 bd2 ba2.6k sqft490 James Rd, Ferris, TX 75125For SaleMLS ID #21072152, Misty Macdonald. NTREIS
- $898,0003 bd4 ba2.6k sqft360 Forreston Rd, Waxahachie, TX 75165For SaleMLS ID #21193339, Kimberly Capps. NTREIS
- $799,9903 bd3 ba1.9k sqft901 Hoyt Rd, Waxahachie, TX 75167For SaleMLS ID #21183218, Brandee Escalante. NTREIS
- $850,0003 bd2 ba1.8k sqft901 Marion Rd, Venus, TX 76084For SaleMLS ID #21313253, Amy Rader. NTREIS
- $749,9005 bd3 ba2.3k sqft510 Saralvo Rd, Midlothian, TX 76065For SaleMLS ID #21313372, Connie Felder. NTREIS
- $839,0004 bd3 ba2.6k sqft7810 Mavis Ave, Waxahachie, TX 75167For SaleMLS ID #21321416, Steve Crowe. NTREIS
- $1,039,9003 bd2 ba1.5k sqft1006 S Clark Rd, Cedar Hill, TX 75104For SaleMLS ID #21335738, Elva Fonseca Torres-Fonseca. NTREIS
- $845,0004 bd2 ba2.4k sqft821 Ewing Rd, Ferris, TX 75125For SaleMLS ID #21260471, Jim Bownds. NTREIS
- $750,0004 bd3 ba2.6k sqft6441 Bois D Arc Cir, Midlothian, TX 76065For SaleMLS ID #21223006, Judie Burnham. NTREIS
