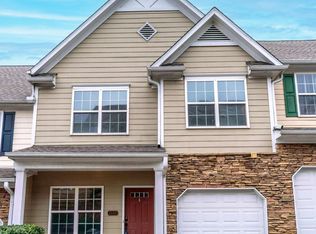
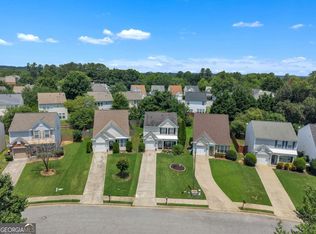
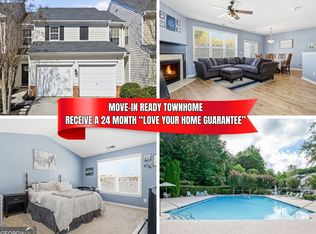
Discover your pristine, move-in-ready retreat at 358 Guibor Court NW, Unit #6. This exceptional 3-bedroom, 3.5-bathroom end-unit townhome offers the rare combination of modern finishes, fresh interior paint, a newer roof, a master-on-main layout, and a fully finished basement, delivering 2,242 square feet of meticulously maintained living space. Step inside to a light-filled, open-concept floor plan elevated by soaring vaulted ceilings and wide-plank flooring throughout the main level. The kitchen is equipped with a stainless steel appliance suite and flows seamlessly into the spacious dining and living areas, creating a layout perfectly designed for both quiet evenings and effortless entertaining. The highly sought-after main-level master suite serves as a true retreat, boasting an oversized bedroom and a luxurious en-suite bathroom with designer tile work and premium fixtures. Upstairs, you will find generous secondary bedrooms with plenty of space for family, guests, or a home office setup. The finished basement expands your living options exponentially, offering a massive secondary living area, an additional bedroom, a full bathroom, and the potential for a kitchenette. This space is ideal for multi-generational living, a teen suite, or long-term guests. Outside, enjoy a low-maintenance lifestyle in a quiet Kennesaw neighborhood. The HOA covers lawn care, trash, and water, while providing resort-style amenities including a swimming pool, tennis courts, basketball court, and clubhouse. With durable HardiPlank siding, a covered patio for outdoor relaxation, and zero exterior maintenance worries, this end unit is the definition of turnkey living. Experience elevated, effortless living in Kennesaw. Schedule your private tour today.
Pending
$300,000
358 Guibor Ct NW #6, Kennesaw, GA 30144
3beds
--sqft
:
Get pre-qualified$2,386/mo
Single Family Residence
Built in 2005
6,098 Square Feet Lot
$294,700 Zestimate®
$--/sqft
$450/mo HOA
What's special
Modern finishesLight-filled open-concept floor planMaster-on-main layoutNewer roofDurable hardiplank sidingZero exterior maintenance worriesGenerous secondary bedrooms
- 22 days |
- 2,136 |
- 143 |
Zillow last checked:
Listing updated:
Listed by:
Jeffrey Ducreay 770-377-8857,
eXp Realty
Source: GAMLS,MLS#: 10799208
Facts & features
Interior
Bedrooms & bathrooms
- Bedrooms: 3
- Bathrooms: 3
- Full bathrooms: 3
- Main level bathrooms: 1
- Main level bedrooms: 1
Rooms
- Room types: Bonus Room, Loft, Other
Kitchen
- Features: Breakfast Bar
Heating
- Central
Cooling
- Ceiling Fan(s), Central Air
Appliances
- Included: Dishwasher, Refrigerator
- Laundry: Other
Features
- In-Law Floorplan, Master On Main Level, Other, Vaulted Ceiling(s), Walk-In Closet(s)
- Flooring: Hardwood
- Windows: Double Pane Windows
- Basement: Bath Finished,Finished,Full
- Has fireplace: No
- Common walls with other units/homes: End Unit
Interior area
- Total structure area: 0
- Finished area above ground: 0
- Finished area below ground: 0
Property
Parking
- Total spaces: 2
- Parking features: Garage
- Has garage: Yes
Features
- Levels: Three Or More
- Stories: 3
- Waterfront features: No Dock Or Boathouse
- Body of water: None
Lot
- Size: 6,098 Square Feet
- Features: None
Details
- Parcel number: 16072300440
Construction
Type & style
- Home type: SingleFamily
- Architectural style: Ranch
- Property subtype: Single Family Residence
- Attached to another structure: Yes
Materials
- Other
- Roof: Composition
Condition
- Resale
- New construction: No
- Year built: 2005
Utilities & green energy
- Sewer: Public Sewer
- Water: Public
- Utilities for property: Cable Available, Electricity Available, Sewer Available, Water Available
Community & HOA
Community
- Features: None
- Subdivision: The View at Shiloh Ridge
HOA
- Has HOA: Yes
- Services included: Maintenance Grounds, Swimming, Tennis, Trash, Water
- HOA fee: $5,400 annually
Location
- Region: Kennesaw
Financial & listing details
- Tax assessed value: $341,810
- Annual tax amount: $3,212
- Date on market: 7/8/2026
- Cumulative days on market: 22 days
- Listing agreement: Exclusive Right To Sell
- Listing terms: Cash,Conventional,VA Loan
- Electric utility on property: Yes
Estimated market value
$294,700
$280,000 - $309,000
$2,413/mo
Price history
| Date | Event | Price |
|---|---|---|
| 7/24/2026 | Pending sale | $300,000 |
Source:  GAMLS #10799208 Report a problem GAMLS #10799208 Report a problem | ||
| 7/23/2026 | Contingent | $300,000 |
Source: eXp Realty #7799527 Report a problem | ||
| 7/8/2026 | Listed for sale | $300,000-7.7% |
Source: GAMLS #10799208 Report a problem | ||
| 7/1/2026 | Listing removed | $325,000 |
Source: GAMLS #10662381 Report a problem | ||
| 5/12/2026 | Price change | $325,000-9.1% |
Source: GAMLS #10662381 Report a problem | ||
| 2/24/2026 | Price change | $357,500-2.1% |
Source: GAMLS #10662381 Report a problem | ||
| 12/30/2025 | Listed for sale | $365,000+155.2% |
Source: GAMLS #10662381 Report a problem | ||
| 10/3/2014 | Sold | $143,000+65.9% |
Source: Public Record Report a problem | ||
| 7/27/2012 | Sold | $86,199-6.3% |
Source:  FMLS GA #5010727 Report a problem FMLS GA #5010727 Report a problem | ||
| 4/3/2012 | Sold | $92,000-3.2% |
Source: Public Record Report a problem | ||
| 2/12/2012 | Listed for sale | $95,000 |
Source: NCI #03136722 Report a problem | ||
| 12/22/2011 | Listing removed | $95,000 |
Source: RE/MAX Town and Country Bridgemill #4283729 Report a problem | ||
| 11/25/2011 | Pending sale | $95,000 |
Source: RE/MAX Town and Country Bridgemill #4283729 Report a problem | ||
| 2/26/2011 | Listed for sale | $95,000 |
Source: RE/MAX Greater Atlanta #4090546 Report a problem | ||
| 1/29/2011 | Pending sale | $95,000 |
Source: RE/MAX Greater Atlanta #4090546 Report a problem | ||
| 12/29/2010 | Price change | $95,000-26.9% |
Source: RE/MAX Greater Atlanta #4090546 Report a problem | ||
| 9/17/2010 | Listed for sale | $130,000 |
Source: RE/MAX Greater Atlanta #4090546 Report a problem | ||
| 7/16/2010 | Listing removed | $130,000 |
Source: RE/MAX Greater Atlanta #4090546 Report a problem | ||
| 7/4/2010 | Listed for sale | $130,000-36.8% |
Source: RE/MAX Greater Atlanta #4090546 Report a problem | ||
| 8/30/2006 | Sold | $205,600 |
Source: Public Record Report a problem | ||
Public tax history
| Year | Property taxes | Tax assessment |
|---|---|---|
| 2024 | $3,215 +20.3% | $136,724 |
| 2023 | $2,672 -3.5% | $136,724 +18.7% |
| 2022 | $2,768 +27.6% | $115,156 +31.2% |
| 2021 | $2,169 | $87,772 |
| 2020 | $2,169 +20.7% | $87,772 +24% |
| 2019 | $1,797 | $70,796 |
| 2018 | $1,797 | $70,796 +15% |
| 2017 | $1,797 +1.5% | $61,568 |
| 2016 | $1,770 +8.4% | $61,568 +11.1% |
| 2015 | $1,633 +63.7% | $55,440 +29.2% |
| 2014 | $998 +30% | $42,900 +24.5% |
| 2013 | $768 -38% | $34,448 -15.9% |
| 2012 | $1,237 -16.3% | $40,948 -28.9% |
| 2011 | $1,477 +0.9% | $57,632 -3.8% |
| 2010 | $1,464 -24.9% | $59,892 -22% |
| 2009 | $1,949 -14.6% | $76,768 |
| 2006 | $2,284 +537.2% | $76,768 +539.7% |
| 2005 | $358 | $12,000 |
Find assessor info on the county website
Monthly payment
Est. payment
Payment breakdown
Explore the cost of this home by adjusting the details. Changes won't be saved.Climate risks
Neighborhood: 30144
Nearby schools
GreatSchools rating
- 3/10Bells Ferry Elementary SchoolGrades: PK-5Distance: 1.5 mi
- 7/10Daniell Middle SchoolGrades: 6-8Distance: 2.5 mi
- 6/10Sprayberry High SchoolGrades: 9-12Distance: 4 mi
Schools provided by the listing agent
- Elementary: Bells Ferry
- Middle: Daniell
- High: Sprayberry
Source: GAMLS. This data may not be complete. We recommend contacting the local school district to confirm school assignments for this home.
- $319,5003 bd3 ba1.7k sqft352 Guibor Ct NW #6, Kennesaw, GA 30144Off Market
- $317,5003 bd3 ba1.7k sqft356 Guibor Ct NW #6, Kennesaw, GA 30144Off Market
- $307,0003 bd3 ba1.6k sqft354 Guibor Ct NW UNIT 6, Kennesaw, GA 30144Off Market
- $278,8003 bd3 ba-- sqft358 Guibor Ct NW #0`, Kennesaw, GA 30144Off Market
- $279,2003 bd3 ba1.5k sqft358 Guibor Ct NW, Kennesaw, GA 30144Off Market
- $282,0003 bd3 ba-- sqft356 Guibor Ct NW #NA, Kennesaw, GA 30144Off Market
- $347,6003 bd4 ba-- sqft356 Guibor Ct NW, Kennesaw, GA 30144Off Market
- $345,4003 bd4 ba2.6k sqft206 General Wheeler Dr NW, Kennesaw, GA 30144Off Market
A local agent can set up tours, give advice and negotiate with sellers.
Similar homes
- $309,9002 bd3 ba1.6k sqft2040 Hoods Fort Cir NW Unit 18, Kennesaw, GA 30144Active
 MLS ID #10709540, Kelly E O'Kelley, Kelly O'Kelley RE Consultants. GAMLS
 - $319,0003 bd3 ba1.4k sqft1656 Leyland Dr NW, Kennesaw, GA 30152Active
 MLS ID #10800013, Pilar Hamrick, Virtual Properties Realty.com. GAMLS
 - $309,9002 bd3 ba1.8k sqft130 Flatwood Trl #20, Marietta, GA 30066Active
 MLS ID #10800707, Justine Taylor, Virtual Properties Realty.com. GAMLS
 - $450,0004 bd2 ba-- sqft105 Peregrine Way NW, Kennesaw, GA 30144Active
 MLS ID #10810100, Leah Nascimento, MGN Fine Homes. GAMLS
 - $306,9993 bd2 ba1.1k sqft211 1st St, Woodstock, GA 30188ActiveMLS ID #10782607, Kerry Kretchmer, Mainstay Brokerage. GAMLS
- $329,9003 bd3 ba1.7k sqft4869 Noah Rdg, Acworth, GA 30101ActiveMLS ID #10787623, Stenisha A Reed, Solutions First Realty LLC. GAMLS
- $395,0004 bd2 ba2.3k sqft2133 Sandy Plains Rd, Marietta, GA 30066ActiveMLS ID #10811016, Kathryn Harbour, Atlanta Communities. GAMLS
- $359,0003 bd3 ba1.9k sqft1516 Dolcetto Trce NW, Kennesaw, GA 30152ActiveMLS ID #10777061, Patricia Fagiola, Maximum One Grt. Atl. REALTORS. GAMLS
- $315,0002 bd3 ba1.2k sqft621 W Oaks Dr, Woodstock, GA 30188ActiveMLS ID #10803825, Colleen Ledford, Atlanta Communities. GAMLS
- $350,0003 bd3 ba1.9k sqft2010 Ellison Way NW, Kennesaw, GA 30152ActiveMLS ID #10790333, Jon Brown, Century 21 Results. GAMLS
- $440,0003 bd3 ba-- sqft3324 Hampreston Way NW, Kennesaw, GA 30144ActiveMLS ID #10773667, Jim Fountain, Elated Real Estate. GAMLS
- $299,9993 bd3 ba-- sqft100 Hunter Pl, Dallas, GA 30132ActiveMLS ID #10768194, Aaron Gutentag, VIBE Realty. GAMLS
- $360,0003 bd3 ba1.9k sqft5013 Centennial Commons Dr NW, Acworth, GA 30102ActiveMLS ID #10807322, Temeka Walker, Keller Williams Realty Cityside. GAMLS
- $360,0003 bd2 ba1.9k sqft2813 Spotted Pony Trl NW, Acworth, GA 30101Active Under ContractMLS ID #10806698, Niki Faith, Atlanta Communities. GAMLS
- $350,0003 bd2 ba1.3k sqft508 Altama Way, Acworth, GA 30102ActiveMLS ID #10795253, Kinser Euler, EXIT Grassroots Realty. GAMLS
- $325,0002 bd3 ba1.2k sqft656 W Oaks Dr, Woodstock, GA 30188Active Under ContractMLS ID #10785202, Karen Lunney, Method Real Estate Advisors. GAMLS
- $270,0003 bd3 ba1.5k sqft155 Linton Dr, Acworth, GA 30102ActiveMLS ID #10791583, Aminatee Kalle, Coldwell Banker Realty. GAMLS
- $335,0004 bd3 ba2.1k sqft3204 Grandiflora Pl, Powder Springs, GA 30127ActiveMLS ID #10803540, Ricardo Beltran, Coldwell Banker Realty. GAMLS
- $307,5003 bd3 ba1.9k sqft369 Franklin Ln, Acworth, GA 30102For Sale
 MLS ID #7794271, Jennifer Talbott, 1 Look Real Estate. FMLS GA
 - $335,0004 bd3 ba1.9k sqft3390 Dogwood Dr, Powder Springs, GA 30127ActiveMLS ID #10800551, Mark Spain, Mark Spain Real Estate. GAMLS
