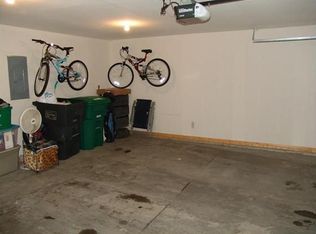
$2500 credit toward closing costs/rate buydowns or toward misc. updates at closing. This well maintained two-story townhome offers comfort, functionality, and an unbeatable Waukee location. Offering 2 bedrooms, 2 full bathrooms, and featuring 1,056 sq ft of finished living space plus a finished walkout lower level and attached two-car garage. The main level offers an open layout with a spacious family room, electric fireplace, eat-in kitchen where all the appliances are included, and large walk-in pantry, along with a full bath for added convenience. Upstairs you’ll find two generously sized bedrooms, a full bath, and second-floor laundry with storage. The finished walkout lower level provides flexible entry area and access to the garage and storage area. All appliances are included. HOA dues of $210/month cover lawn care, snow removal, and exterior maintenance for truly easy living. Located just minutes from shopping, dining, trails, Waukee Northwest High School, and quick access to Hickman Road, this home blends low-maintenance living with everyday convenience in one of Waukee’s most desirable townhome communities.
Pending
Price cut: $3.5K (7/7)
$179,000
358 NE Sandalwood, Waukee, IA 50263
2beds
1,056sqft
:
Get pre-qualified$1,472/mo
Townhouse, Condominium
Built in 2007
531 Square Feet Lot
$177,200 Zestimate®
$170/sqft
$210/mo HOA
What's special
Second-floor laundry with storageFinished walkout lower levelLarge walk-in pantryAll appliances are includedEat-in kitchenAttached two-car garageElectric fireplace
- 7 days |
- 46 |
- 3 |
Zillow last checked:
Listing updated:
Listed by:
Cy Phillips 515-423-0899,
Space Simply
Source: DMMLS,MLS#: 735313 Originating MLS: Des Moines Area Association of REALTORS
Originating MLS: Des Moines Area Association of REALTORSFacts & features
Interior
Bedrooms & bathrooms
- Bedrooms: 2
- Bathrooms: 2
- Full bathrooms: 2
Heating
- Forced Air, Gas, Natural Gas
Cooling
- Central Air
Appliances
- Included: Dryer, Dishwasher, Microwave, Refrigerator, Stove, Washer
- Laundry: Upper Level
Features
- Dining Area, Eat-in Kitchen, See Remarks, Cable TV
- Flooring: Carpet, Hardwood, Tile
- Basement: Finished,Walk-Out Access
- Number of fireplaces: 1
- Fireplace features: Electric
Interior area
- Total structure area: 1,056
- Total interior livable area: 1,056 sqft
- Finished area below ground: 60
Property
Parking
- Total spaces: 2
- Parking features: Attached, Garage, Two Car Garage
- Attached garage spaces: 2
Accessibility
- Accessibility features: See Remarks
Features
- Levels: Two,Three Or More
- Stories: 2
Lot
- Size: 531 Square Feet
- Features: Rectangular Lot, Cul-De-Sac
Details
- Parcel number: 1227327053
- Zoning: r
Construction
Type & style
- Home type: Townhouse
- Architectural style: Two Story,Three Story
- Property subtype: Townhouse, Condominium
Materials
- Stone, See Remarks, Vinyl Siding
- Foundation: Poured
- Roof: Asphalt,Shingle
Condition
- Year built: 2007
Details
- Warranty included: Yes
Utilities & green energy
- Sewer: Public Sewer
- Water: Public
Community & HOA
Community
- Features: Snow Removal, See Remarks
- Security: Smoke Detector(s)
HOA
- Has HOA: Yes
- Services included: Maintenance Grounds, Maintenance Structure, Snow Removal, See Remarks
- HOA fee: $210 monthly
- HOA name: Village at Gracewood
- Second HOA name: Edge
- Second HOA phone: 515-965-7740
Location
- Region: Waukee
Financial & listing details
- Price per square foot: $170/sqft
- Tax assessed value: $178,600
- Annual tax amount: $2,760
- Date on market: 3/2/2026
- Cumulative days on market: 144 days
- Listing terms: Cash,Contract,FHA,VA Loan
- Road surface type: Concrete
Estimated market value
$177,200
$168,000 - $186,000
$1,412/mo
Price history
| Date | Event | Price |
|---|---|---|
| 7/17/2026 | Pending sale | $179,000$170/sqft |
Source:  DMMLS #735313 Report a problem DMMLS #735313 Report a problem | ||
| 7/7/2026 | Price change | $179,000-1.9%$170/sqft |
Source: DMMLS #735313 Report a problem | ||
| 6/5/2026 | Price change | $182,500-3.4%$173/sqft |
Source: DMMLS #735313 Report a problem | ||
| 5/7/2026 | Price change | $189,000-2.6%$179/sqft |
Source: DMMLS #735313 Report a problem | ||
| 5/1/2026 | Price change | $194,000-0.5%$184/sqft |
Source: DMMLS #735313 Report a problem | ||
| 4/29/2026 | Price change | $194,900-1.1%$185/sqft |
Source: DMMLS #735313 Report a problem | ||
| 4/14/2026 | Price change | $197,000-0.5%$187/sqft |
Source: DMMLS #735313 Report a problem | ||
| 4/9/2026 | Price change | $198,000-0.8%$188/sqft |
Source: DMMLS #735313 Report a problem | ||
| 3/27/2026 | Price change | $199,500+0.8%$189/sqft |
Source: DMMLS #735313 Report a problem | ||
| 3/26/2026 | Price change | $198,000-0.5%$188/sqft |
Source: DMMLS #735313 Report a problem | ||
| 3/20/2026 | Price change | $199,000-0.5%$188/sqft |
Source: DMMLS #735313 Report a problem | ||
| 3/10/2026 | Price change | $199,900-1%$189/sqft |
Source: DMMLS #735313 Report a problem | ||
| 3/2/2026 | Listed for sale | $202,000+61.6%$191/sqft |
Source: DMMLS #735313 Report a problem | ||
| 3/29/2019 | Sold | $125,000-6.7%$118/sqft |
Source: DMMLS #576874 Report a problem | ||
| 2/25/2019 | Price change | $134,000+7.2%$127/sqft |
Source: Space Simply #576874 Report a problem | ||
| 2/25/2019 | Pending sale | $125,000$118/sqft |
Source: Space Simply #576874 Report a problem | ||
| 2/25/2019 | Listed for sale | $125,000+20.2%$118/sqft |
Source: Space Simply #576874 Report a problem | ||
| 1/5/2016 | Listing removed | $1,100$1/sqft |
Source: Owner Report a problem | ||
| 11/11/2015 | Listed for rent | $1,100$1/sqft |
Source: Owner Report a problem | ||
| 6/10/2014 | Listing removed | $104,000$98/sqft |
Source: BHHS FIRST REALTY ANKENY #430234 Report a problem | ||
| 5/6/2014 | Pending sale | $104,000$98/sqft |
Source: BHHS FIRST REALTY ANKENY #430234 Report a problem | ||
| 4/2/2014 | Price change | $104,000-2.8%$98/sqft |
Source: BHHS FIRST REALTY ANKENY #430234 Report a problem | ||
| 3/7/2014 | Price change | $106,999-2.7%$101/sqft |
Source: BHHS FIRST REALTY ANKENY #430234 Report a problem | ||
| 2/4/2014 | Listed for sale | $110,000+0.9%$104/sqft |
Source: BHHS FIRST REALTY ANKENY #430234 Report a problem | ||
| 7/14/2008 | Sold | $109,000$103/sqft |
Source: Public Record Report a problem | ||
Public tax history
| Year | Property taxes | Tax assessment |
|---|---|---|
| 2025 | $2,760 +1.6% | $178,600 +10% |
| 2024 | $2,716 -2.1% | $162,400 |
| 2023 | $2,774 +4.1% | $162,400 +13.7% |
| 2022 | $2,666 +1.8% | $142,770 +3% |
| 2021 | $2,618 +2.1% | $138,650 +7.8% |
| 2020 | $2,564 +13.1% | $128,630 |
| 2019 | $2,268 +9.6% | $128,630 +7.2% |
| 2018 | $2,070 | $120,030 +6.7% |
| 2017 | $2,070 -43.6% | $112,530 -0.9% |
| 2016 | $3,667 +117.2% | $113,580 +20.2% |
| 2015 | $1,688 +11.6% | $94,500 +4.5% |
| 2014 | $1,512 +11.2% | $90,400 |
| 2013 | $1,360 -20.4% | -- |
| 2012 | $1,708 -10.6% | -- |
| 2011 | $1,910 +2.7% | -- |
| 2010 | $1,860 -7.8% | -- |
| 2009 | $2,018 | -- |
Find assessor info on the county website
Monthly payment
Est. payment
Payment breakdown
Explore the cost of this home by adjusting the details. Changes won't be saved.Climate risks
Neighborhood: 50263
Nearby schools
GreatSchools rating
- 6/10Grant Ragan ElementaryGrades: K-5Distance: 0.4 mi
- 8/10Waukee Middle SchoolGrades: 6-8Distance: 1.1 mi
- 8/10Northwest High SchoolGrades: 10-12Distance: 1.1 mi
Schools provided by the listing agent
- District: Waukee
Source: DMMLS. This data may not be complete. We recommend contacting the local school district to confirm school assignments for this home.
- $185,2002 bd2 ba1.1k sqft360 NE Sandalwood, Waukee, IA 50263Off Market
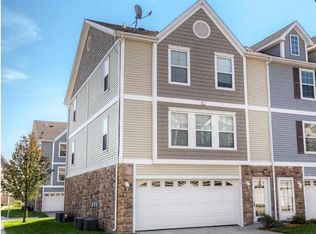
- $177,2502 bd2 ba1k sqft356 NE Sandalwood, Waukee, IA 50263Sold

- $181,9002 bd2 ba1.1k sqft361 NE Olivewood, Waukee, IA 50263Off Market
- $184,3002 bd2 ba1.1k sqft357 NE Olivewood, Waukee, IA 50263Off Market

- $192,6002 bd2 ba1k sqft354 NE Sandalwood, Waukee, IA 50263Off Market
- $181,4002 bd2 ba1k sqft355 NE Olivewood, Waukee, IA 50263Off Market
- $189,0002 bd2 ba1.1k sqft353 NE Olivewood, Waukee, IA 50263Off Market
- $181,1002 bd2 ba1.1k sqft352 NE Sandalwood, Waukee, IA 50263Off Market
A local agent can set up tours, give advice and negotiate with sellers.
Similar homes
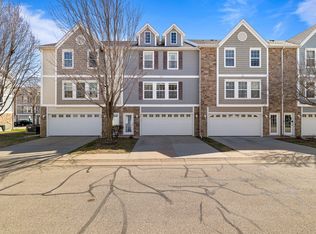
- $179,5002 bd2 ba1k sqft327 NE Olivewood, Waukee, IA 50263For Sale
 MLS ID #69842, Chad Swenson, Hunziker & Assoc.-Ames. CIBR
 - $169,9002 bd2 ba1.1k sqft1309 SE University Ave Unit 108, Waukee, IA 50263For Sale
 MLS ID #740197, Bryan Claude, WB Realty Company. DMMLS
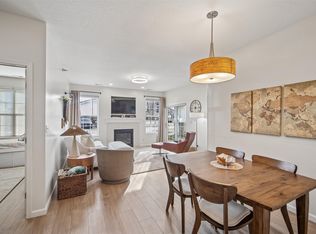
 - $165,0002 bd2 ba1.1k sqft1313 SE University Ave Unit 102, Waukee, IA 50263For Sale
 MLS ID #734358, Anastasiya Landry, Iowa Realty Mills Crossing. DMMLS
 - $164,9002 bd2 ba1.1k sqft1307 SE University Ave Unit 205, Waukee, IA 50263For Sale
 MLS ID #734538, Melissa Thompson, RE/MAX Revolution. DMMLS
 - $179,9002 bd2 ba1k sqft8302 Westown Pkwy Unit 5107, West Des Moines, IA 50266For SaleMLS ID #743876, Amanda Jackson, RE/MAX Concepts. DMMLS
- $235,0002 bd3 ba1.3k sqft592 SE Williams Ct, Waukee, IA 50263For SaleMLS ID #744877, MIKE BRAY, Iowa Realty Mills Crossing. DMMLS
- $192,5002 bd2 ba1k sqft15226 Greenbelt Dr, Urbandale, IA 50323For SaleMLS ID #744309, Jordan Graves, RE/MAX Real Estate Center. DMMLS
- $177,5002 bd2 ba1k sqft15218 Greenbelt Dr, Urbandale, IA 50323For SaleMLS ID #742516, Joe Hand, Keller Williams Realty GDM. DMMLS
- $219,9003 bd3 ba1.5k sqft248 NW Common Pl, Waukee, IA 50263For SaleMLS ID #736182, Makenzie Brinning, RE/MAX Concepts. DMMLS
- $190,0002 bd2 ba1k sqft15208 Greenbelt Dr, Urbandale, IA 50323For SaleMLS ID #742745, Erin Rundall, Keller Williams Realty GDM. DMMLS
- $175,0002 bd2 ba1.3k sqft8610 Ep True Pkwy Unit 6003, West Des Moines, IA 50266For SaleMLS ID #742661, Bruce Kalisek, Keller Williams Realty GDM. DMMLS
- $207,0003 bd2 ba1.3k sqft1331 SE University Ave Unit 211, Waukee, IA 50263For SaleMLS ID #743859, Shauna Smith, LPT Realty, LLC. DMMLS
- $225,0002 bd2 ba1.3k sqft9235 Greenspire Dr Unit 11, West Des Moines, IA 50266For SaleMLS ID #745512, Rob Brewer, Keller Williams Realty GDM. DMMLS
- $210,0002 bd3 ba1.1k sqft105 SE Little Beaver Ct, Grimes, IA 50111For SaleMLS ID #734258, Teresa Speck, LPT Realty, LLC. DMMLS
- $180,0002 bd2 ba1.2k sqft150 S Prairie View Dr Unit 1102, West Des Moines, IA 50266For SaleMLS ID #742866, Shauna Smith, LPT Realty, LLC. DMMLS
- $219,9002 bd3 ba1.3k sqft4154 100th St #14, Urbandale, IA 50322For SaleMLS ID #745117, Amy Wiederin, LPT Realty, LLC. DMMLS
- $244,9004 bd2 ba1.4k sqft85 SE Melrose Dr, Waukee, IA 50263For SaleMLS ID #737028, Ingrid Williams, RE/MAX Concepts. DMMLS
- $186,0002 bd2 ba1.1k sqft6855 Woodland Ave Unit 1302, West Des Moines, IA 50266For SaleMLS ID #738470, Wenyi Ying, Iowa Realty Mills Crossing. DMMLS
- $179,9002 bd2 ba1.2k sqft7425 Wistful Vista Dr Unit 202, West Des Moines, IA 50266For SaleMLS ID #738461, Holly Taylor, RE/MAX Precision. DMMLS
- $264,9002 bd3 ba1.3k sqft732 SE Williams Ct, Waukee, IA 50263For SaleMLS ID #739633, Tobi Greene, RE/MAX Precision. DMMLS
