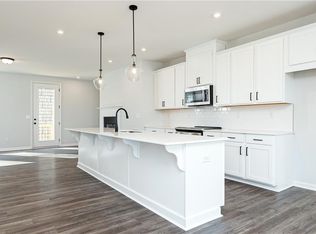
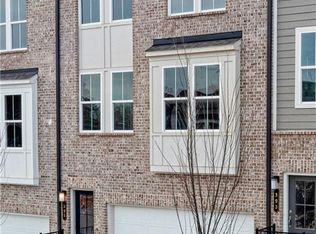
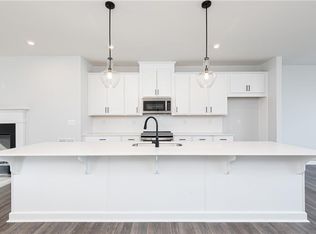
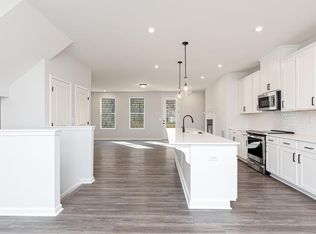
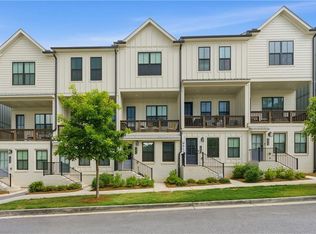
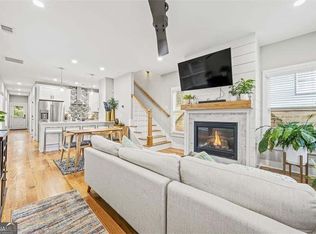
Built new, built for you! Introducing Stanley Martin Homes’ newest intown neighborhood, SKYLAR—Homesite 113 - MOVE IN READY. The RINA floorplan offers something you won’t find anywhere else in Atlanta. This two-story condominium with a private garage sits atop the BeltLine and boasts some of the most impressive skyline views in the city. Enter directly from your private garage into a spacious, thoughtfully designed kitchen featuring everything you want and more. Enjoy a large pantry, 42-inch creamy white raised-panel cabinetry with soft-close doors and drawers, quartz countertops, a tile backsplash, and a vent hood over a GE electric cooktop, along with a GE wall oven and convection microwave. Whether you’re relaxing in the living room or hosting friends for dinner, the unobstructed skyline views create a stunning backdrop you won’t forget. The main level also includes a convenient powder room. Upstairs, retreat to the oversized primary suite, complete with two walk-in closets and an en suite bathroom featuring dual vanities, a tiled shower with bench, and a private water closet. On the opposite side, you’ll find two additional bedrooms—one with its own balcony—along with a shared hall bathroom, laundry closet, and additional storage. City living is all about convenience and connection. Spend your weekends walking, running, or biking along the BeltLine’s Southside Trail. When you don’t feel like cooking, The Beacon is just a short stroll away with a variety of dining options. Enjoy Sunday mornings at the Grant Park Farmers Market, grab coffee at Peoples Town Coffee Bar, or visit the new Grant Park Mellow Mushroom. You’re also less than two miles from the new Summerhill Publix and just 20 minutes from Hartsfield-Jackson International Airport. At SKYLAR, you’ll enjoy low-maintenance living with plenty of space, low HOA fees, a home warranty, and exceptional walkability. Secure your home before it’s gone! Photos shown are of a similar home. Contact us to tour our beautifully decorated model home today.
Pending
$424,990
358 Skylar Ct SE, Atlanta, GA 30315
3beds
1,671sqft
Condominium, Residential, Townhouse
Built in 2025
-- sqft lot
$418,100 Zestimate®
$254/sqft
$250/mo HOA
What's special
Unobstructed skyline viewsLarge pantryTwo walk-in closetsPrivate water closetPrivate garageTile backsplashQuartz countertops
- 256 days
- 8
- 0
Zillow last checked:
Listing updated:
Listed by:
Claire Muckerman,
SM Georgia Brokerage, LLC 404-476-7493
Source: FMLS GA,MLS#: 7702736
Facts & features
Interior
Bedrooms & bathrooms
- Bedrooms: 3
- Bathrooms: 3
- Full bathrooms: 2
- 1/2 bathrooms: 1
Rooms
- Room types: Dining Room, Other
Primary bedroom
- Features: Oversized Master, Roommate Floor Plan
- Level: Oversized Master, Roommate Floor Plan
Bedroom
- Features: Oversized Master, Roommate Floor Plan
Primary bathroom
- Features: Double Vanity, Shower Only
Dining room
- Features: Open Concept
Kitchen
- Features: Kitchen Island, Pantry, Solid Surface Counters, Stone Counters, View to Family Room
Heating
- Central, Electric
Cooling
- Central Air
Appliances
- Included: Dishwasher, Electric Oven, Electric Range
- Laundry: In Hall, Upper Level
Features
- Crown Molding, High Ceilings 9 ft Lower, High Ceilings 9 ft Main, High Ceilings 9 ft Upper
- Flooring: Carpet, Ceramic Tile, Laminate
- Windows: Double Pane Windows
- Basement: None
- Has fireplace: Yes
- Fireplace features: Blower Fan, Family Room, Living Room
- Common walls with other units/homes: 2+ Common Walls,No One Below
Interior area
- Total structure area: 1,671
- Total interior livable area: 1,671 sqft
Video & virtual tour
Property
Parking
- Total spaces: 1
- Parking features: Attached, Garage, Garage Door Opener, Garage Faces Rear
- Attached garage spaces: 1
Accessibility
- Accessibility features: None
Features
- Levels: Two
- Stories: 2
- Patio & porch: Deck, Patio
- Exterior features: Balcony, No Dock
- Pool features: None
- Spa features: None
- Fencing: None
- Has view: Yes
- View description: City
- Waterfront features: None
- Body of water: None
Lot
- Features: Landscaped, Sprinklers In Front, Zero Lot Line
Details
- Additional structures: Garage(s)
- Parcel number: 14 005500141627
- Other equipment: None
- Horse amenities: None
Construction
Type & style
- Home type: Townhouse
- Architectural style: Contemporary,Modern,Townhouse
- Property subtype: Condominium, Residential, Townhouse
- Attached to another structure: Yes
Materials
- Brick Front, HardiPlank Type
- Foundation: Slab
- Roof: Shingle
Condition
- New Construction
- New construction: Yes
- Year built: 2025
Details
- Builder name: STANLEY MARTIN HOMES
- Warranty included: Yes
Utilities & green energy
- Electric: 220 Volts in Garage
- Sewer: Public Sewer
- Water: Public
- Utilities for property: None
Green energy
- Energy efficient items: None
- Energy generation: None
Community & HOA
Community
- Features: Homeowners Assoc, Near Beltline, Near Public Transport, Near Trails/Greenway
- Security: Carbon Monoxide Detector(s), Secured Garage/Parking, Security Gate, Smoke Detector(s)
- Subdivision: Skylar
HOA
- Has HOA: Yes
- Services included: Maintenance Grounds
- HOA fee: $250 monthly
- HOA phone: 404-920-8621
Location
- Region: Atlanta
Financial & listing details
- Price per square foot: $254/sqft
- Date on market: 1/12/2026
- Cumulative days on market: 93 days
- Listing terms: Cash,Conventional
- Ownership: Fee Simple
- Road surface type: Asphalt, Paved
Estimated market value
$418,100
$397,000 - $439,000
$2,590/mo
Price history
| Date | Event | Price |
|---|---|---|
| 4/4/2026 | Pending sale | $424,990$254/sqft |
Source:  FMLS GA #7702736 Report a problem FMLS GA #7702736 Report a problem | ||
| 3/23/2026 | Price change | $424,990-3.4%$254/sqft |
Source: FMLS GA #7702736 Report a problem | ||
| 3/21/2026 | Price change | $439,990-2.2%$263/sqft |
Source: FMLS GA #7702736 Report a problem | ||
| 1/28/2026 | Price change | $449,990+2.3%$269/sqft |
Source:  Stanley Martin Homes Report a problem Stanley Martin Homes Report a problem | ||
| 1/16/2026 | Price change | $439,990+7.3%$263/sqft |
Source: Stanley Martin Homes Report a problem | ||
| 1/3/2026 | Listed for sale | $409,990$245/sqft |
Source: Stanley Martin Homes Report a problem | ||
Public tax history
Tax history is unavailable.
Monthly payment
Est. payment
Payment breakdown
Explore the cost of this home by adjusting the details. Changes won't be saved.Climate risks
Neighborhood: Chosewood Park
Nearby schools
Schools provided by the listing agent
- Elementary: Benteen
- Middle: Martin L. King Jr.
- High: Maynard Jackson
Source: FMLS GA. This data may not be complete. We recommend contacting the local school district to confirm school assignments for this home.
Similar homes
- $460,0003 bd3 ba1.5k sqft1267 Zucchini Cir, Atlanta, GA 30315For Sale
 MLS ID #7833447, Kasondra McConnell, Compass. FMLS GA
 - $449,7002 bd2 ba1.4k sqft396 Pratt Dr #1934, Atlanta, GA 30315For Sale
 MLS ID #7827096, ASHLEE HEATH, Homestead Realtors, LLC.. FMLS GA
 - $415,0003 bd3 ba2.1k sqft57 Moury Ave SE, Atlanta, GA 30315Active
 MLS ID #10799737, Rhonda Duffy, Duffy Realty. GAMLS
 - $415,0002 bd2 ba1.1k sqft179 Color Cir, Atlanta, GA 30317For Sale
 MLS ID #7841563, Ryan Carroll, Compass. FMLS GA
 - $465,0004 bd3 ba2.3k sqft2847 Forrest Hills Dr SW, Atlanta, GA 30315ActiveMLS ID #10851062, Sharon Henry, eXp Realty. GAMLS
- $399,9003 bd3 ba1.6k sqft2034 Bixby Byway Dr SE, Atlanta, GA 30317ActiveMLS ID #10819608, Sean Henry, Hester Group, REALTORS. GAMLS
- $460,0003 bd3 ba1.6k sqft1350 May Ave #14, Atlanta, GA 30316For SaleMLS ID #7722905, James Harvey, Keller Williams Realty Peachtree Rd.. FMLS GA
- $437,4003 bd3 ba1.8k sqft1237 Memorial Dr SE #403, Atlanta, GA 30316New ConstructionMLS ID #7793877, ALLEN SNOW, Atlanta Fine Homes Sotheby's International. FMLS GA
- $437,4003 bd3 ba1.9k sqft1237 Memorial Dr SE #405, Atlanta, GA 30316New ConstructionMLS ID #7777620, ALLEN SNOW, Atlanta Fine Homes Sotheby's International. FMLS GA
- $399,0003 bd3 ba1.5k sqft2414 Lakeshore Ln, Atlanta, GA 30316ActiveMLS ID #10739235, Robin M Fink, Ansley RE|Christie's Int'l RE. GAMLS
- $425,0003 bd3 ba1.7k sqft916 Westmoreland Cir NW, Atlanta, GA 30318For SaleMLS ID #7773575, Tiffany Butera, HomeSmart. FMLS GA
- $447,1503 bd3 ba1.8k sqft1237 Memorial Dr SE #406, Atlanta, GA 30316New ConstructionMLS ID #7772273, ALLEN SNOW, Atlanta Fine Homes Sotheby's International. FMLS GA
- $450,0003 bd4 ba2.1k sqft225 Carlyle Park Dr NE, Atlanta, GA 30307For SaleMLS ID #7805037, Shelby Hinson, Dorsey Alston Realtors. FMLS GA
- $515,0002 bd3 ba1.6k sqft1272 Wright Ln SE, Atlanta, GA 30316For SaleMLS ID #7830967, Kathy Heetland, Atlanta Fine Homes Sotheby's International. FMLS GA
- $500,0002 bd3 ba1.5k sqft1262 Wright Ln SE, Atlanta, GA 30316For SaleMLS ID #7775763, Zoe Cormier, HomeSmart. FMLS GA
- $435,0002 bd3 ba1.4k sqft629 Broadview Pl NE, Atlanta, GA 30324For SaleMLS ID #7783603, The Level Up Team, Berkshire Hathaway HomeServices Georgia Properties. FMLS GA
- $469,9993 bd3 ba1.7k sqft1585 Habershal Rd NW, Atlanta, GA 30318For SaleMLS ID #7837808, Ashley Glass, HomeSmart. FMLS GA
- $435,0003 bd4 ba2.1k sqft2178 Colvin Ct, Atlanta, GA 30318For SaleMLS ID #7792506, Michelle Bahl, HomeSmart. FMLS GA
- $414,9003 bd3 ba1.8k sqft6780 Armonia Dr SW, Mableton, GA 30126New ConstructionFMLS GA
- $515,0003 bd3 ba2.3k sqft24 Becker Pl NW, Atlanta, GA 30307For SaleMLS ID #7802350, Matt Meister, Beacham and Company. FMLS GA
